
Our Process
A Clear, Collaborative Process from First Conversation to Completion
Designing or transforming a home is one of the most significant investments you'll ever make. Whether you're creating a bespoke countryside home, converting a traditional barn or replacing an existing dwelling, the journey should feel exciting-not overwhelming.
At Jervis Architects, every project follows The Jervis Approach; a carefully considered process developed through years of experience delivering high-quality residential architecture throughout the UK.
Based on the RIBA Plan of Work, our approach combines thoughtful design, planning expertise and technical precision into a structured journey that gives every client confidence from the very first conversation.
While every project is unique, the process remains consistent. Each stage has a clear purpose, defined deliverables and agreed decision points, ensuring that everyone involved-from client to consultant and contractor-moves forward together with clarity and confidence.
Stage 1 - Discover
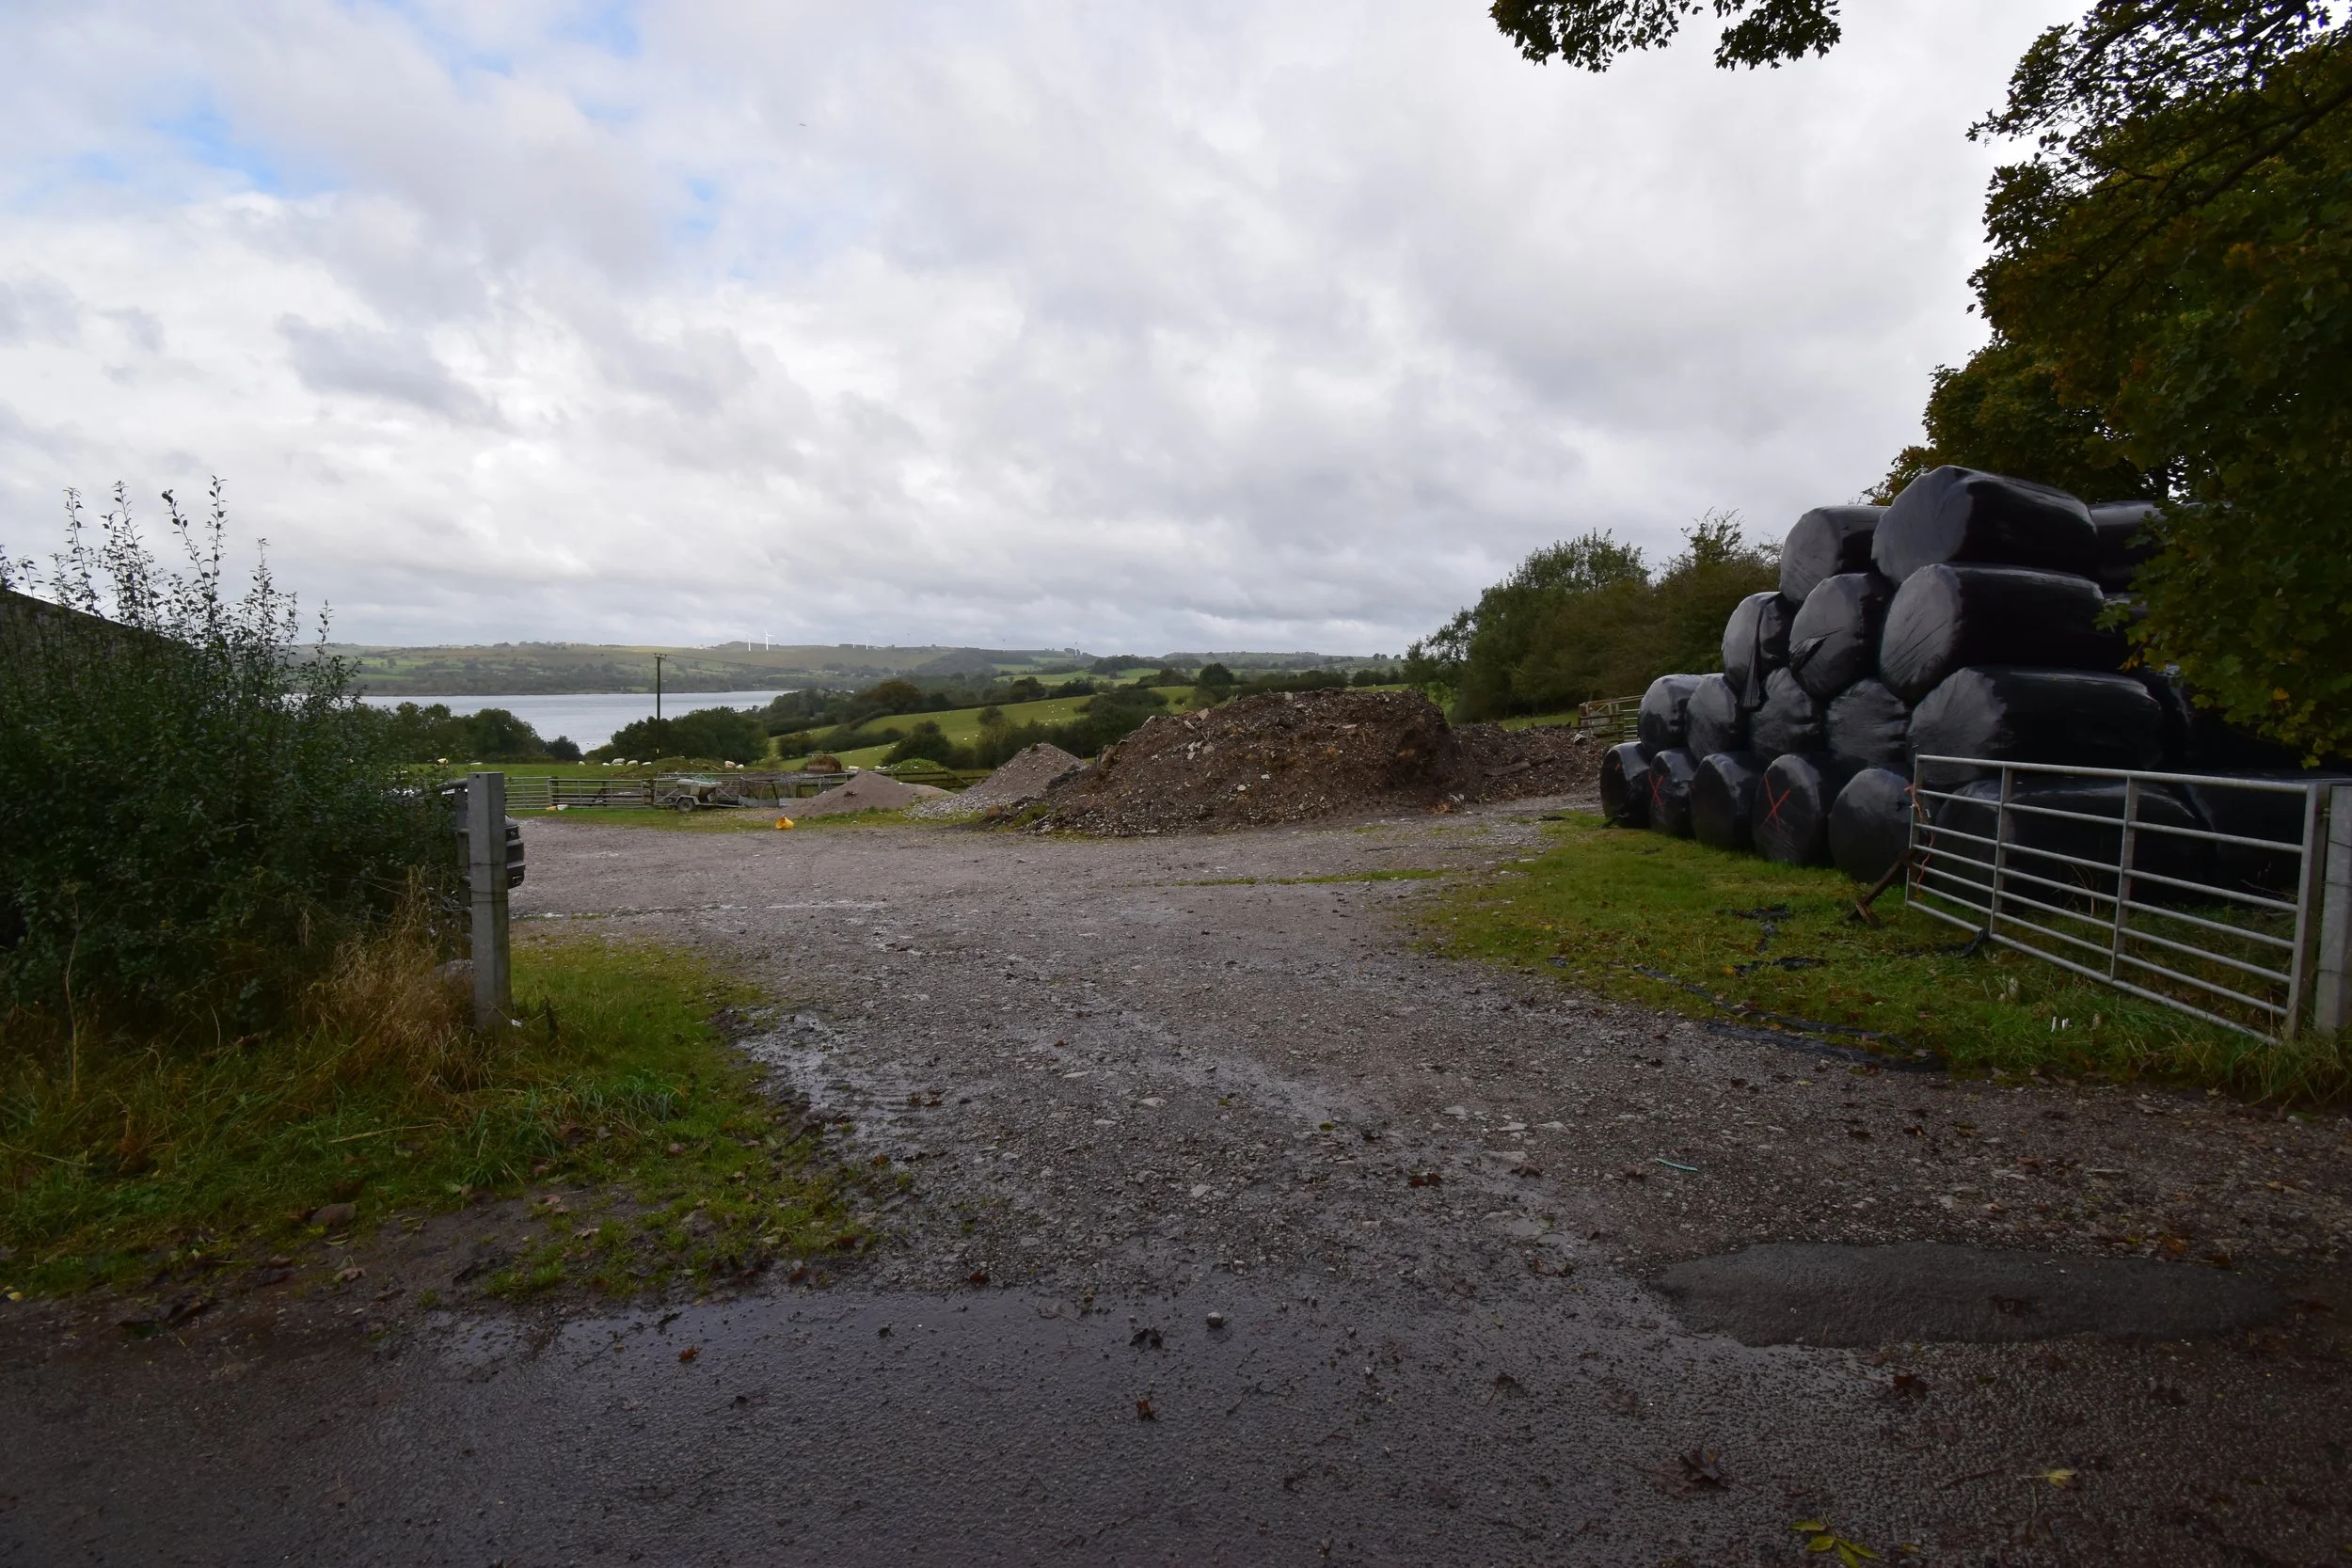
Understanding You, Your Site & Your Aspirations
Every successful project begins with listening.
Before discussing layouts or sketches, we take the time to understand your aspirations, how you want to live, your long-term goals and what success looks like for you.
We visit your site, assess its opportunities and constraints, discuss planning considerations, budgets, programme expectations and establish a clear project brief.
By investing time at the beginning, we create a strong foundation that informs every design decision that follows.
-
• Initial Consultation
• Site Visit
• Project Brief
• Planning & Site Appraisal
• Budget Discussion
• Project Programme
Stage 2 - Imagine
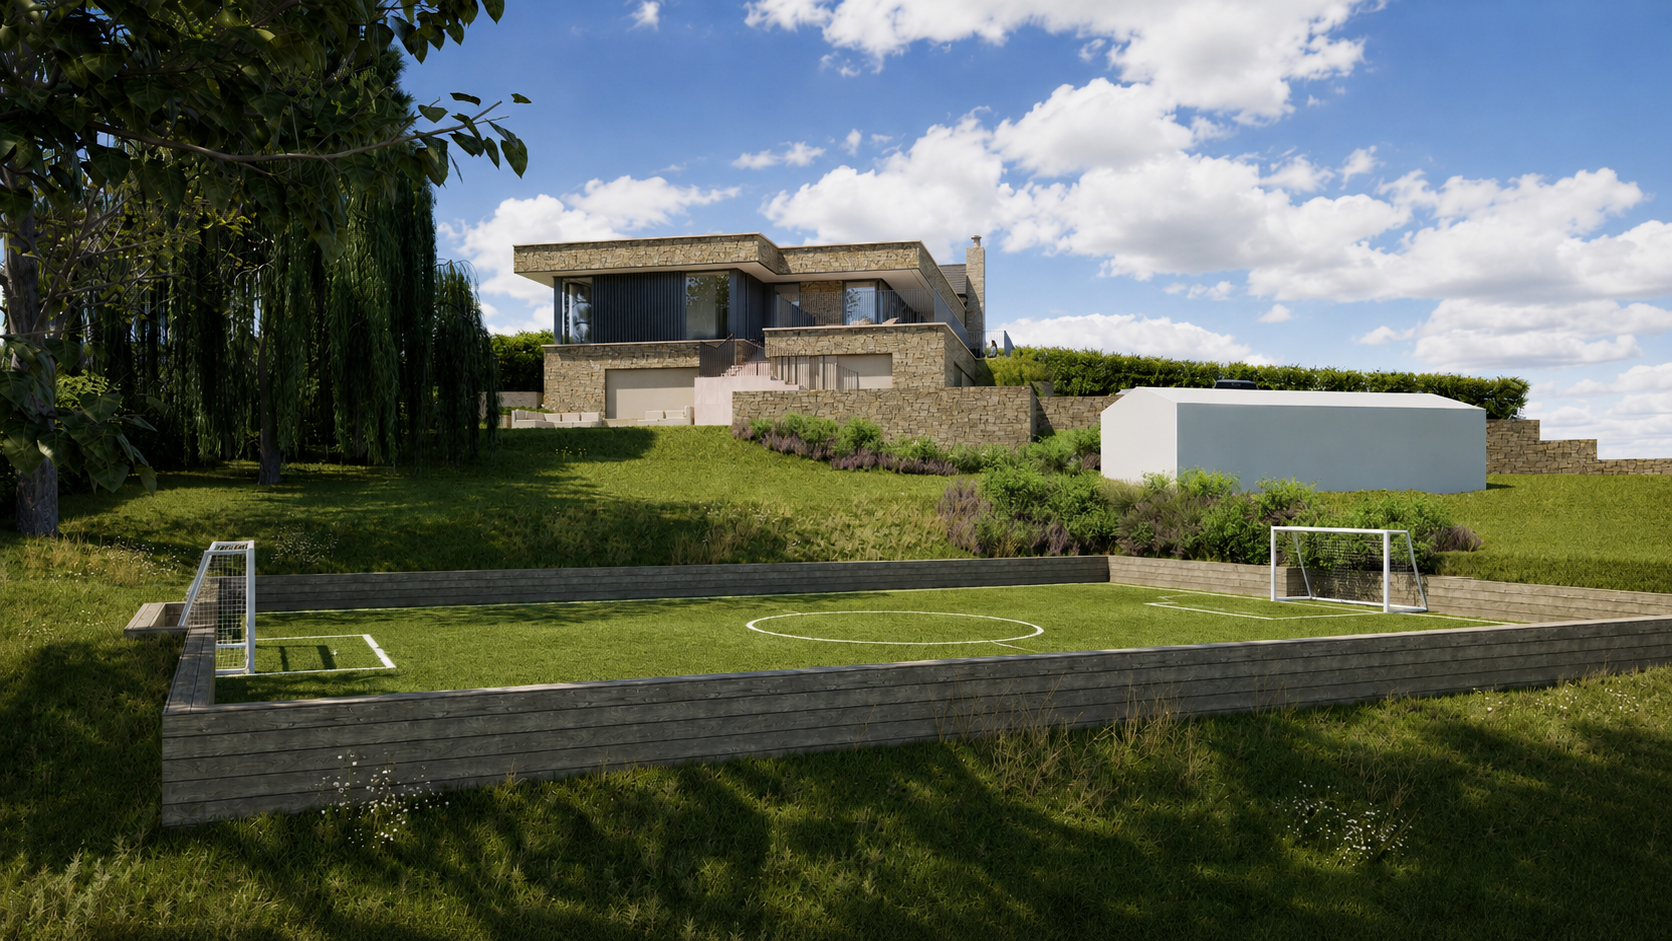
Developing the Design
With the brief established, we begin exploring ideas.
This is where creativity meets practicality.
Using sketches, plans, 3D models and visualisations, we develop design concepts that respond to the site, landscape and surrounding architecture while carefully balancing planning policy, budget and buildability.
Rather than presenting a finished answer, we work collaboratively with you to refine the design until it feels right.
Great architecture evolves through conversation.
-
• Concept Designs
• 3D Visualisations
• Design Development
• Client Design Workshops
• Budget Review
Stage 3 - Plan
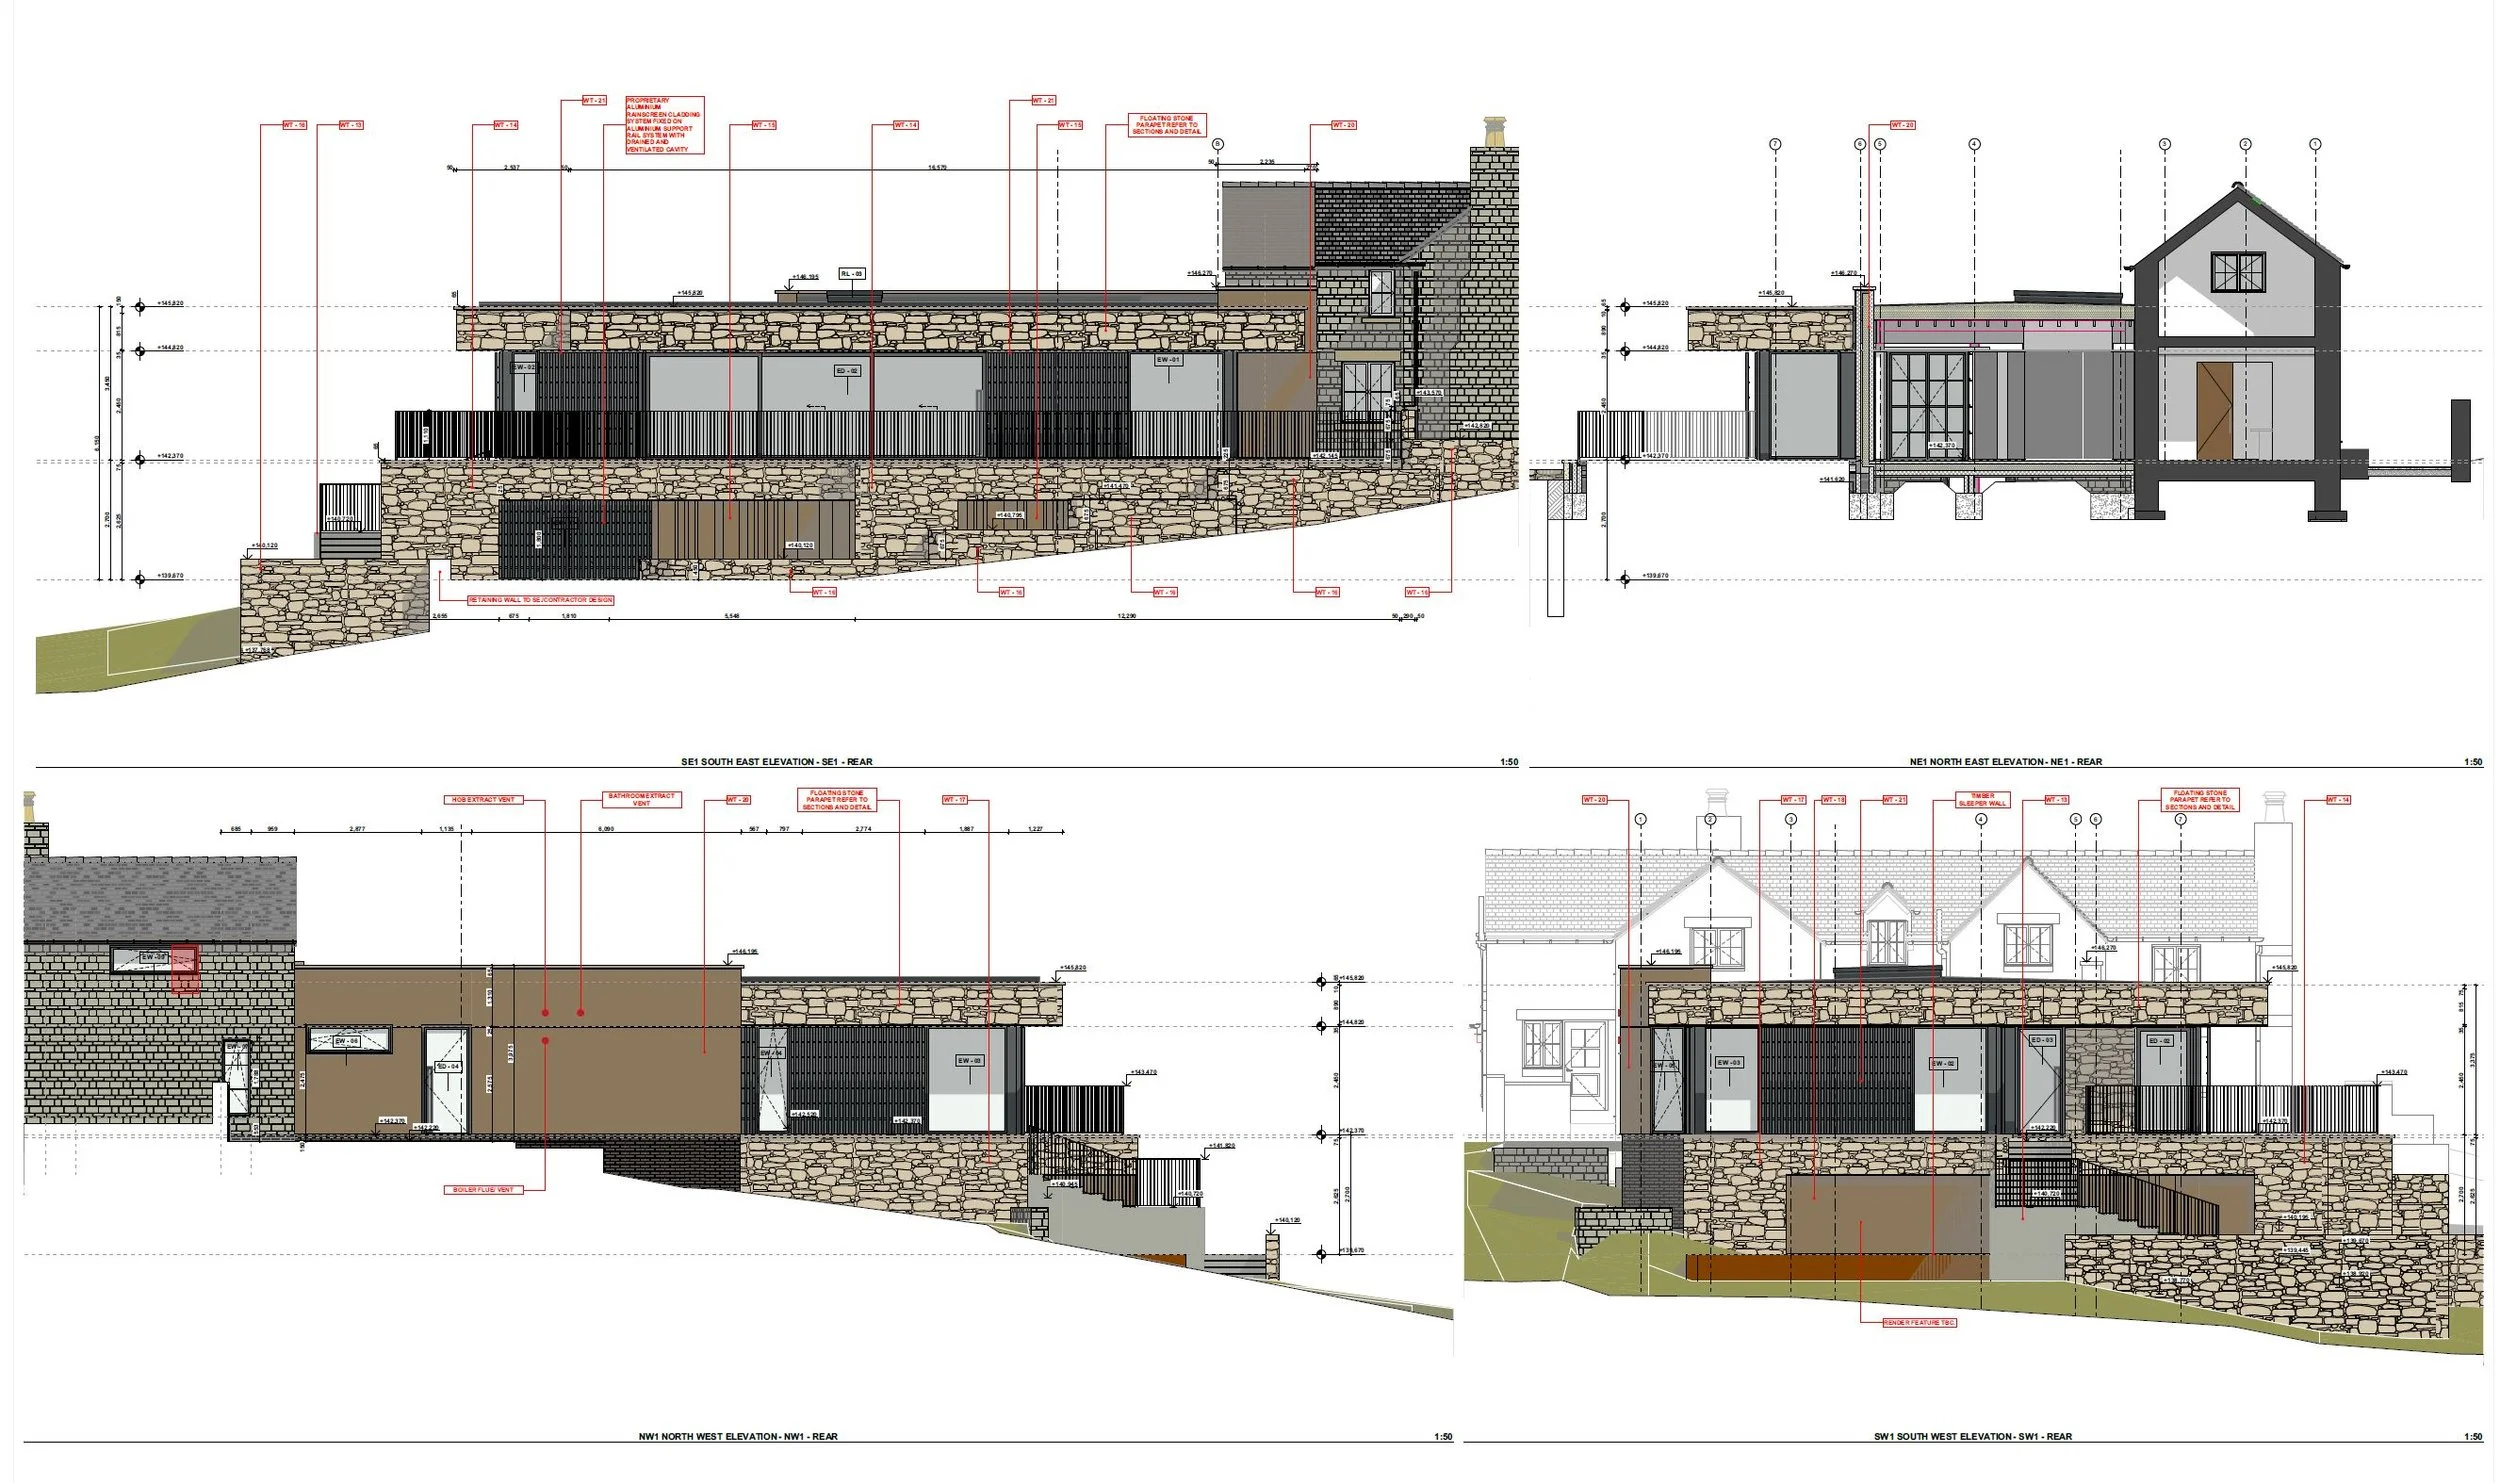
Turning Ideas into Planning Approval
Once the preferred design has been established, we develop the project into a coordinated planning submission.
This stage often determines the long-term success of a project.
We prepare planning drawings, coordinate consultant information where required and manage the submission process.
Where beneficial, we engage with Local Planning Authorities through pre-application discussions to reduce uncertainty and strengthen the proposal before submission.
Planning isn't simply an application-it is a carefully considered strategy.
-
• Planning Drawings
• Design & Access Statements
• Consultant Coordination
• Planning Submission
• Planning Management
Stage 4 - Detail
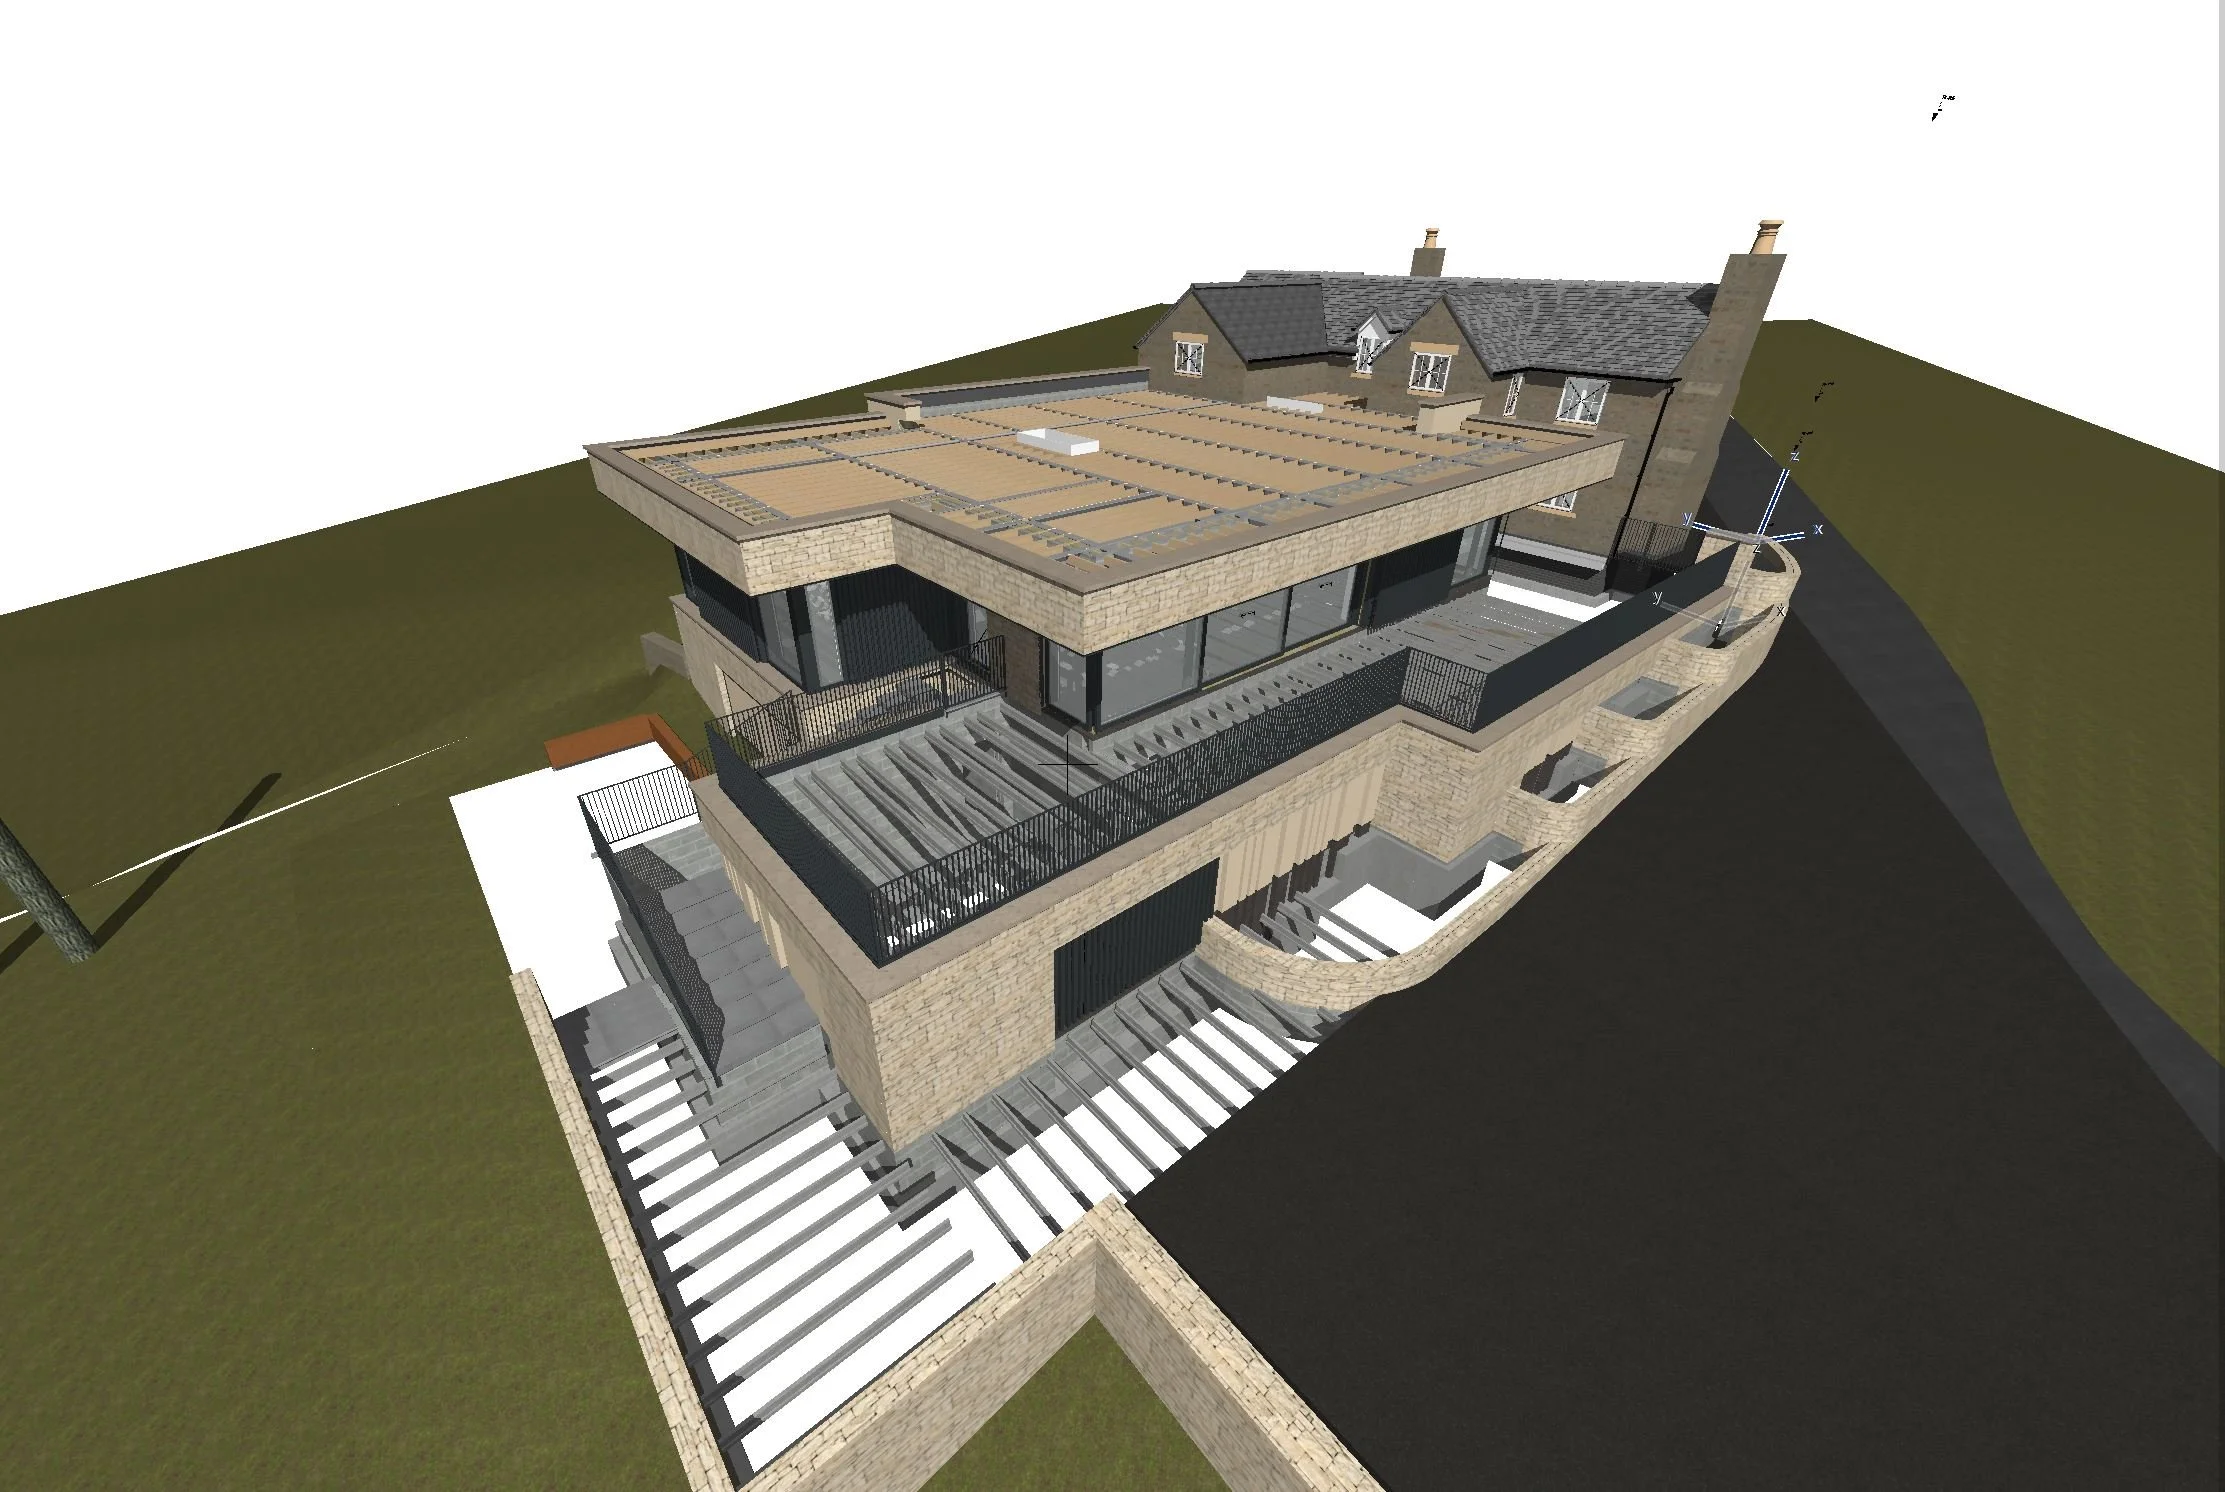
Preparing the Project for Construction
Following planning approval, attention shifts to the technical design.
We develop detailed construction information, Building Regulations drawings, specifications and coordinated BIM models that enable contractors to accurately price and construct the project.
Every junction, material transition and technical detail is carefully considered.
The more thoroughly a project is resolved at this stage, the smoother construction becomes.
-
• Building Regulations Drawings
• Technical Design
• Construction Details
• BIM Coordination
• Specifications
• Tender Documentation
Stage 5 - Build
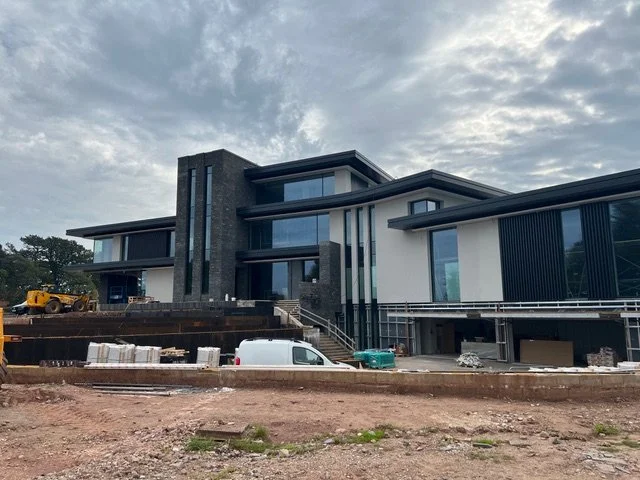
Supporting Construction
Construction is where months of planning become reality.
Throughout the build we continue working closely with contractors, consultants and specialist suppliers to answer technical questions, review proposals and carry out site inspections where appointed.
Our continued involvement helps maintain design quality while ensuring decisions made during construction remain aligned with the overall vision for the project.
-
• Site Inspections
• Technical Support
• Contractor Liaison
• Design Clarifications
• Quality Monitoring
Stage 6 - Enjoy
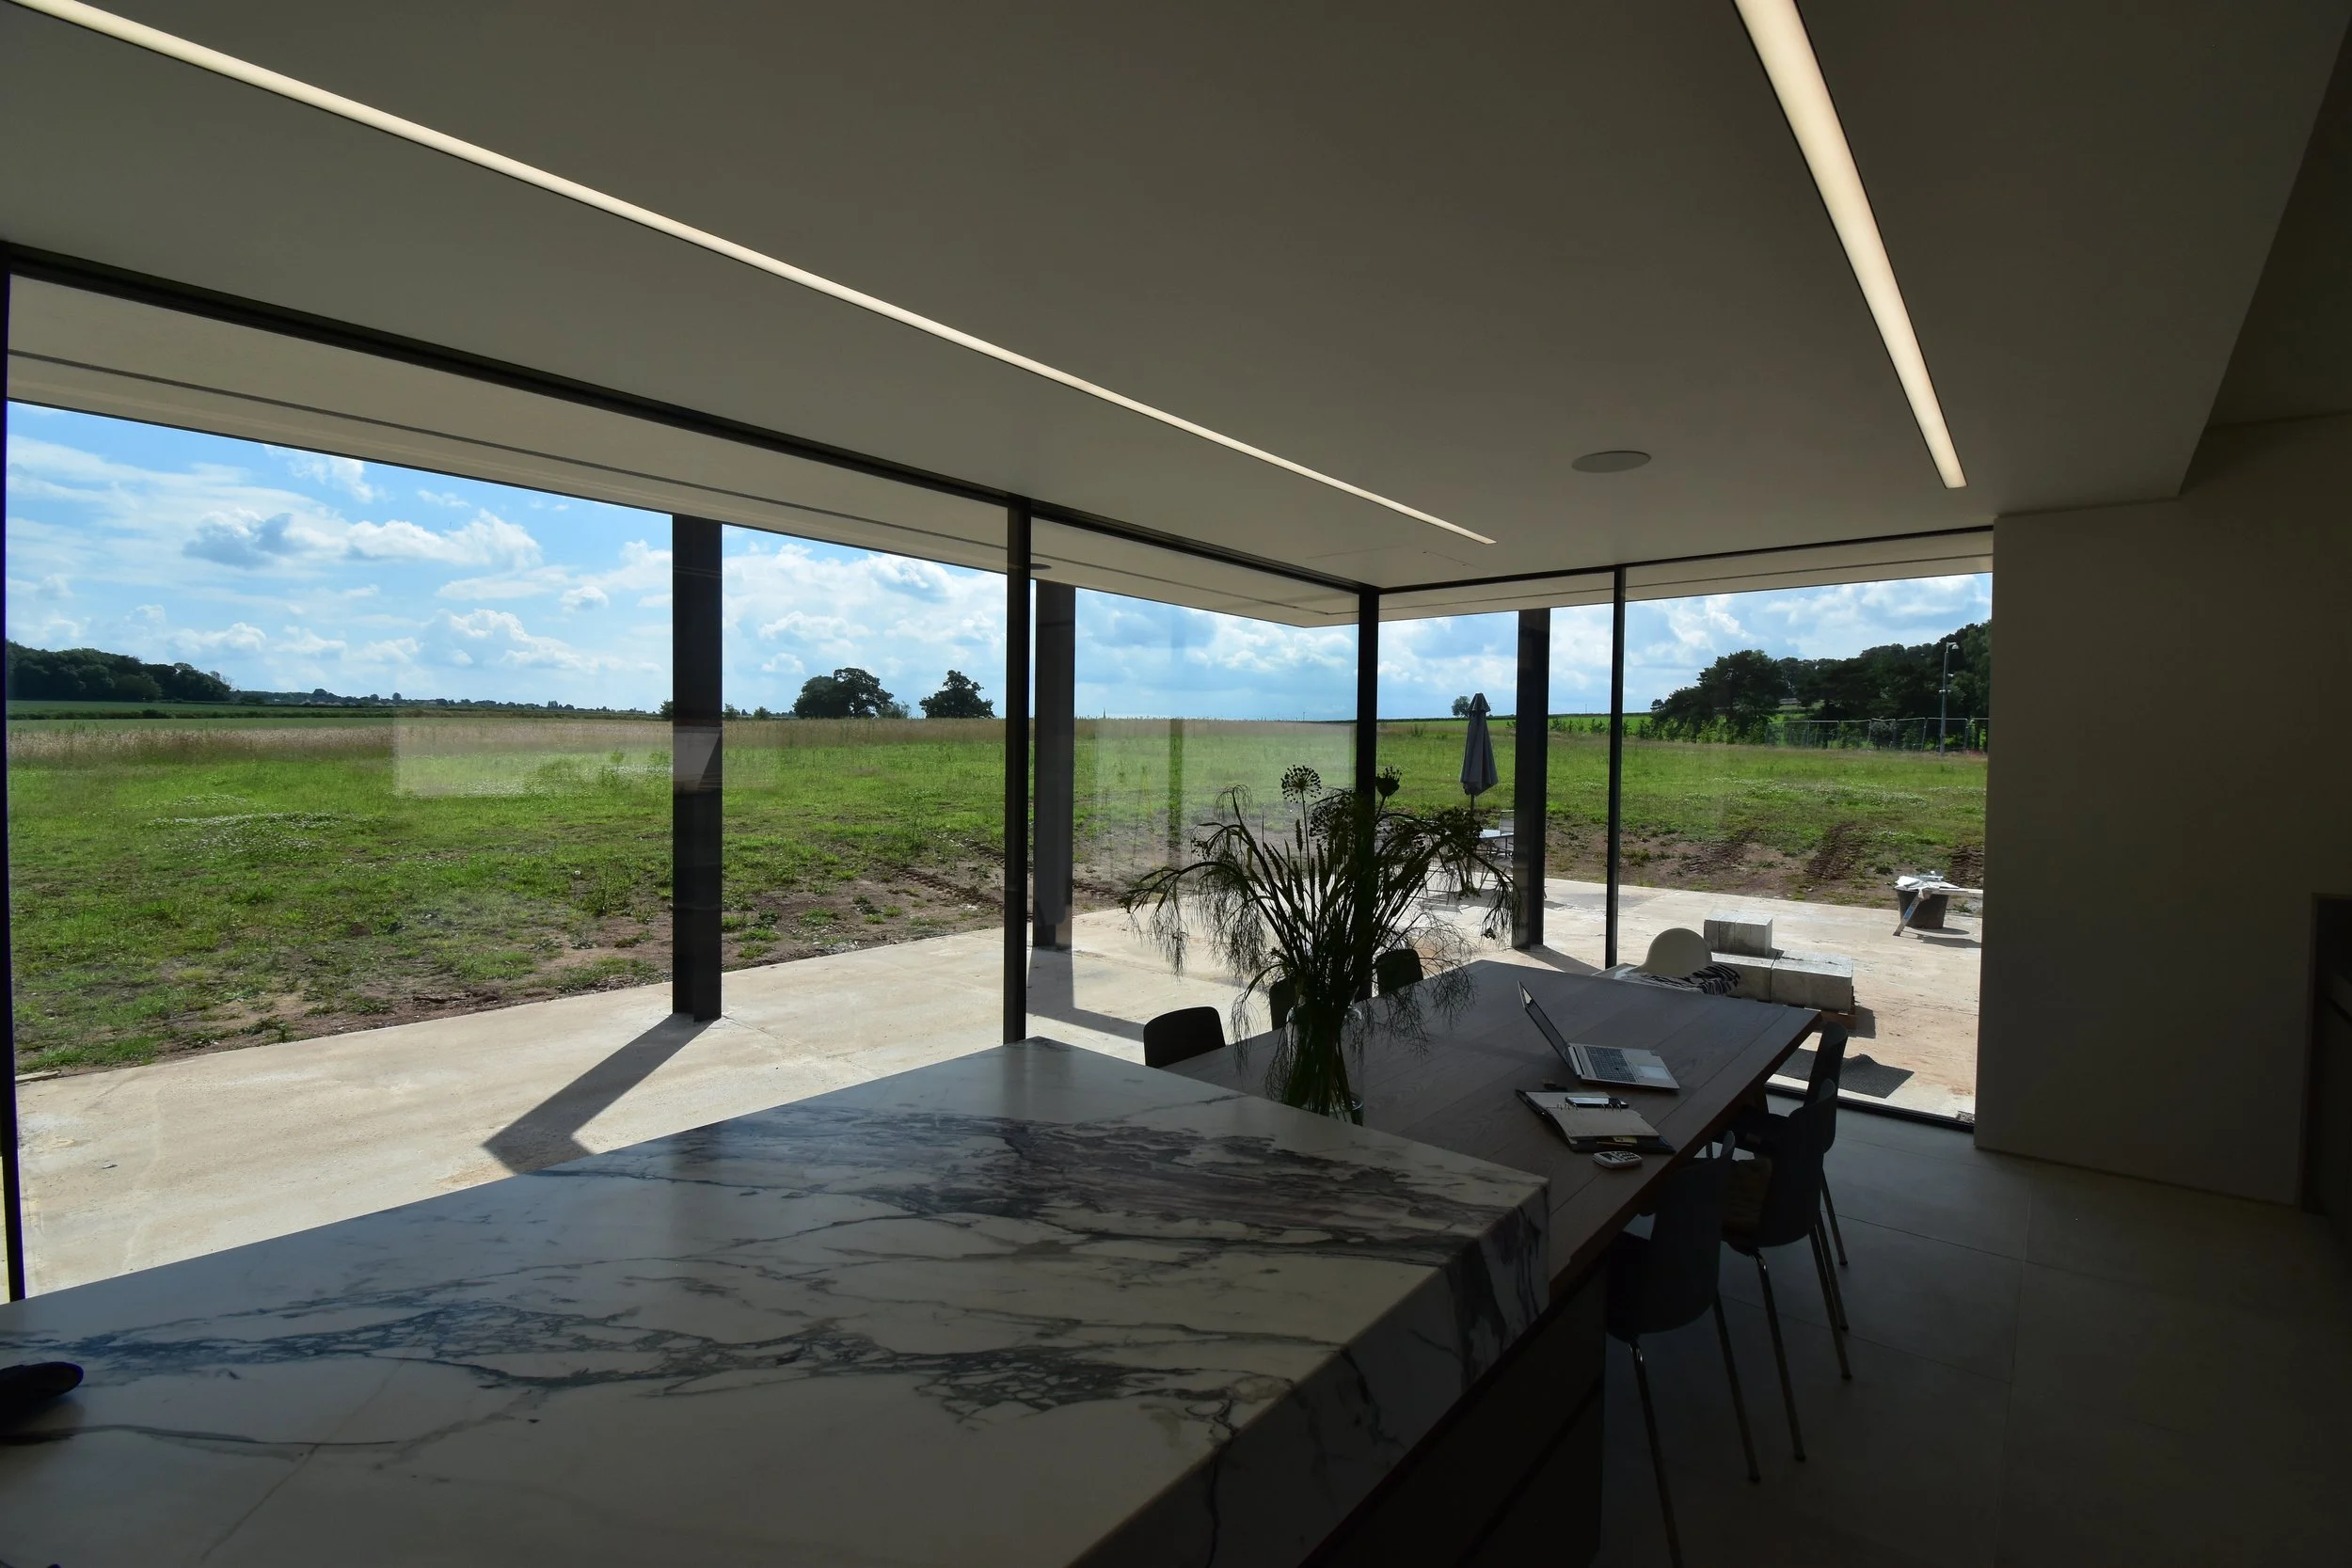
Completion & Handover
As construction reaches completion, we assist with inspections, snagging and final reviews before handover.
Our role doesn't simply end when the project is complete.
We remain available to support clients during the final stages of occupation, ensuring your new home performs as intended and reflects the vision established at the very beginning of the journey.
Great architecture should continue to reward you long after construction has finished.
-
• Practical Completion
• Snagging Reviews
• Final Inspections
• Project Handover
• Post-Completion Support
Why Clients Choose The Jervis Approach
Designing a home should never feel confusing.
Our structured process has been developed to make every stage clear, collaborative and enjoyable.
By combining planning expertise, creative thinking and technical knowledge, we help clients make informed decisions, reduce uncertainty and confidently progress from an initial idea through to a completed home.
Whether you're planning a countryside home, barn conversion, replacement dwelling or rural development, you'll always know where your project stands, what happens next and who is guiding you through the process.
Frequently Asked Questions
How long does the process take?
Every project is different. Timescales depend on planning requirements, project complexity and construction programmes. During the initial consultation we'll provide an indicative programme tailored to your project.
Can you help with Planning Permission?
Yes. Planning strategy forms a key part of our approach. We regularly prepare planning applications for countryside homes, barn conversions, replacement dwellings and planning-sensitive rural developments.
Do I need to appoint structural engineers and other consultants?
Where required, we'll help coordinate the wider consultant team, including structural engineers, planning consultants, ecology specialists, arboricultural consultants and other professionals to ensure your project progresses smoothly.
Can you provide Building Regulations drawings?
Yes. Following planning approval, we prepare detailed technical information suitable for Building Regulations approval and construction.
Do you administer the building contract?
Where appointed, we can remain involved throughout construction, carrying out site inspections, reviewing progress and assisting the contractor with technical information during the build.
Start Your Journey
Start Your Journey
Whether you're planning a bespoke countryside home, a barn conversion or a planning-led rural development, we'd be delighted to discuss your ideas.
Our initial consultation is an opportunity to understand your project, answer your questions and explain how The Jervis Approach can help bring your vision to life.