
Countryside Homes, Barn Conversions & Rural Architecture Projects
Explore a selection of countryside homes, barn conversions, replacement dwellings and planning-led rural developments by Jervis Architects.
Our portfolio includes sensitive conversions of agricultural and historic buildings, contemporary new homes and residential projects in rural and planning-sensitive locations across the UK. Each scheme responds individually to its site, landscape, planning context and client brief.

Off-Grid Barn-Inspired Home in Windley, Derbyshire
A planning-led new build home in Windley, Derbyshire, developed from a Class Q fallback position and designed with SIPs construction, off-grid capability, vaulted interiors and a robust rural material palette.
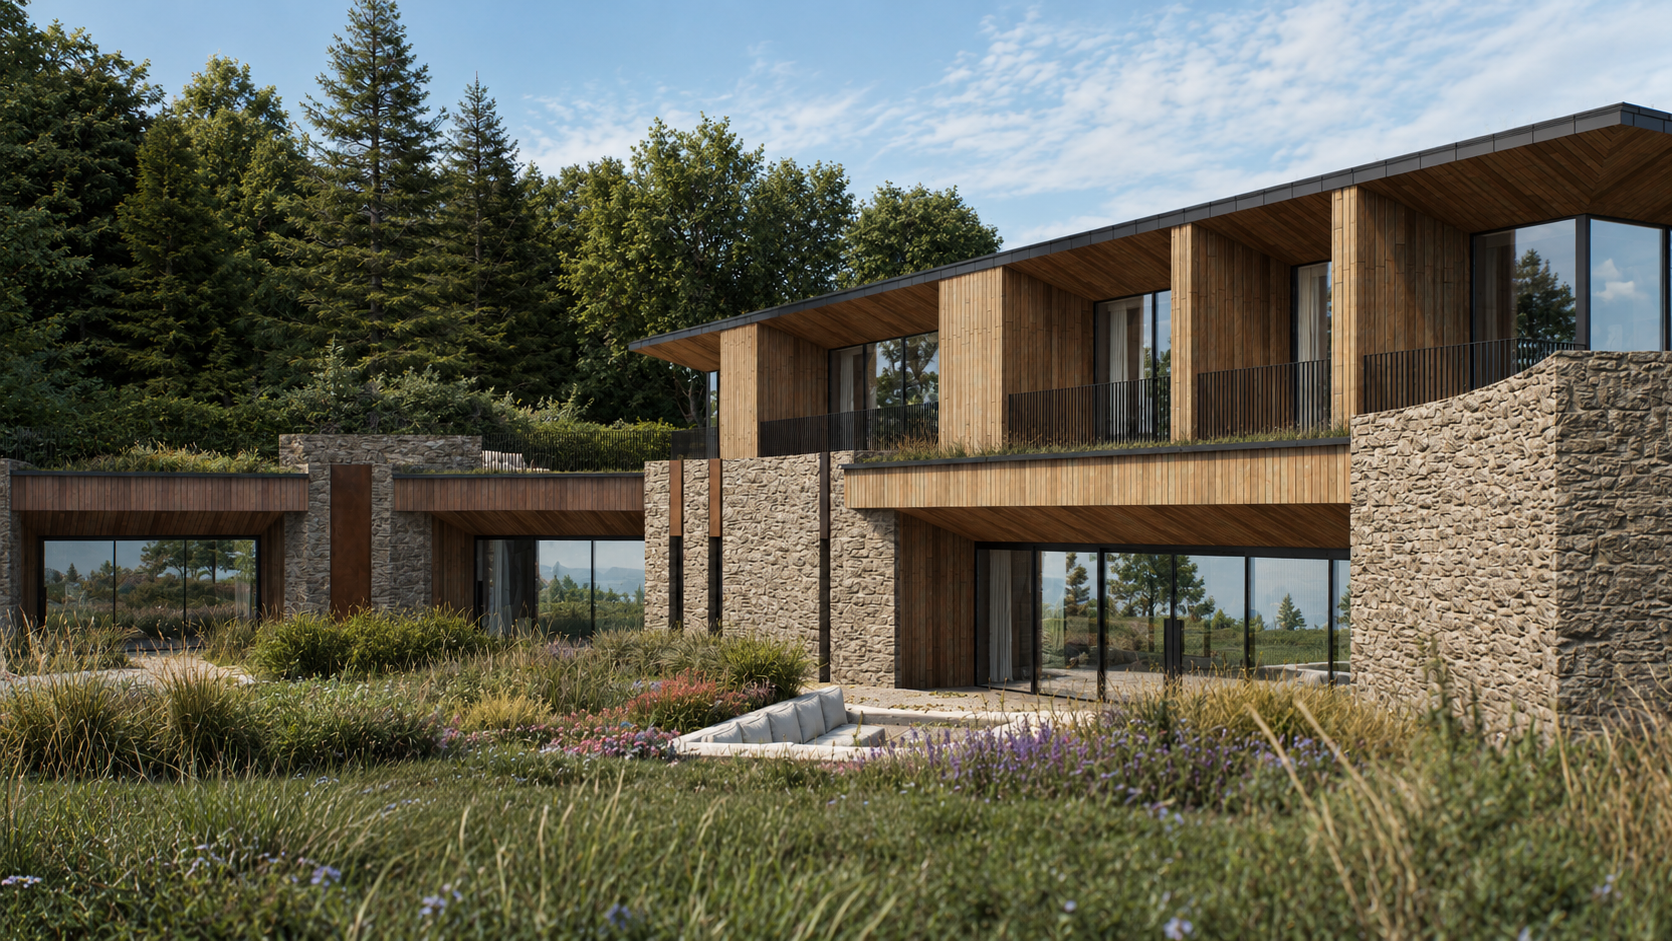
Paragraph 84 Countryside Home
A design-led Paragraph 84 countryside home shaped by its rural landscape, combining distinctive architecture, sustainability and a strong sense of place.
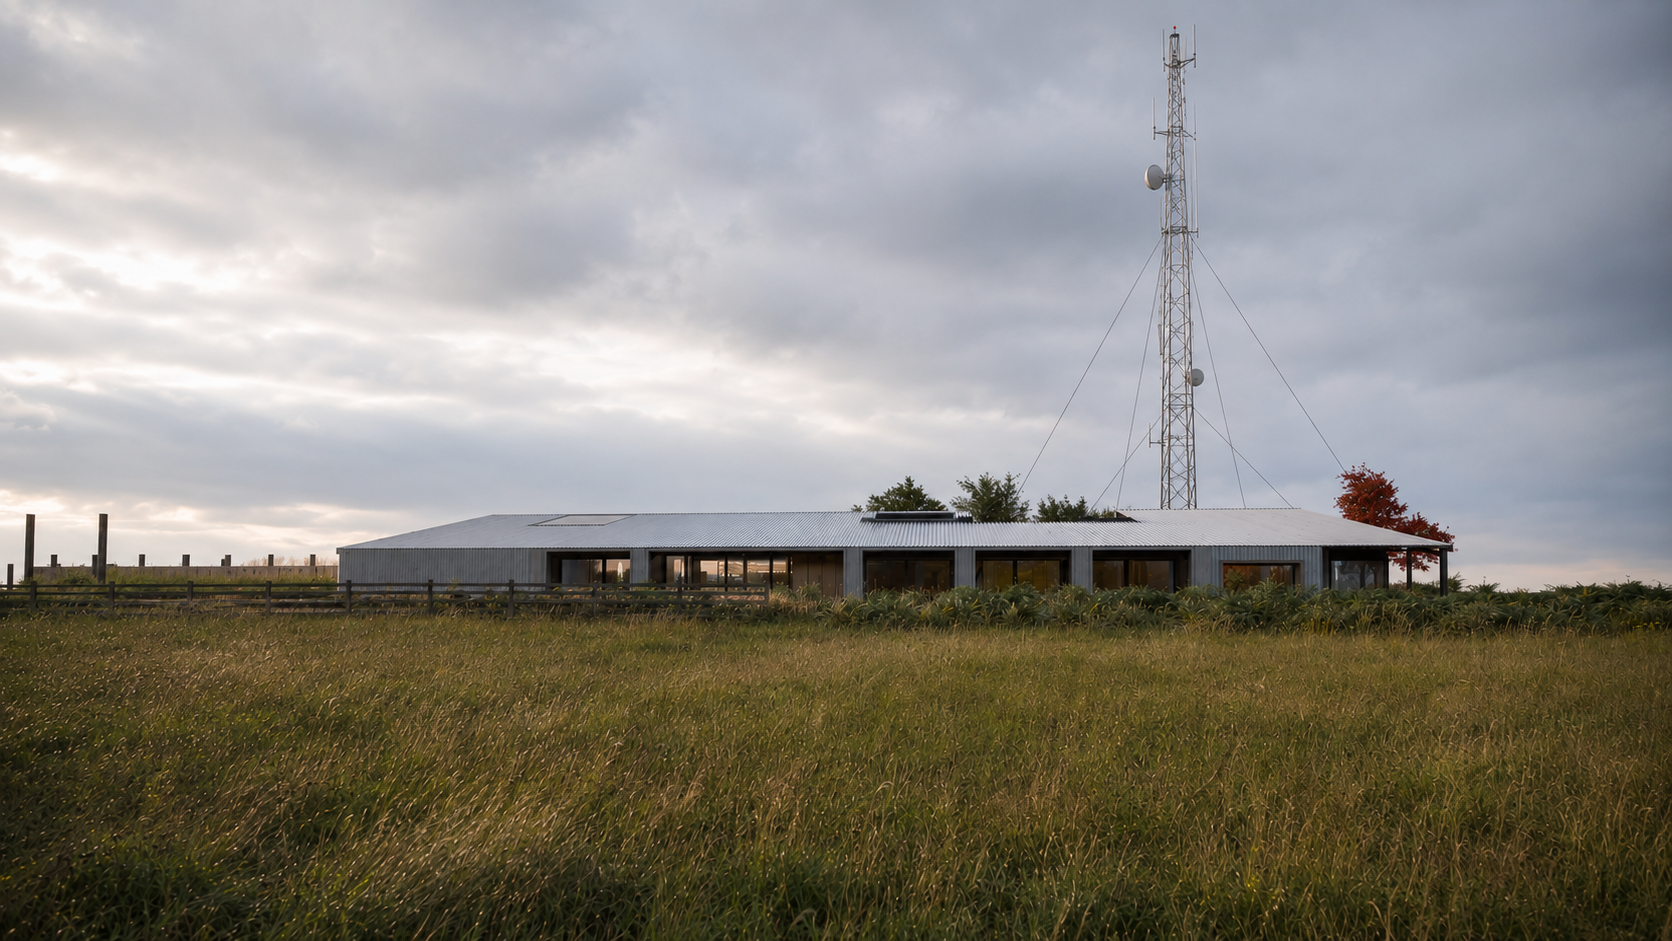
Class Q Barn Conversion in Cheshire
A contemporary Class Q barn conversion in Cheshire, transforming an agricultural building into a distinctive home connected to its countryside setting.
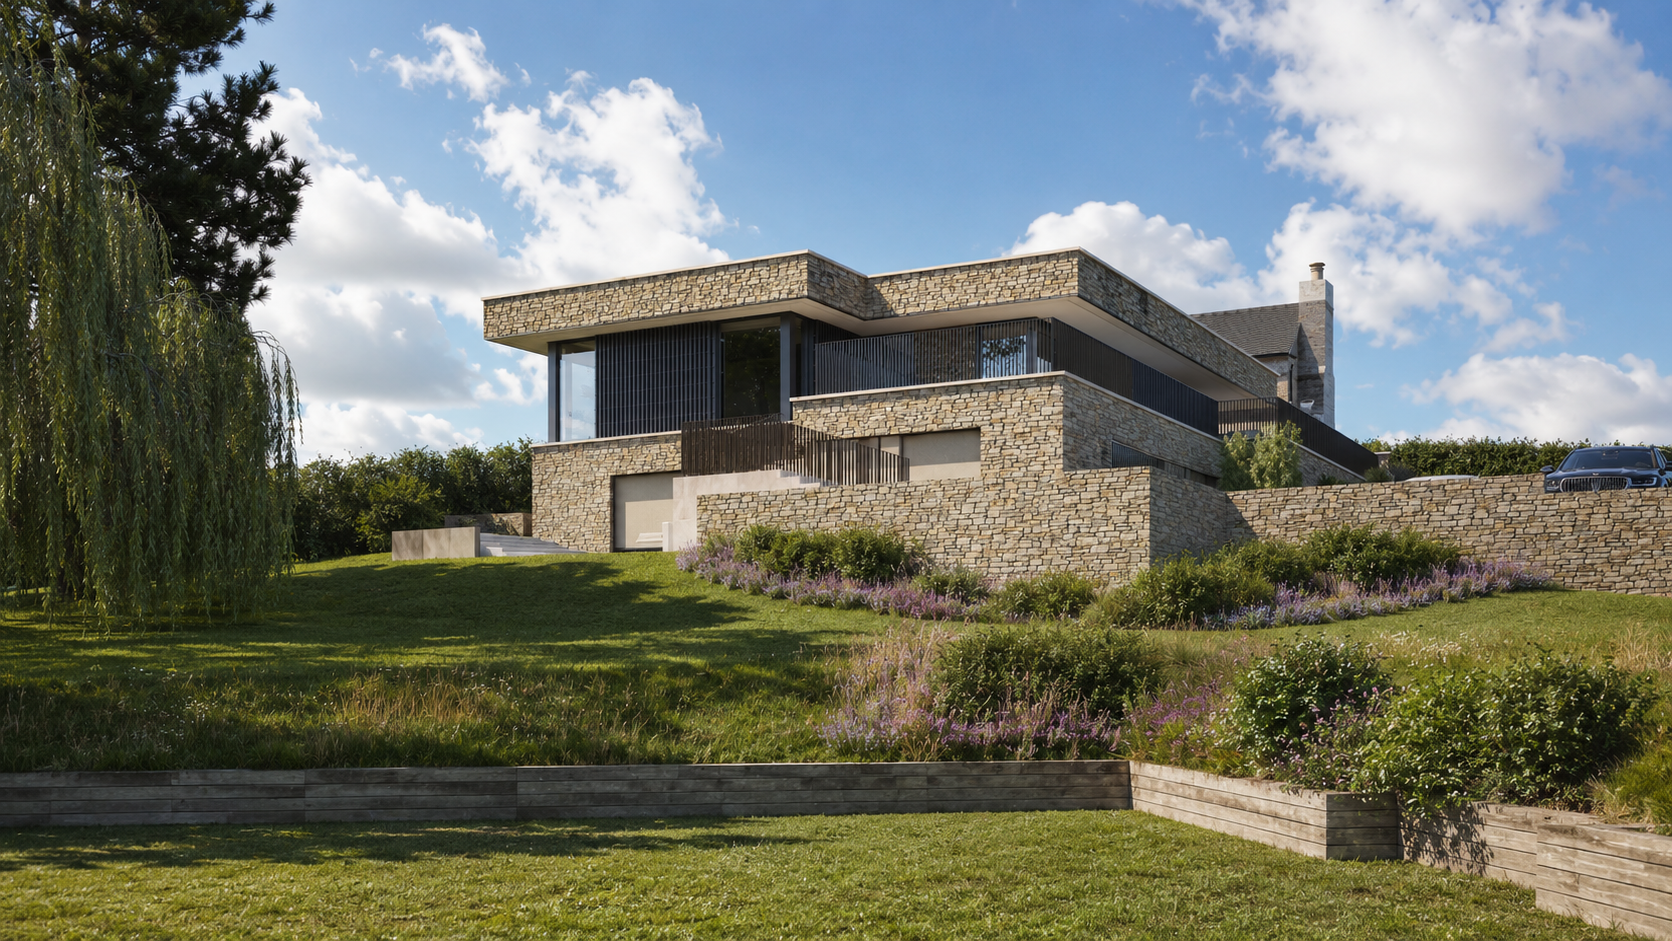
Contemporary House Extension in Derbyshire
A contemporary house extension in Derbyshire designed to create light-filled living spaces and a stronger connection between the home and garden.
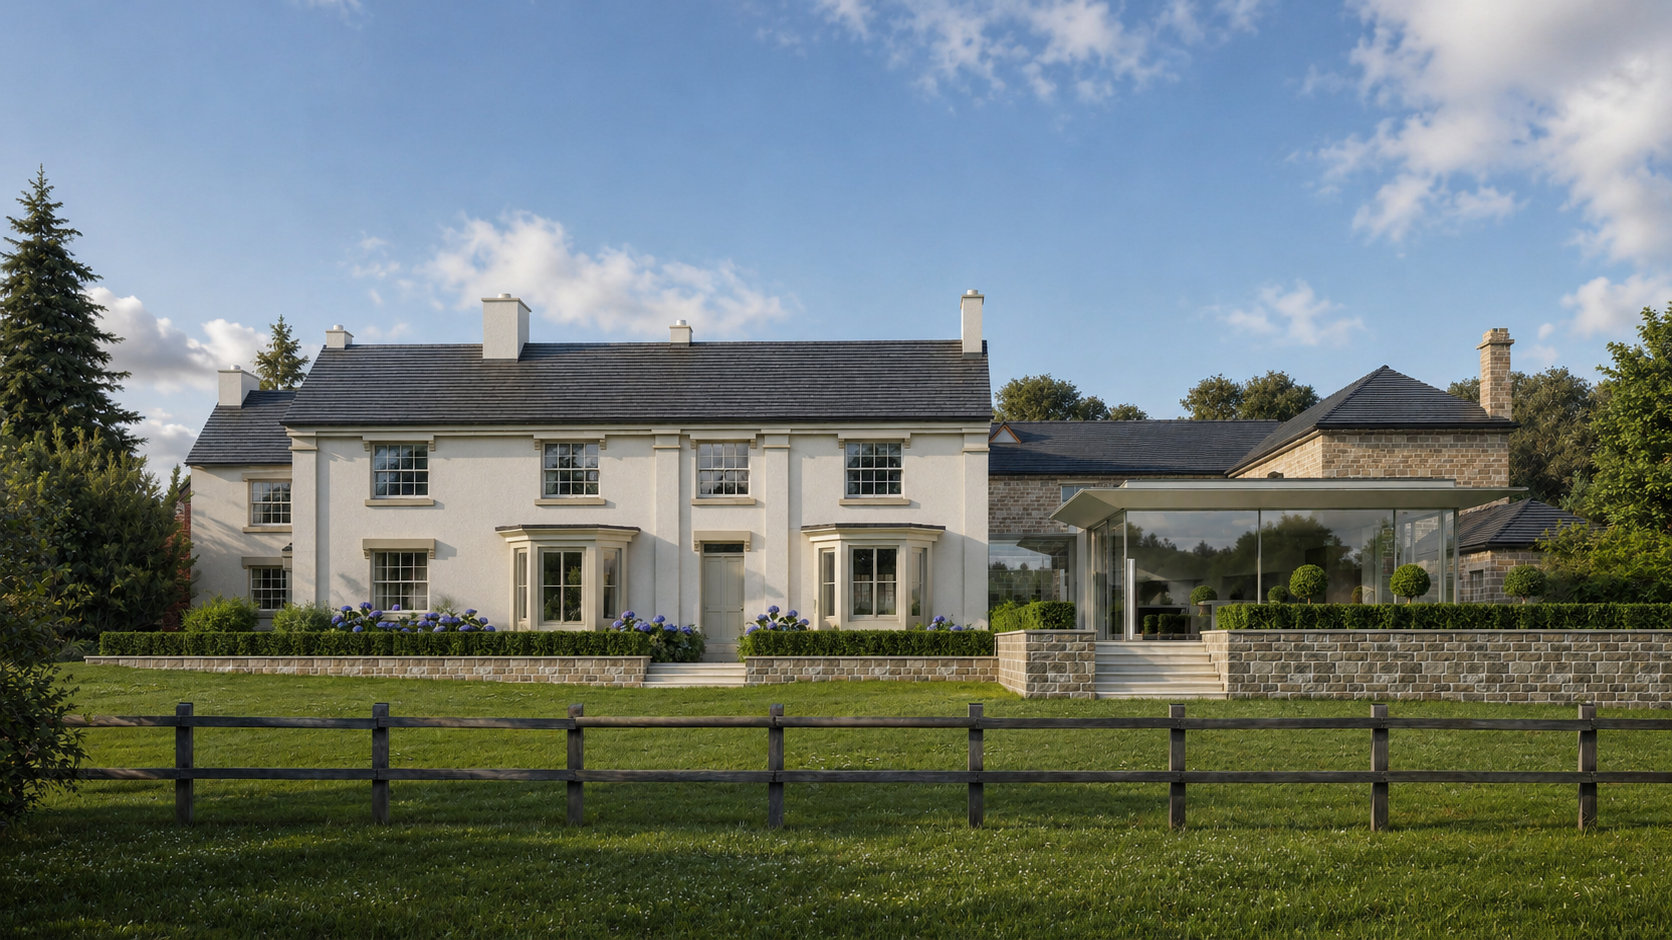
Listed Building Alterations in Derbyshire
Sensitive alterations to a listed property in Derbyshire, balancing historic character, conservation requirements and the needs of modern family life.
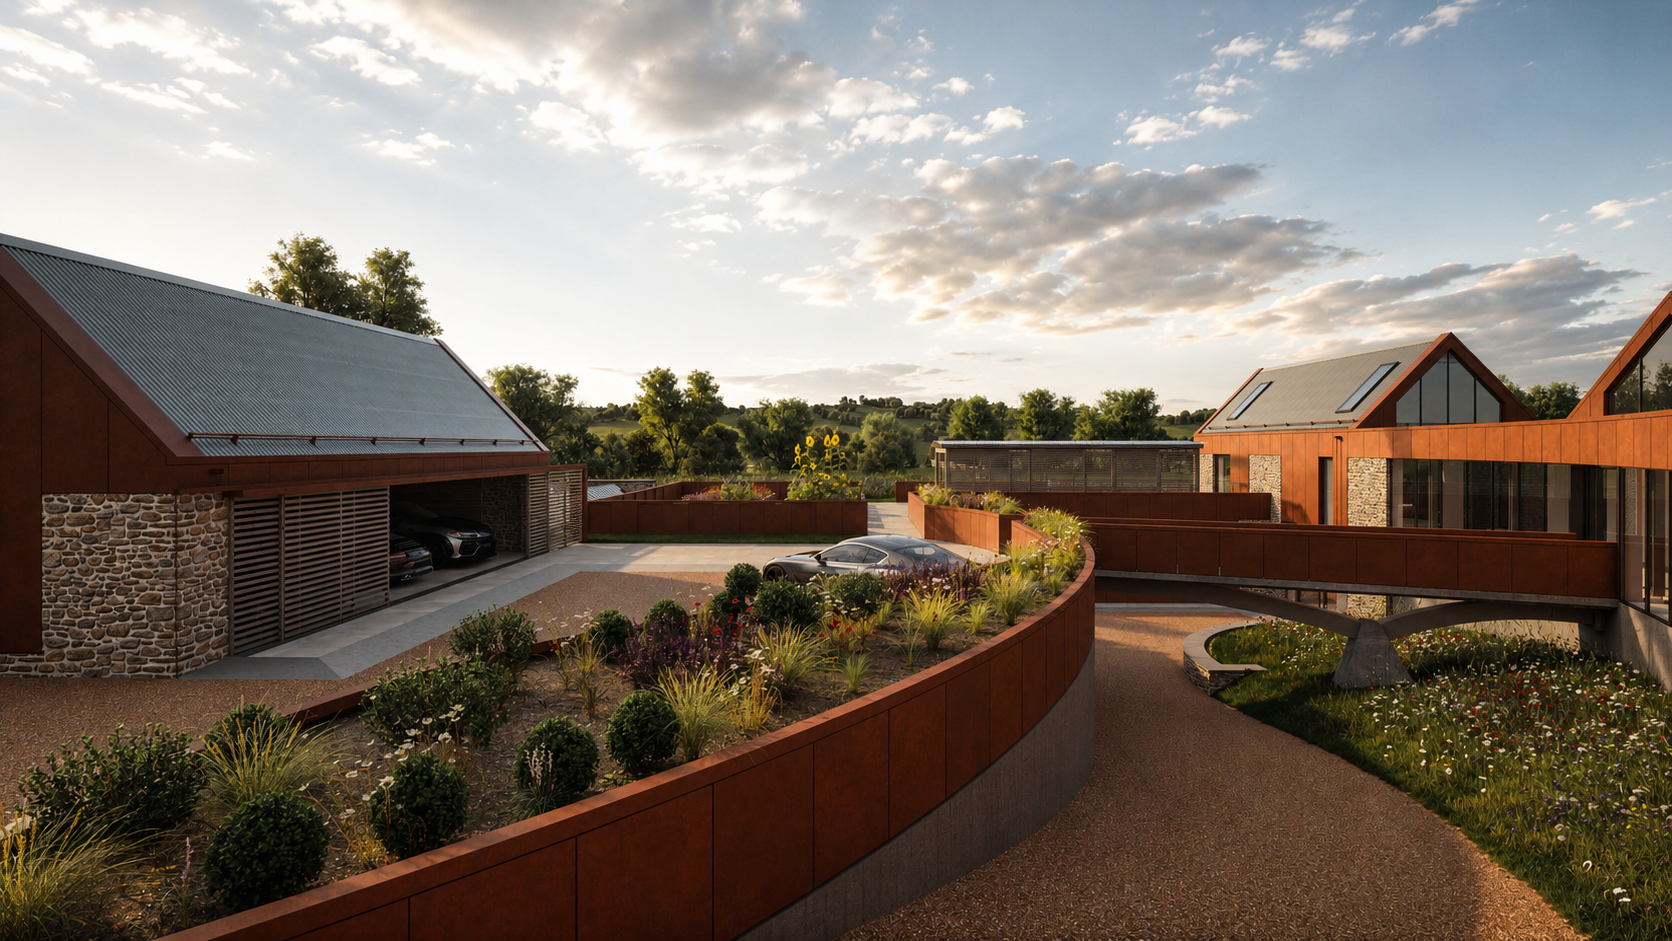
Off-Grid Countryside Home in Oxfordshire
An off-grid countryside home in Oxfordshire designed around its landscape, renewable technology, energy independence and far-reaching rural views.
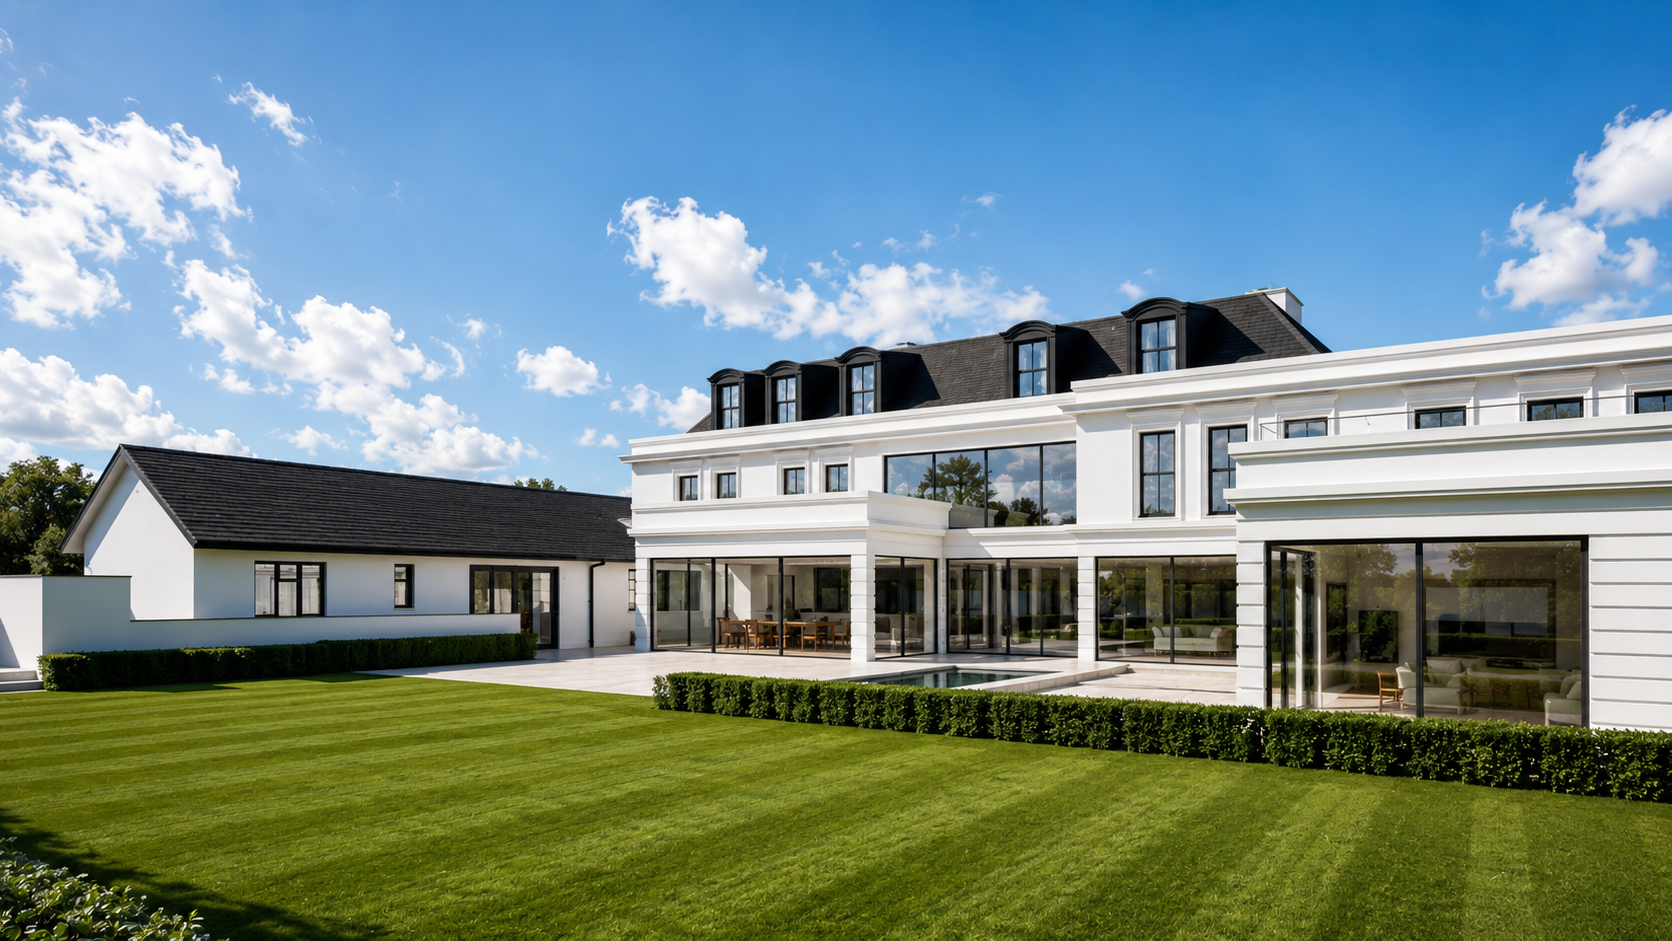
Classical Country House in Leicestershire
A classical country house in Leicestershire combining balanced proportions, traditional architectural detailing and generous spaces for contemporary family life.
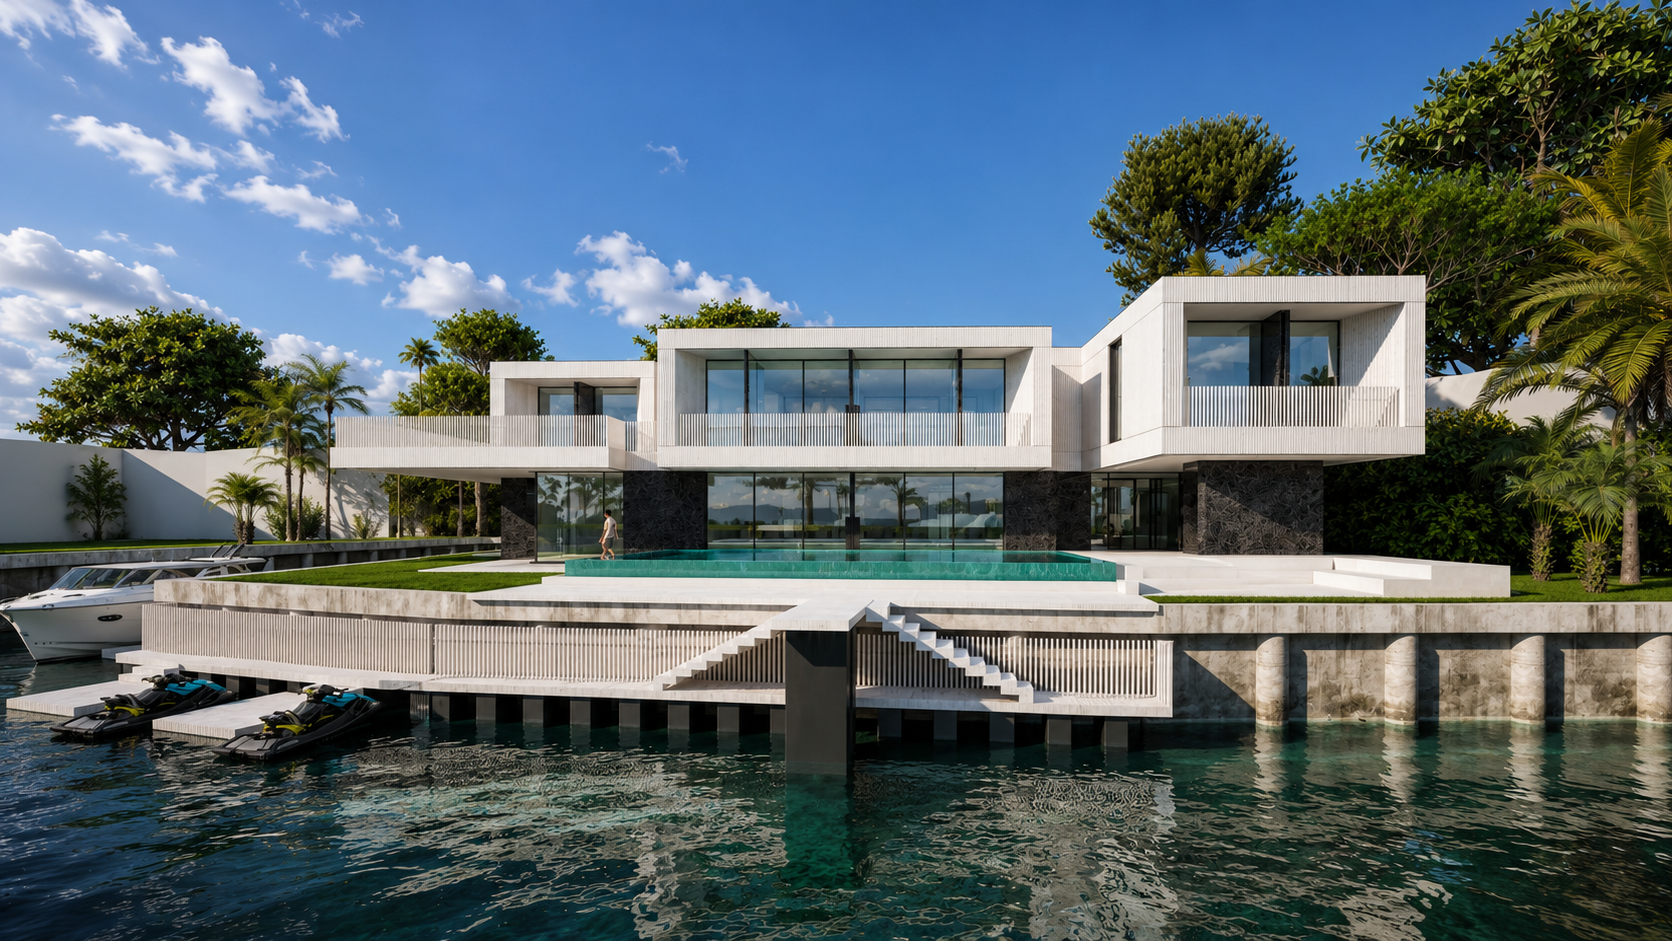
Contemporary Home in Key Biscayne, Florida
A contemporary home in Key Biscayne, Florida, combining refined modern architecture, generous glazing and a seamless approach to indoor-outdoor living.
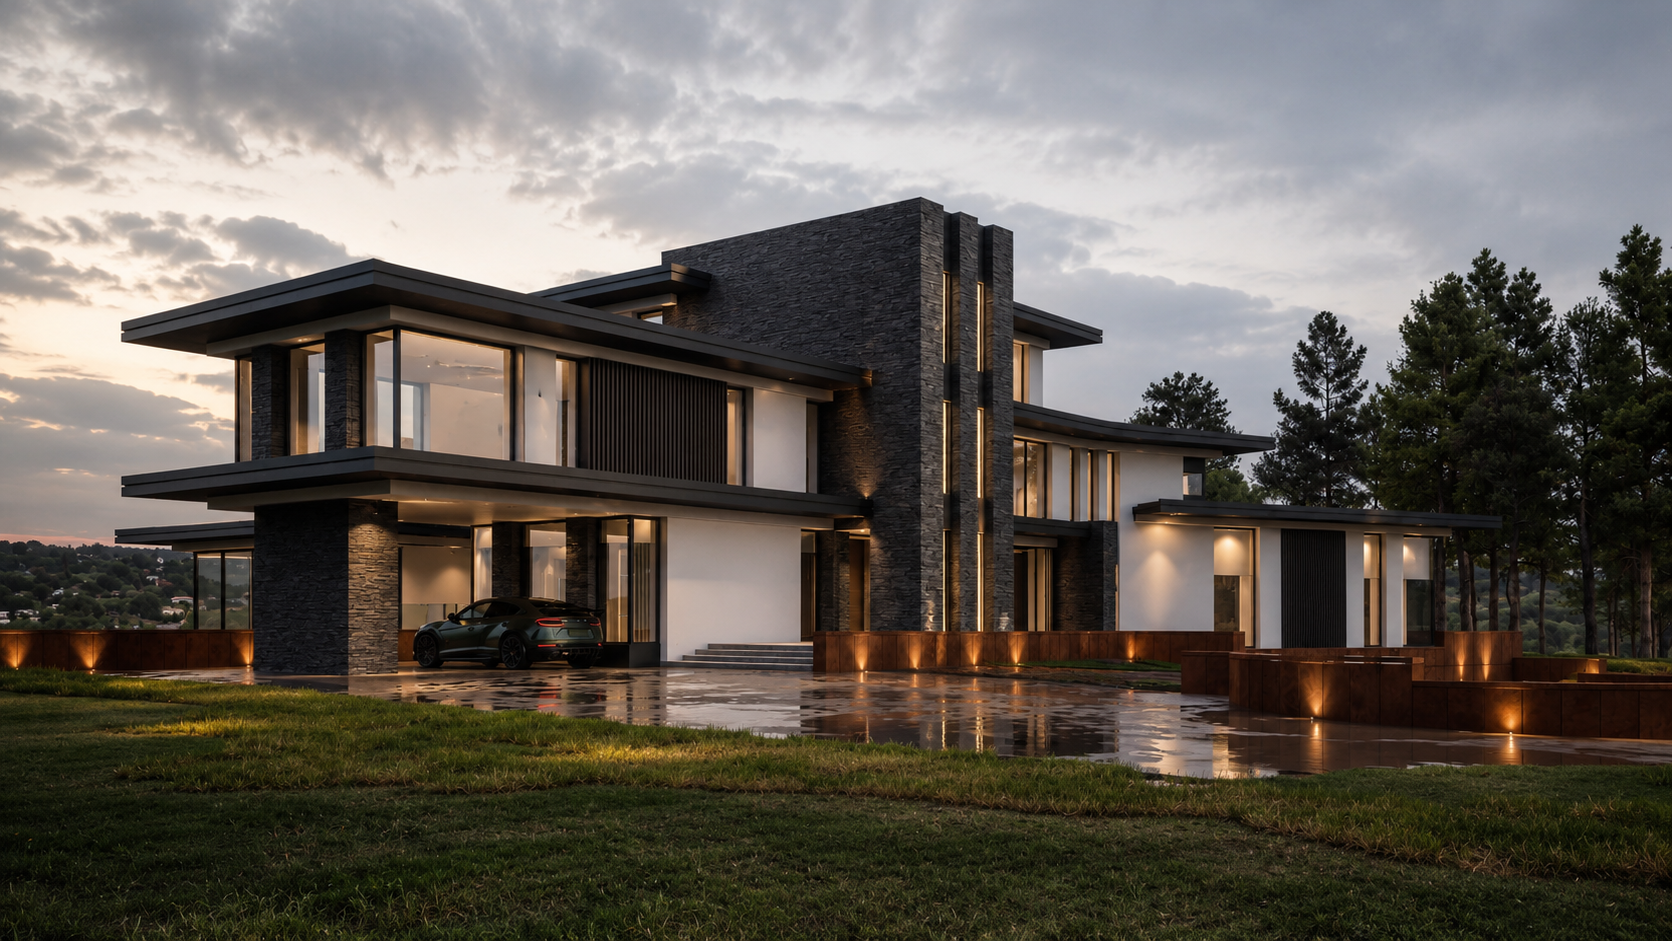
Contemporary Country House in Derbyshire
A contemporary country house in Derbyshire featuring expansive living spaces, architectural glazing and a strong connection with its surrounding landscape.

Class Q Barn Conversion in Windley, Derbyshire
A Class Q barn conversion in Windley, Derbyshire, transforming a redundant agricultural building into a carefully considered contemporary countryside home.
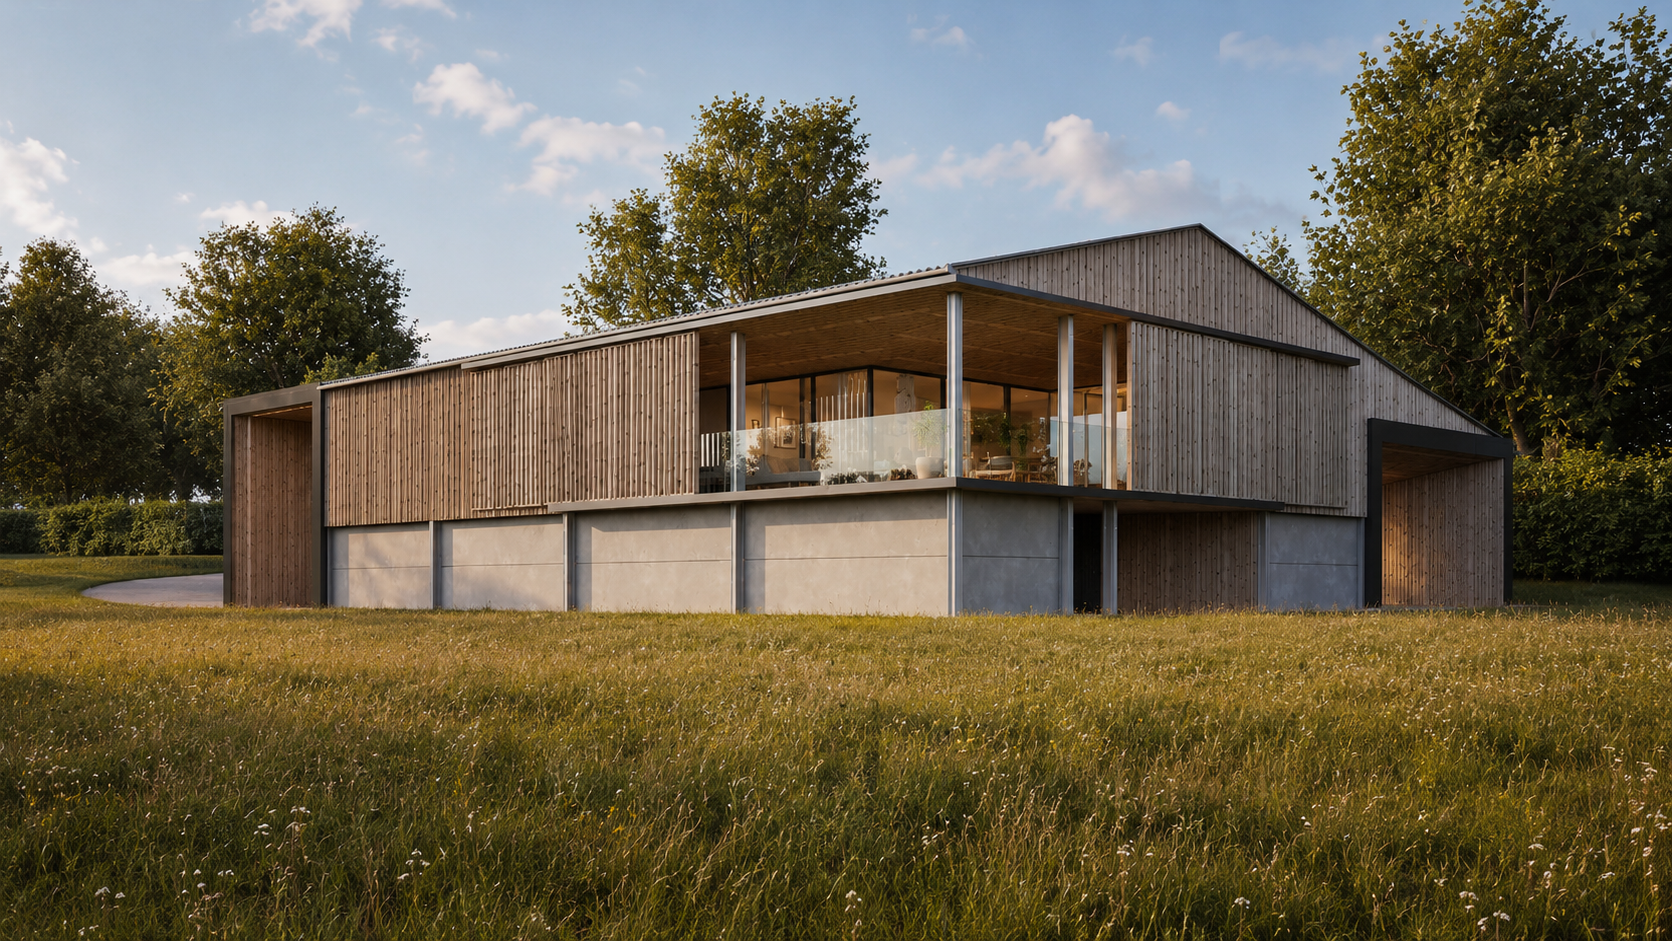
Class Q Barn Conversion in Derbyshire
A Class Q barn conversion in Derbyshire, reimagining an agricultural building as a contemporary countryside home while retaining its rural character.
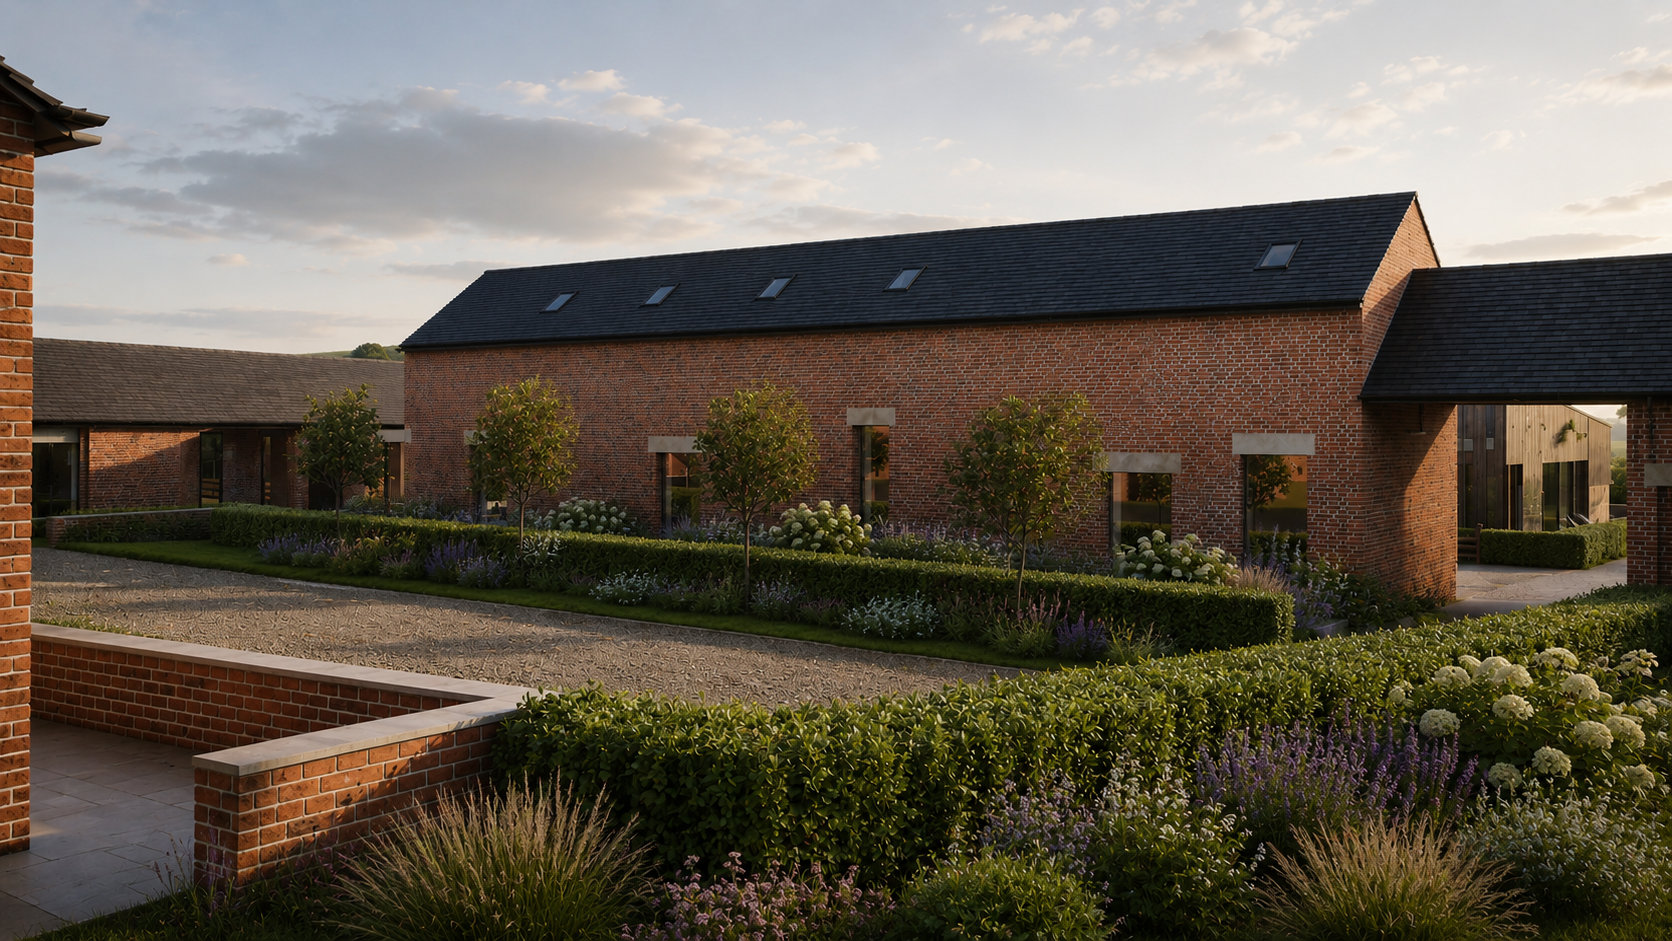
Barn Conversion Projects in Derbyshire
Explore barn conversion projects in Derbyshire demonstrating sensitive rural design, planning expertise and carefully considered contemporary architecture.
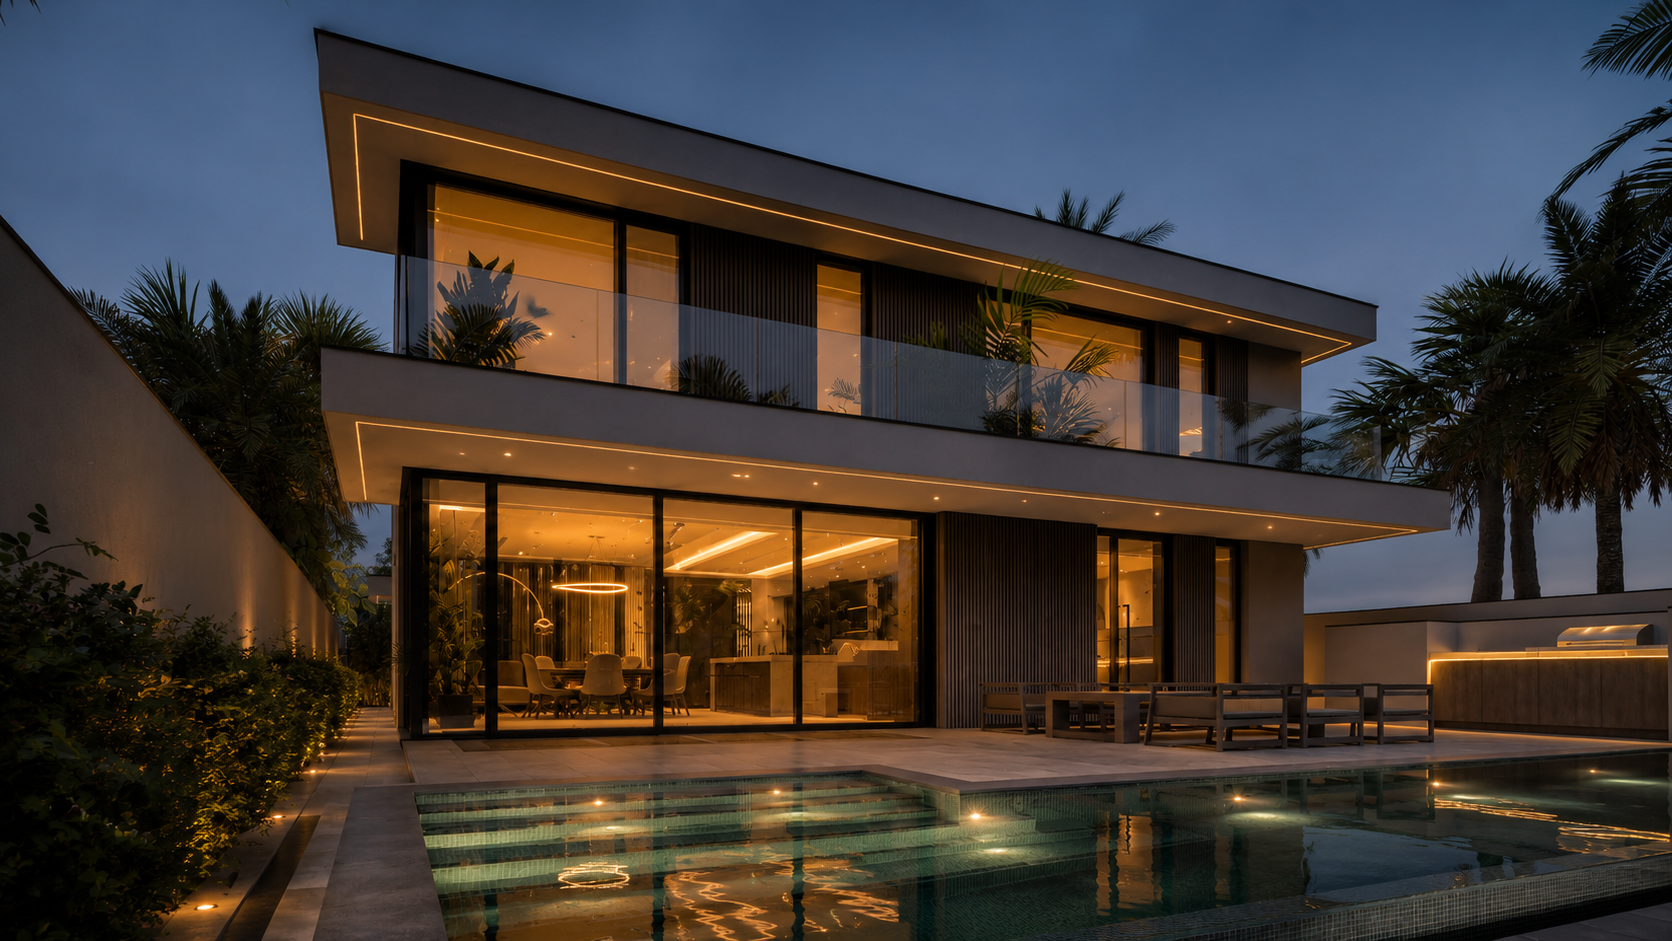
Contemporary Villa Development in the UAE
A contemporary villa development in the UAE combining refined architecture, privacy, generous living spaces and a strong connection to landscaped grounds.
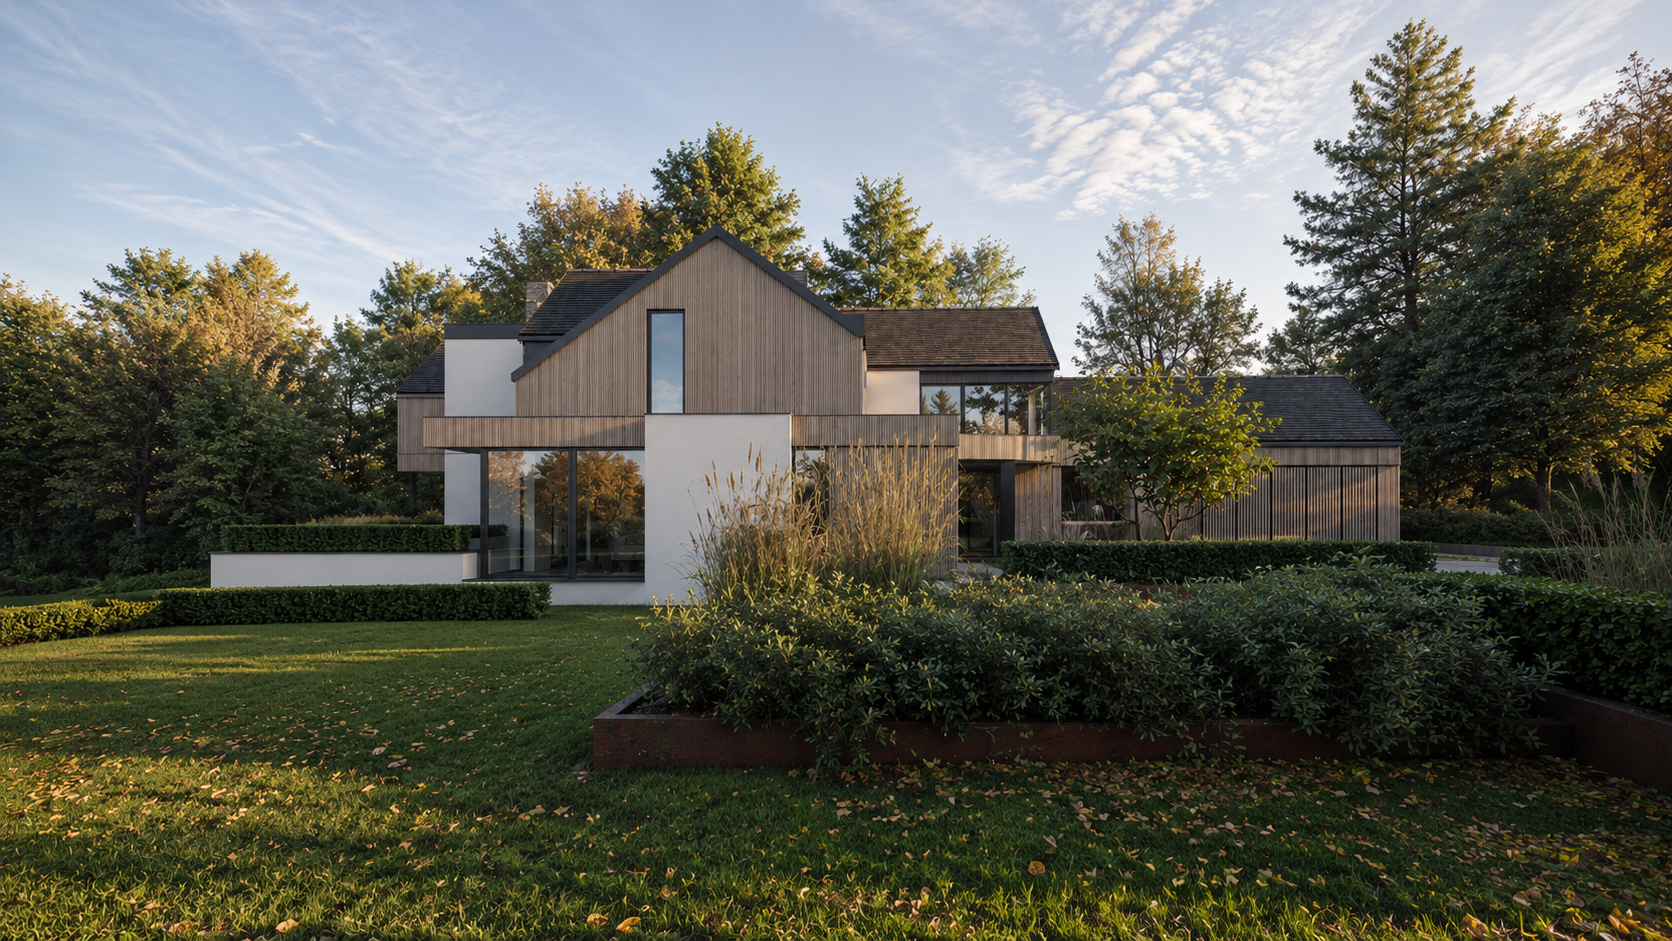
Replacement Dwelling in Leicestershire
A replacement dwelling in Leicestershire designed to enhance its rural site through high-quality architecture, improved living spaces and landscape-led design.
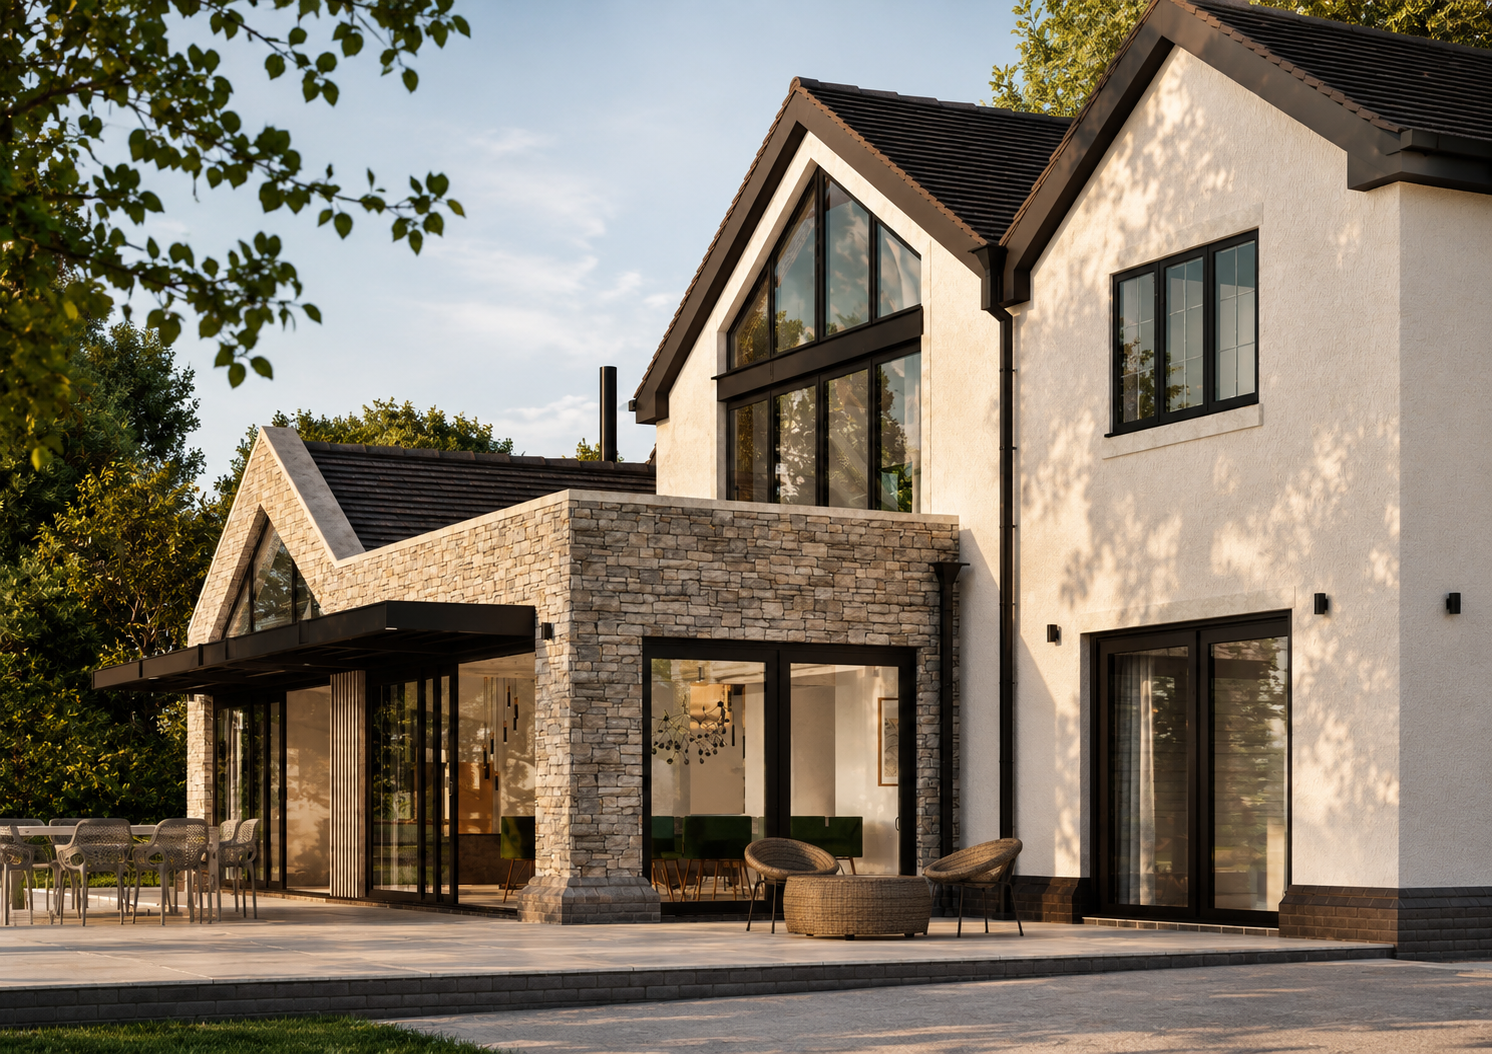
House Extension and Alterations in Yoxall
Extensions and alterations to a family home in Yoxall, Staffordshire, improving living space, energy performance, natural light and connection to the garden.
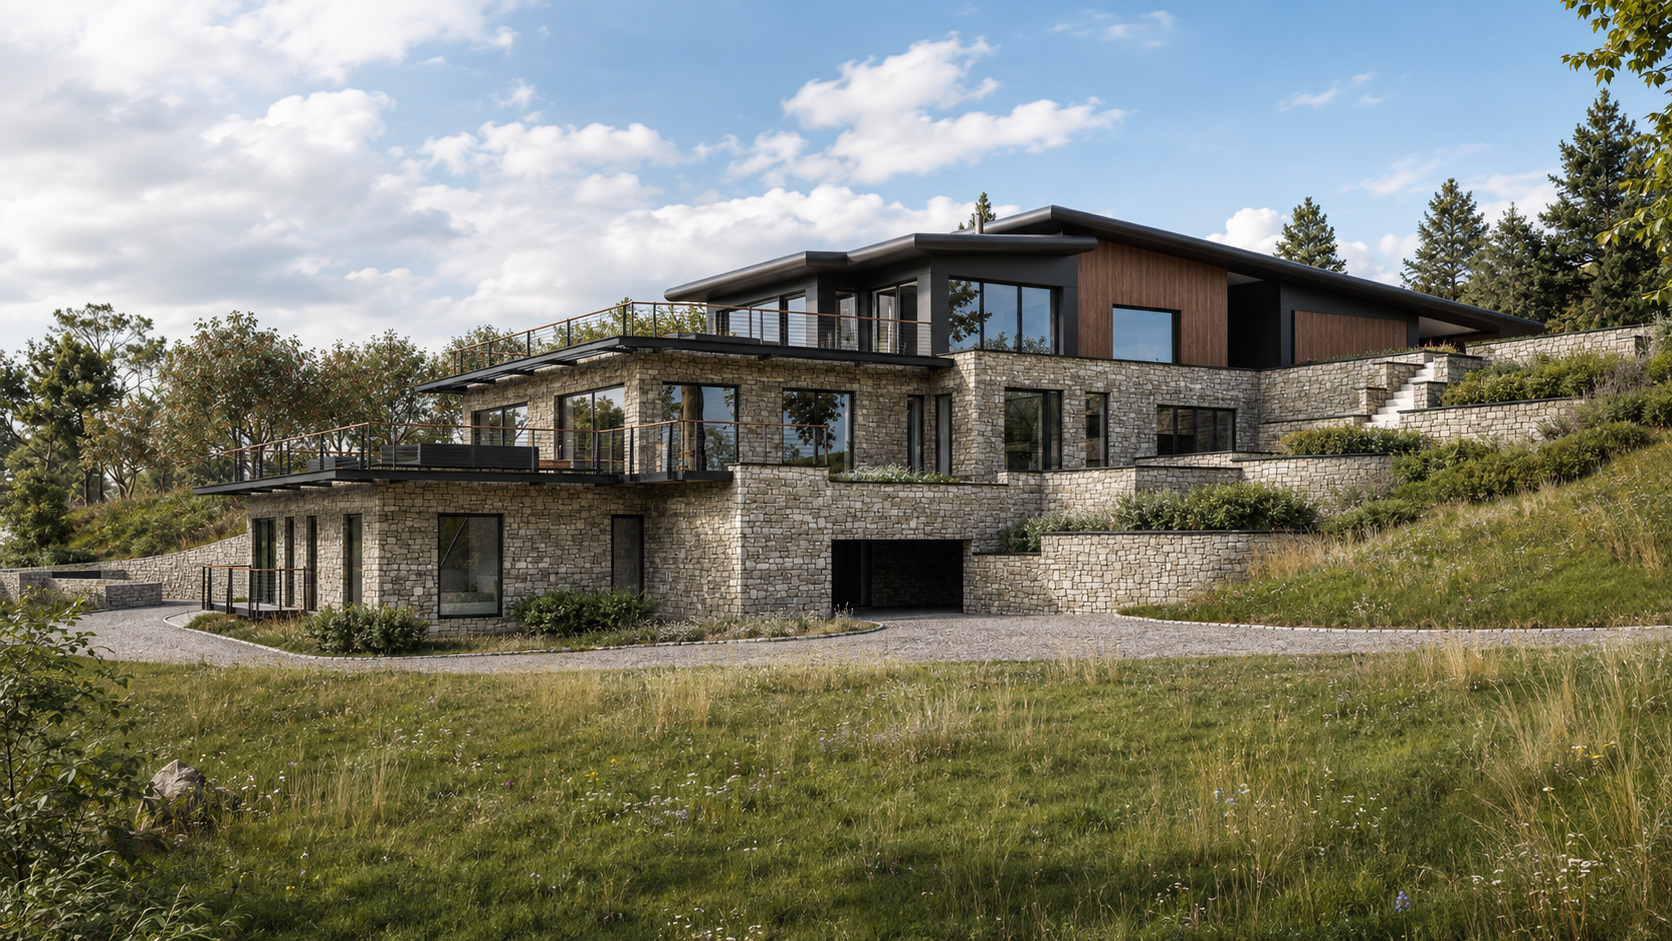
Contemporary Replacement Dwelling in Matlock, Derbyshire
A substantial contemporary replacement dwelling near Matlock, Derbyshire, transforming a modest three-bedroom bungalow into a circa 13,000 sq ft home integrated into a steep hillside site with panoramic views across the Derwent Valley.
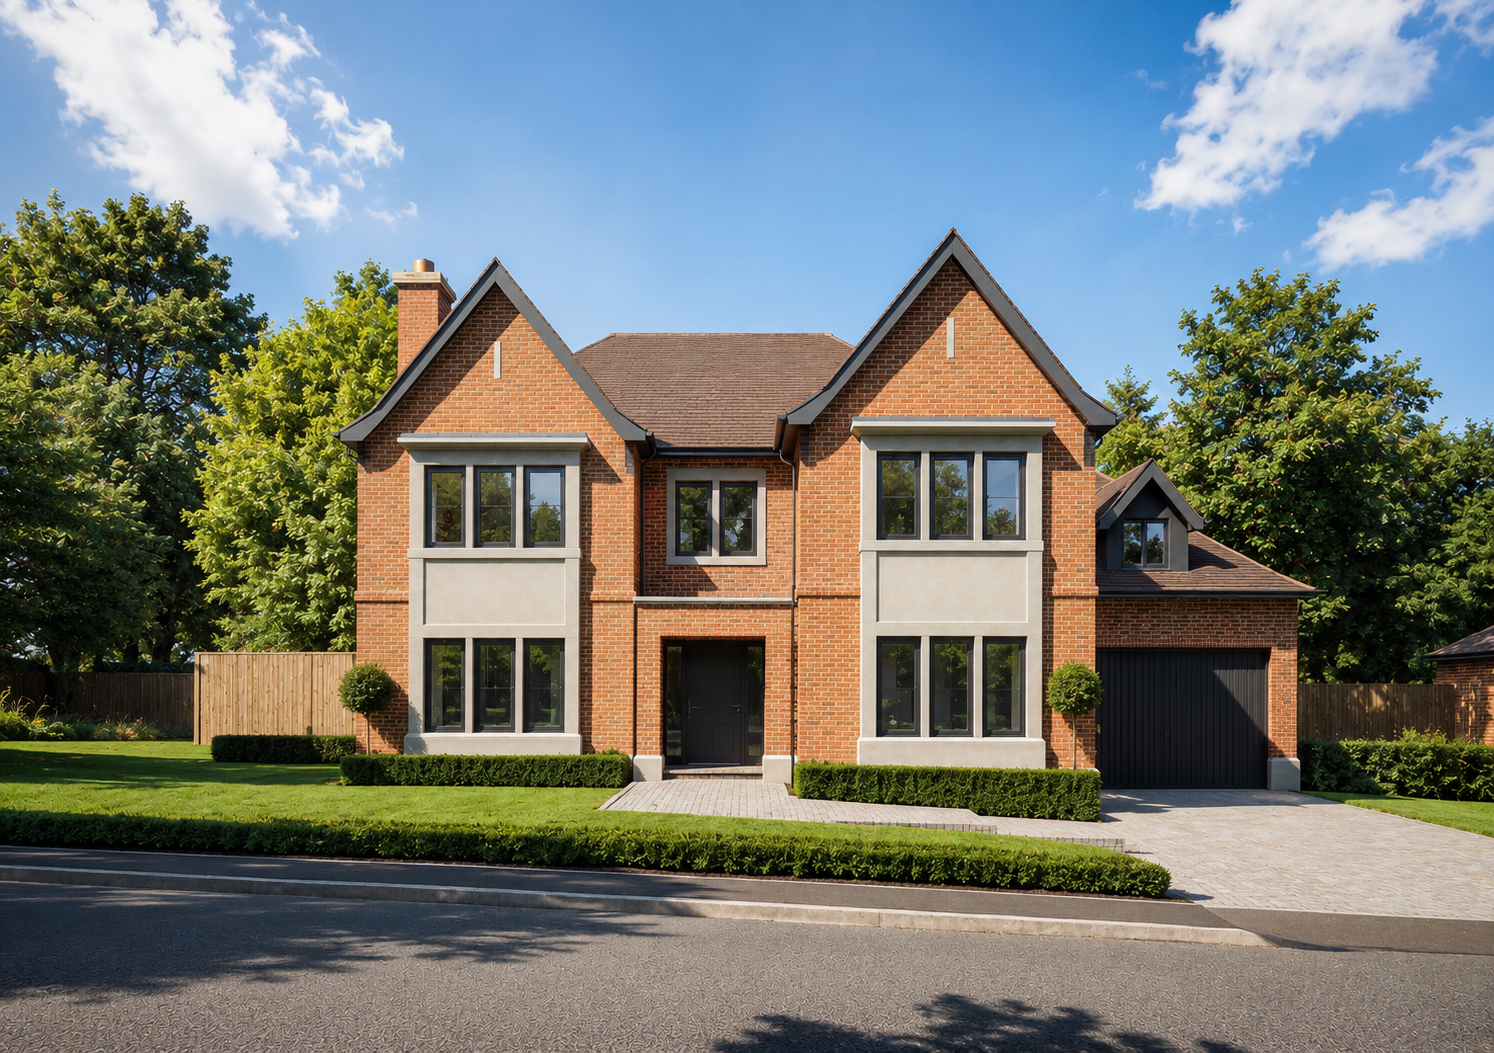
New Build Homes in Littleover, Derby
A residential development of new build homes in Littleover, Derby, designed around attractive streetscapes, practical layouts and contemporary family living.
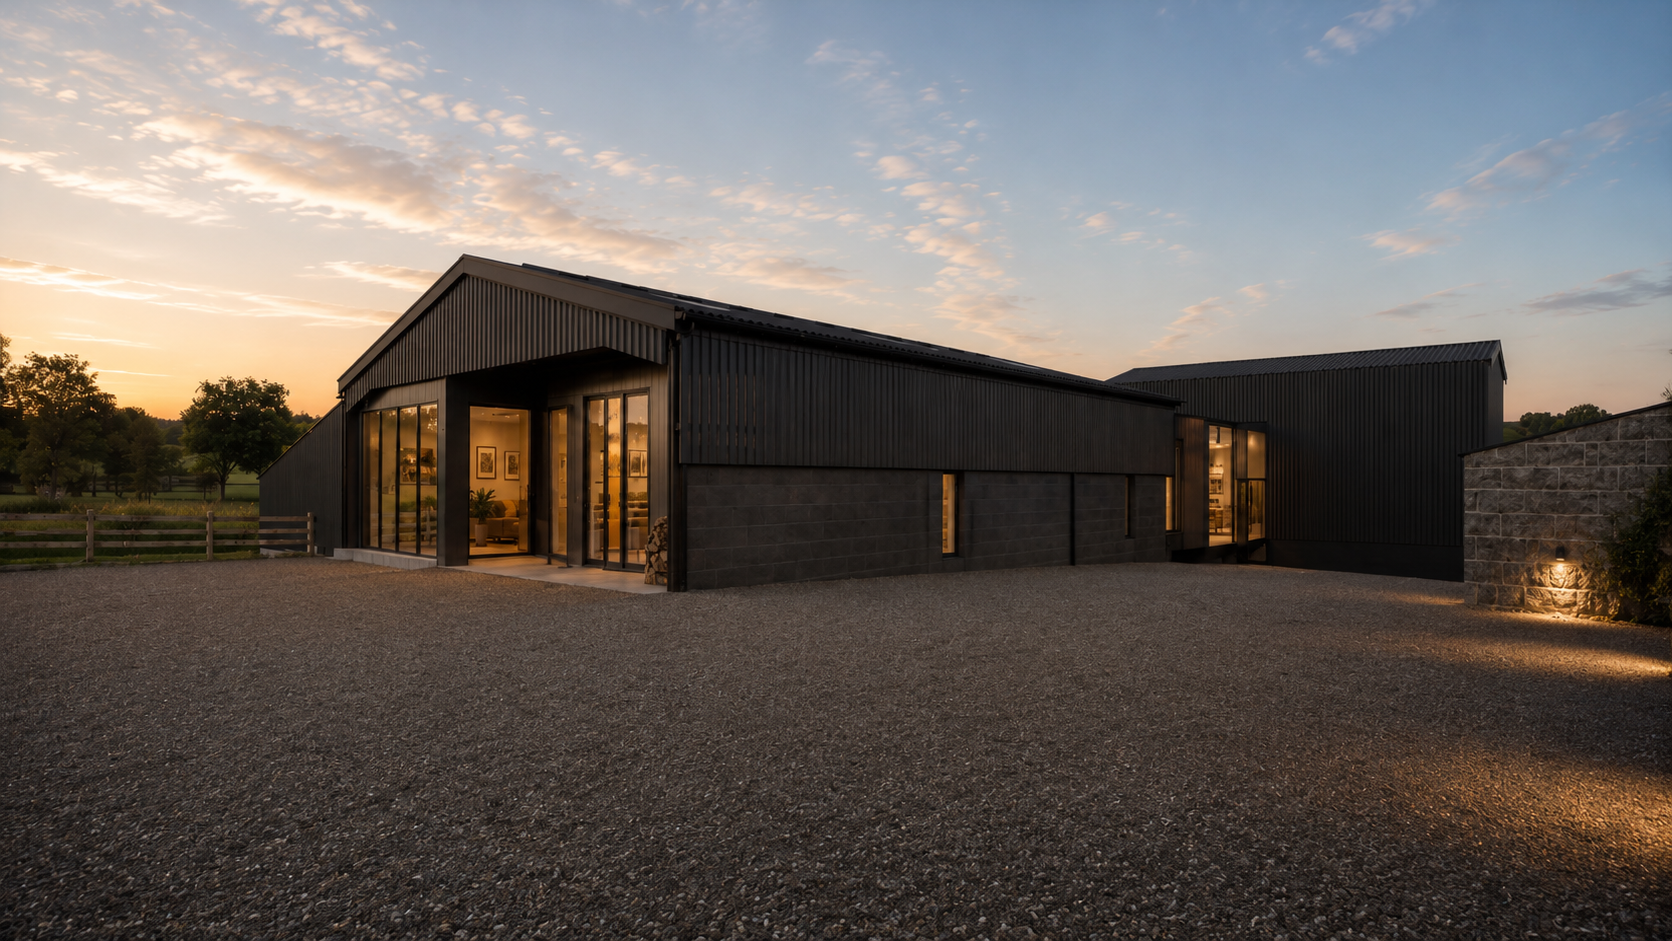
Contemporary Barn Conversion in Alderwasley, Derbyshire
A full planning application for the conversion of two rural barns in Alderwasley, Derbyshire, connected by a contemporary dark metal-clad linking extension.