Britain’s Rural Home Specialists
Architects creating exceptional countryside homes, barn conversions and planning-led rural developments across the UK.
We help homeowners, landowners, farmers and developers unlock the potential of rural sites through outstanding design and strategic planning expertise.




We Specialise in Rural Architecture
Most architects focus on buildings. We focus on unlocking opportunities.
Whether you're transforming a redundant barn, replacing a countryside dwelling or exploring development potential on a rural site, our expertise combines architectural design with planning strategy to maximise success.

Our Expertise Includes


Each project is approached individually, creating architecture that reflects both the character of the site and the needs of the people who will live there.
Why Rural Projects Need Specialists
Rural architecture presents a unique set of opportunities and challenges that require more than good design alone. Successful projects depend on a clear understanding of planning policy, agricultural buildings, heritage considerations and the sensitivity of the surrounding landscape. Whether exploring Class Q permitted development rights, replacing an existing countryside dwelling or considering opportunities under Paragraph 84, each site requires a carefully considered approach.
At Jervis Architects, we combine architectural design with practical planning knowledge to identify opportunities, navigate constraints and develop proposals that respond to both the site and our clients' aspirations. Many of the most important decisions are made long before a planning application is submitted, which is why we believe every successful rural project begins with a clear, planning-led strategy.

Featured Projects
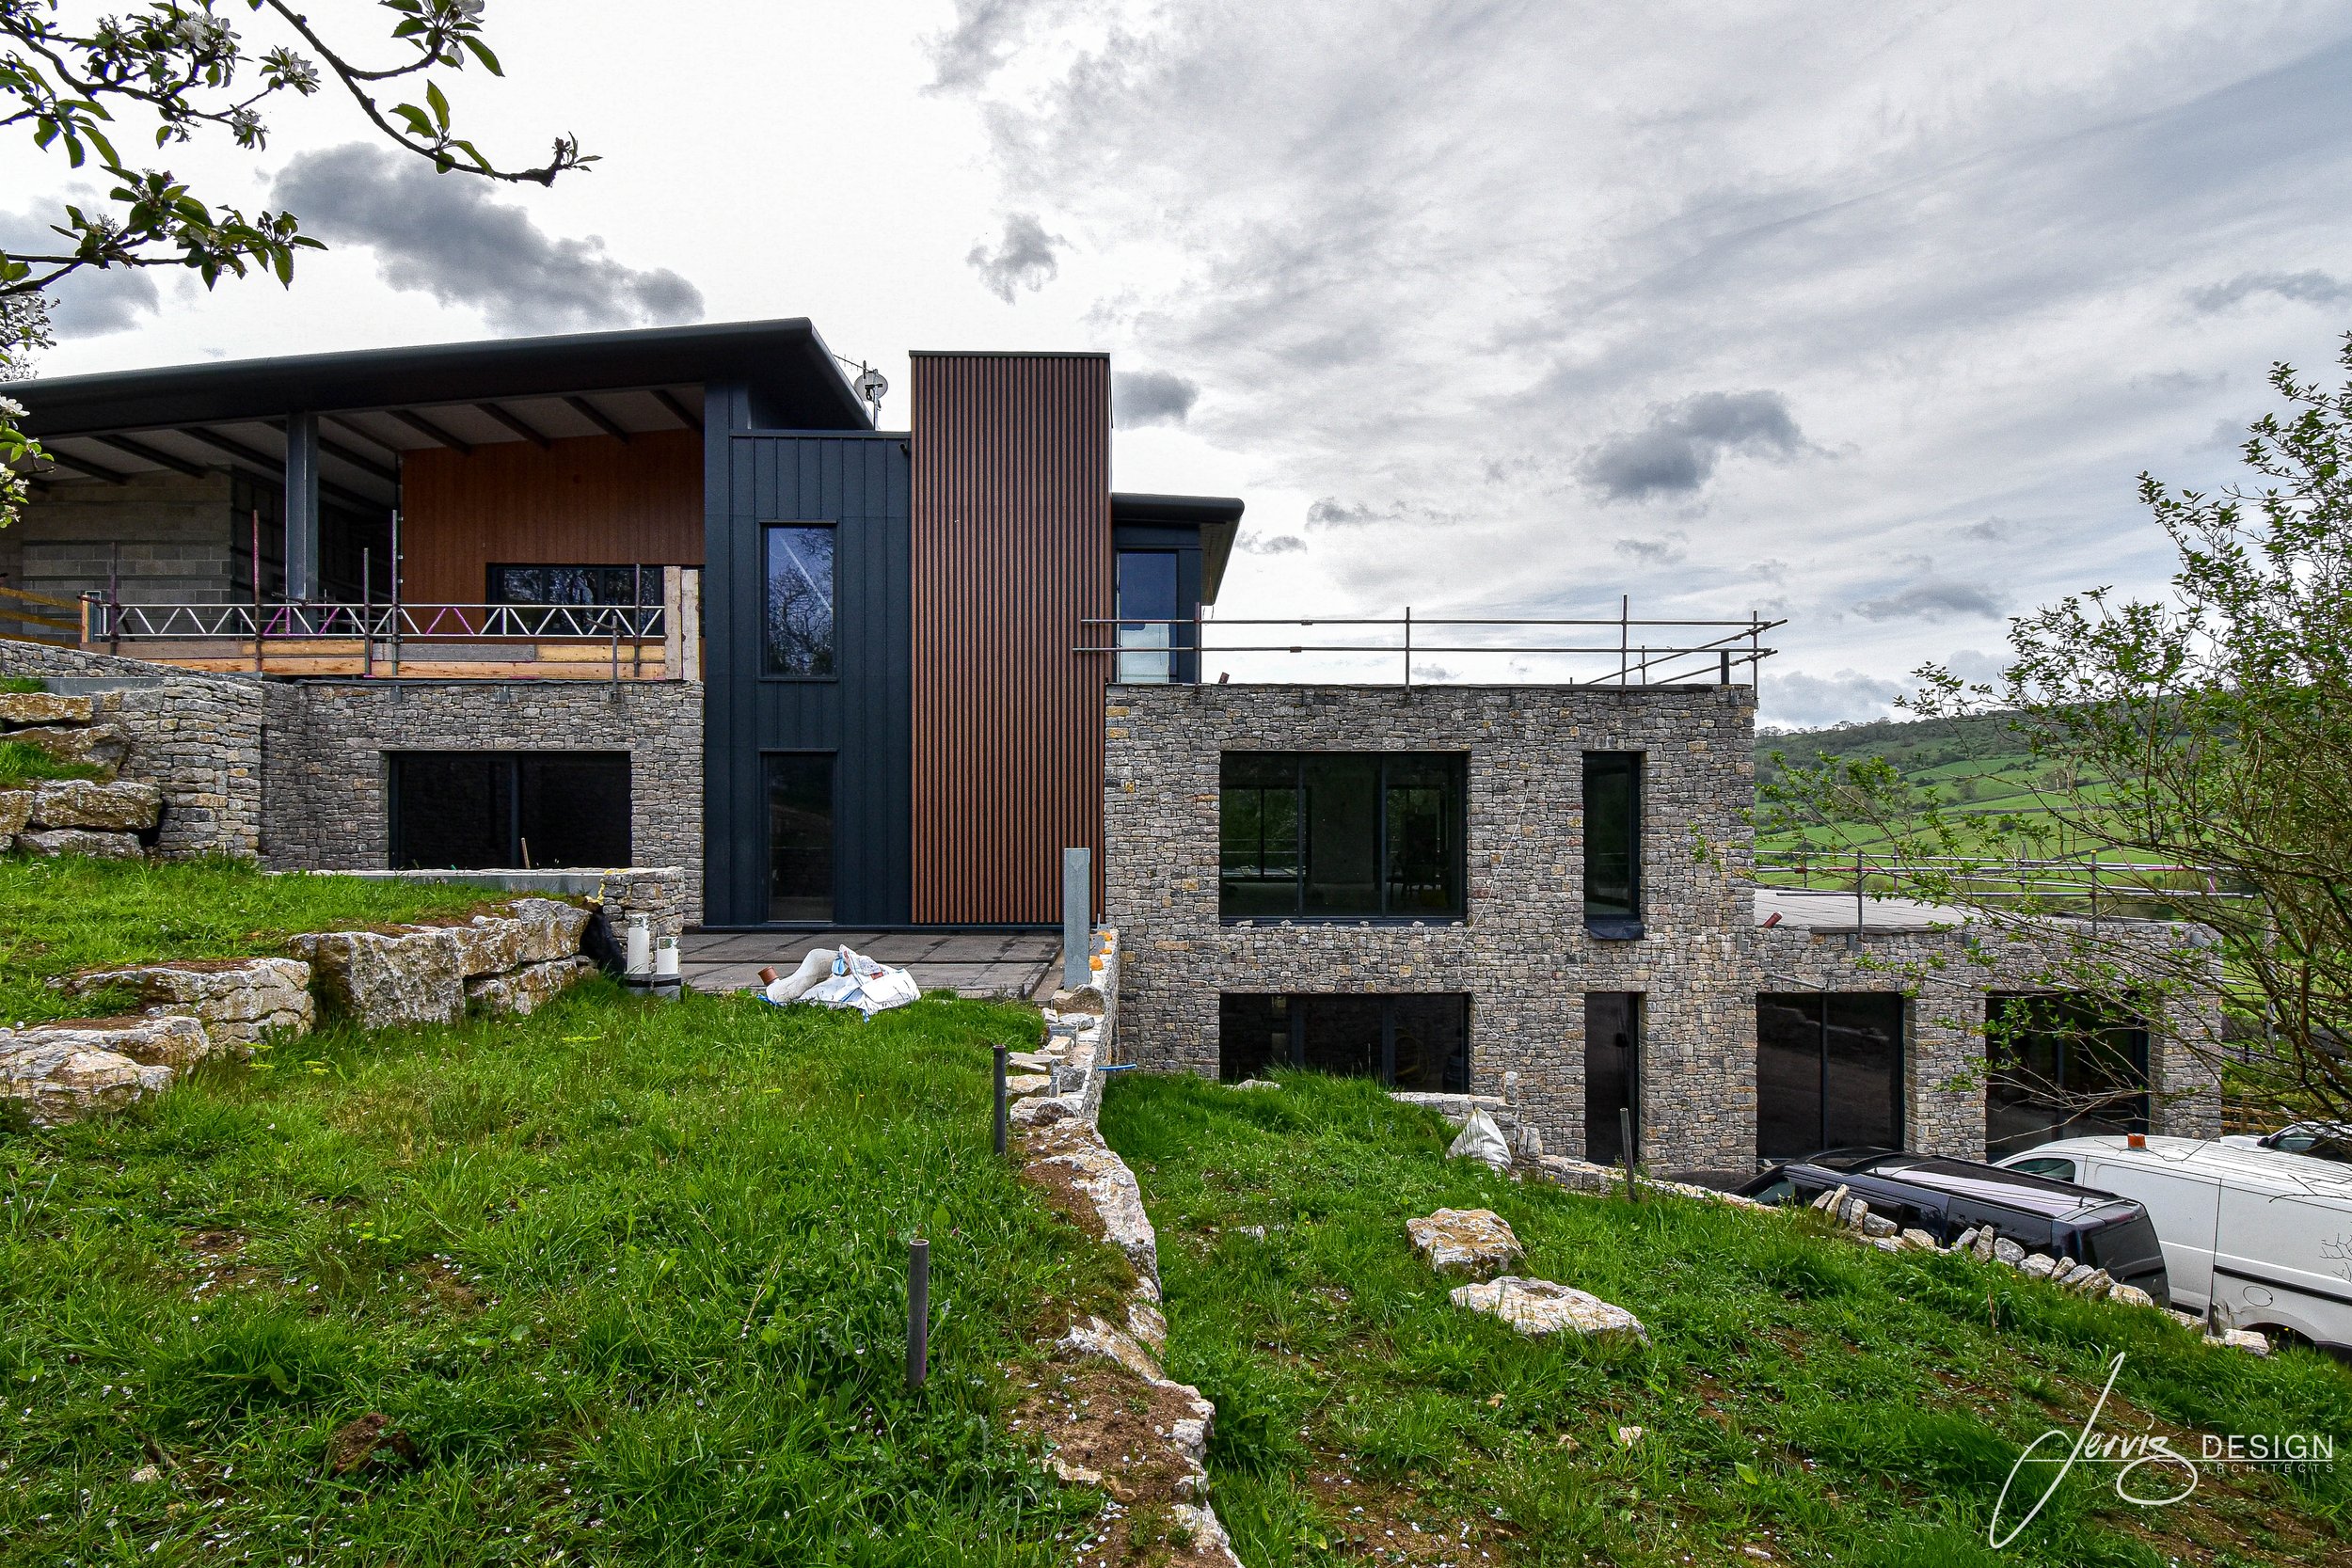
Frodsham Heights, Cheshire, UK
This barn conversion is a good example of how a simple concept, combined with a strong site, can produce a thoughtful home.
Located on a hilltop in Cheshire, the design is centred around the surrounding 360-degree views. A retractable roof terrace on the first floor creates a flexible outdoor space, while the fully off-grid setup allows the house to operate independently. The wider home compound has been planned to support a practical way of living without losing its connection to the landscape.
Rather than relying on unnecessary complexity, the project focuses on making the most of its setting and bringing together considered design with long-term functionality.


Trusted Across Rural Britain
From Derbyshire and Yorkshire to Cheshire and beyond, we work with clients throughout the UK on some of the country's most exciting rural residential projects.
At Jervis Architects, we offer a personal and collaborative service, with direct involvement from a Chartered Architect throughout your project. As an ARB-registered and RIBA Chartered architectural practice, we combine professional expertise with specialist experience in countryside homes, rural developments and planning-sensitive sites.
From initial feasibility and planning through to technical design and construction, we provide a coordinated architectural service tailored to each project. Using advanced 3D visualisation and Building Information Modelling (BIM), we help clients explore their ideas, understand design proposals and make informed decisions before construction begins.
-
![]()
Refurbishment and Alterations
Alex Rowles ★★★★★ Google Review
"Great work , gave me plenty of time to explain how planning works and guide me through the process. Work was done quickly. Will use again on future needs."
-
![]()
Extensions and Alterations
Jane Henderson ★★★★★ “Google Review
"I found Patrick via a Google search and was so glad I did! He did an amazing job for us, largely focusing on our exterior plans for our residential renovation (interiors were already complete). He's a pleasure to work with and came up with some innovative solutions, which I am so happy with. Would not hesitate to recommend."
-
![]()
Barn Conversions
Arthur Morgan ★★★★★ Google Review
"I’ve been working with Jervis Design Architects on my project which includes the conversion of three barns and my house extension. They’re great to work with in terms of professionalism, engagement and timescales. The 3D designs are second to none. The presentation of the designs is very impressive and will undoubtedly play a key role in the planning prospects of the project going forward. I would recommend Jervis Design Architects to anyone."
-
![]()
New Build Homes
Ethel Oldfield ★★★★★ Yell Review
“Jervis Design Architects has been great to deal with. I have never used a design service before so was completely in the dark. I spoke to a few other companies but this one felt right. Patrick came out and did a very thorough site survey & answered all my questions. The 1st draft was excellent - Patrick really listened to what I wanted, and it showed in the final submission. I will definitely use Jervis Design Architects again with my other projects. Professional, talented & friendly - highly recommended.”


Thinking About a Rural Project?
Whether you're planning a barn conversion, countryside home, Class Q development or exploring the potential of a rural site, we'd be delighted to discuss your project.