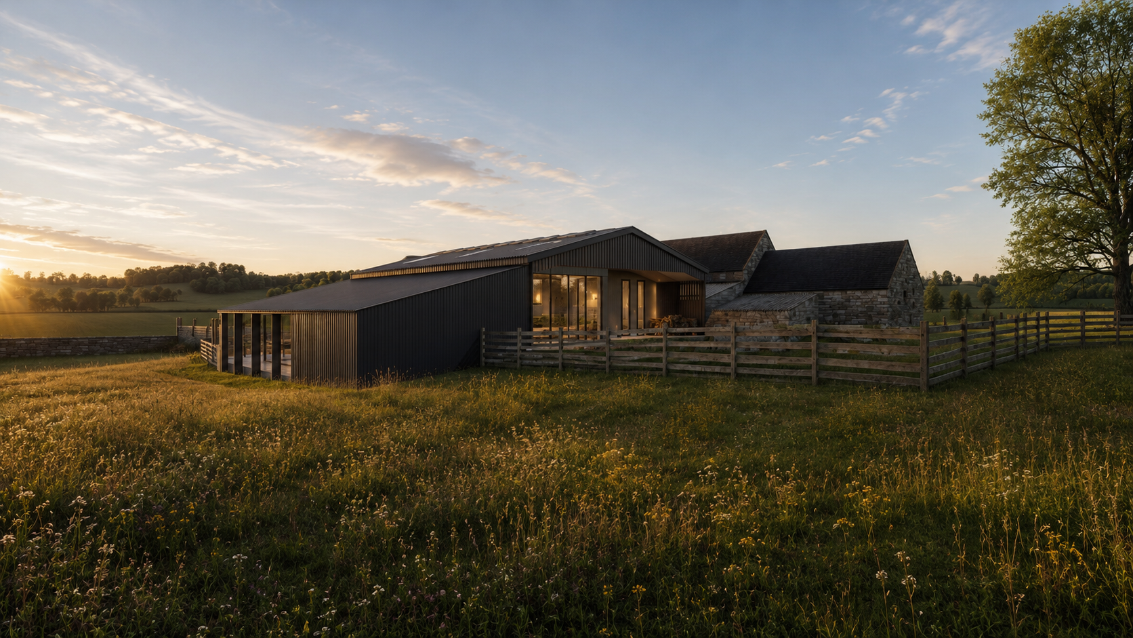
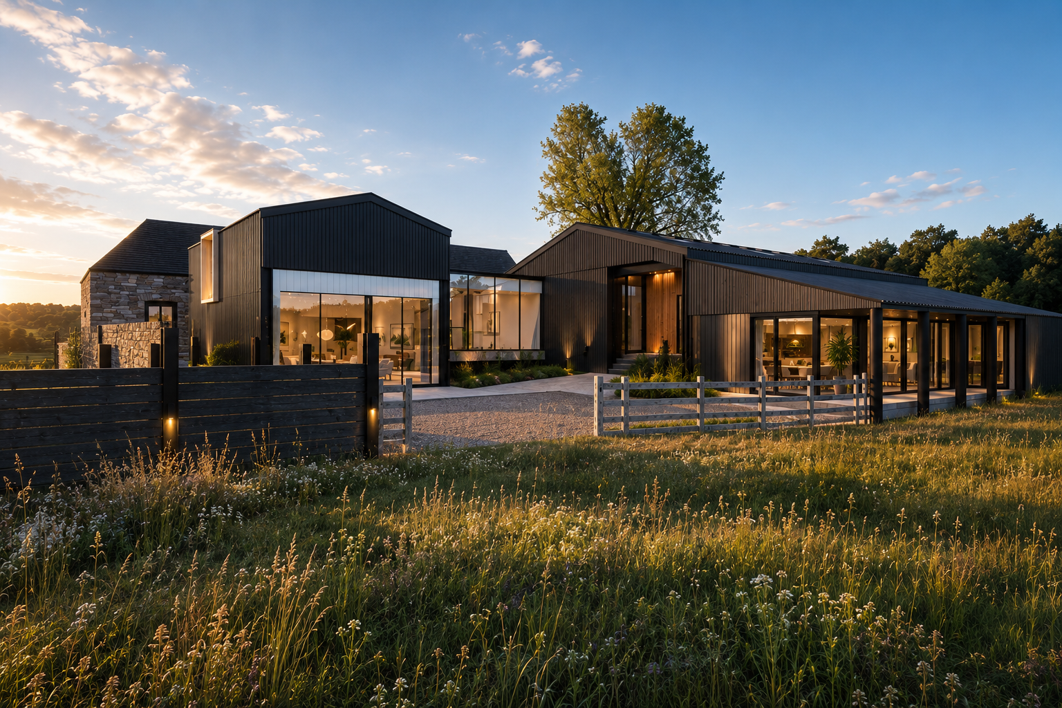
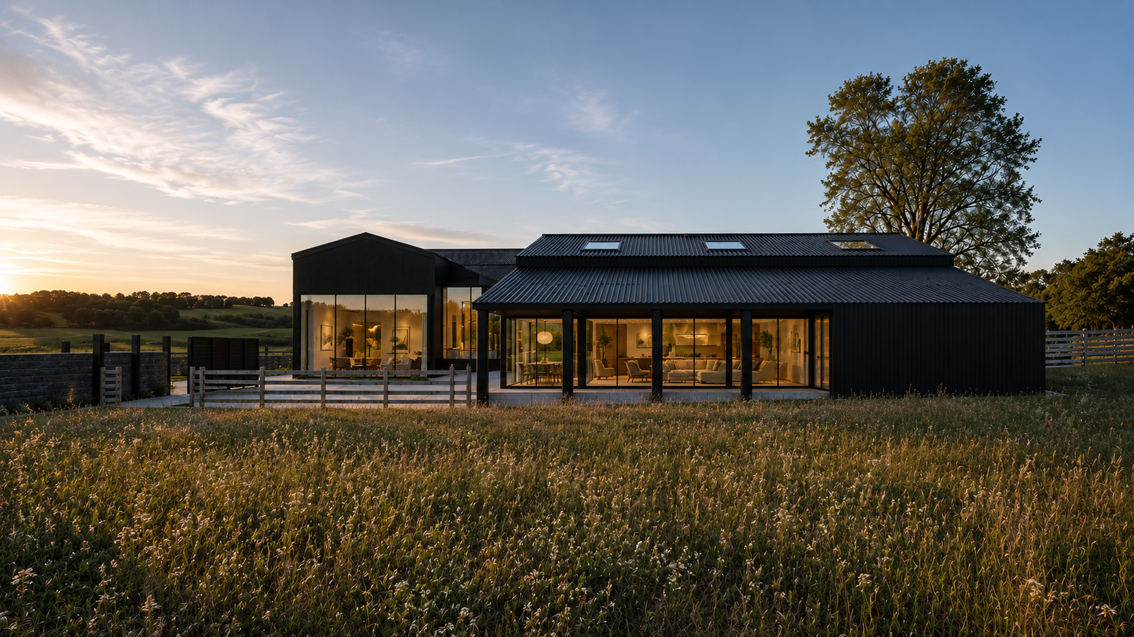
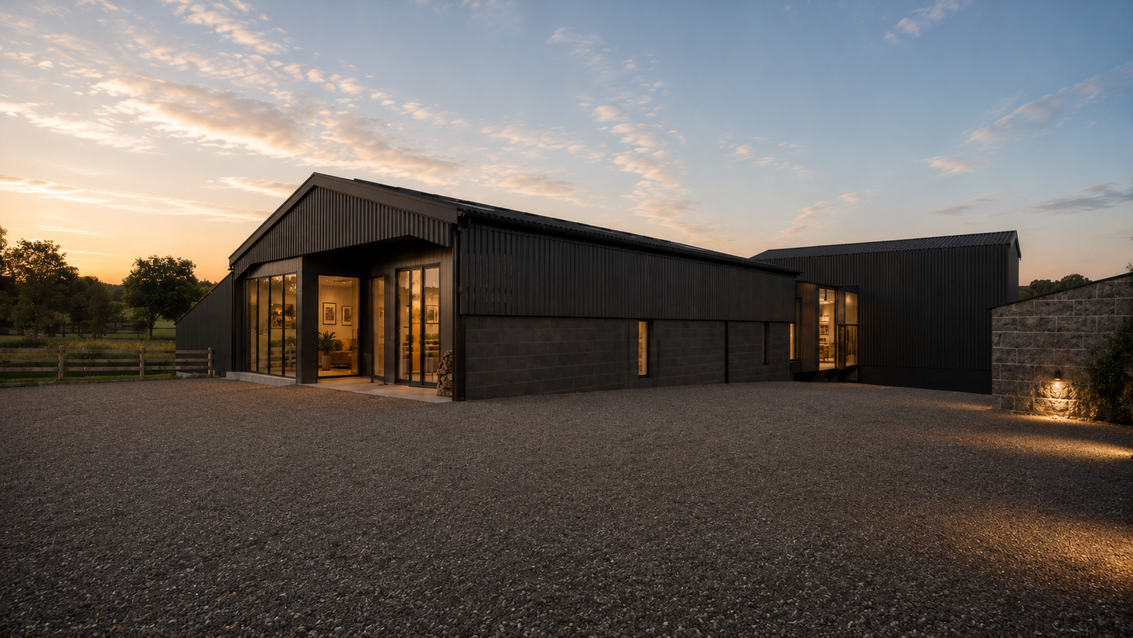
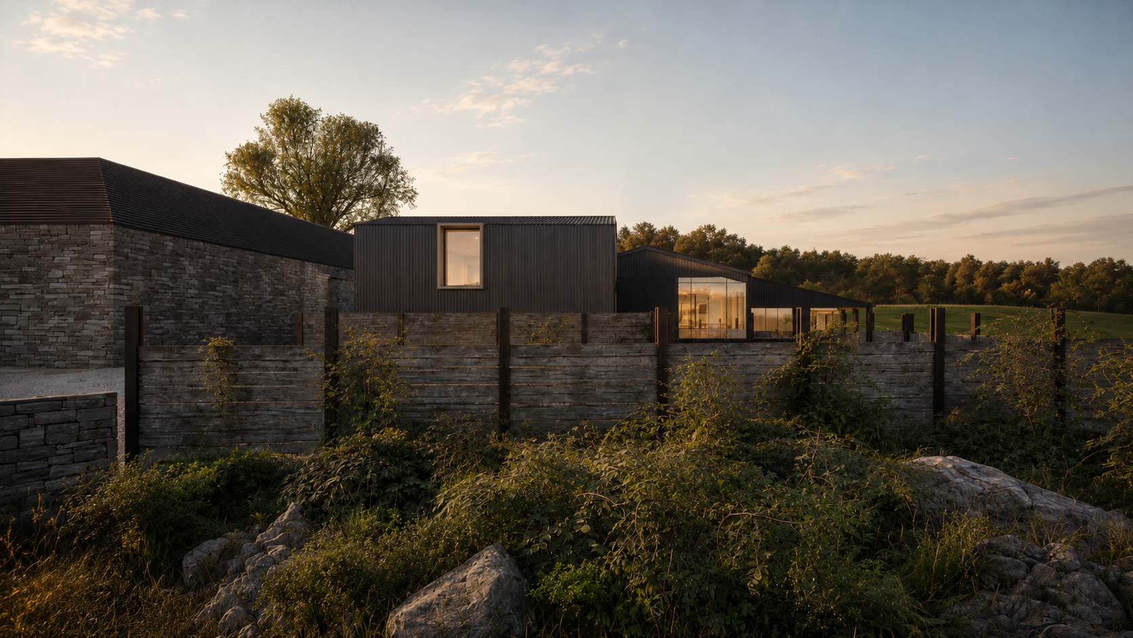
This rural residential project in Alderwasley, near Belper, brings two existing agricultural buildings together to create one cohesive countryside home.
Rather than pursuing the project through Class Q permitted development rights, the scheme was developed directly as a full planning application. This allowed the design to respond more comprehensively to the relationship between the existing barns, the surrounding landscape and the practical requirements of a modern home.
Full Planning Strategy
Class Q can provide a useful route for converting qualifying agricultural buildings, but its limitations do not always allow the strongest architectural outcome.
For this project, proceeding directly through full planning created greater flexibility to develop a unified design across the two barns and introduce a carefully considered linking structure between them.
The planning strategy focused on demonstrating that the proposal would retain the agricultural character of the existing buildings while securing their long-term reuse through a high-quality residential conversion.
Connecting the Existing Barns
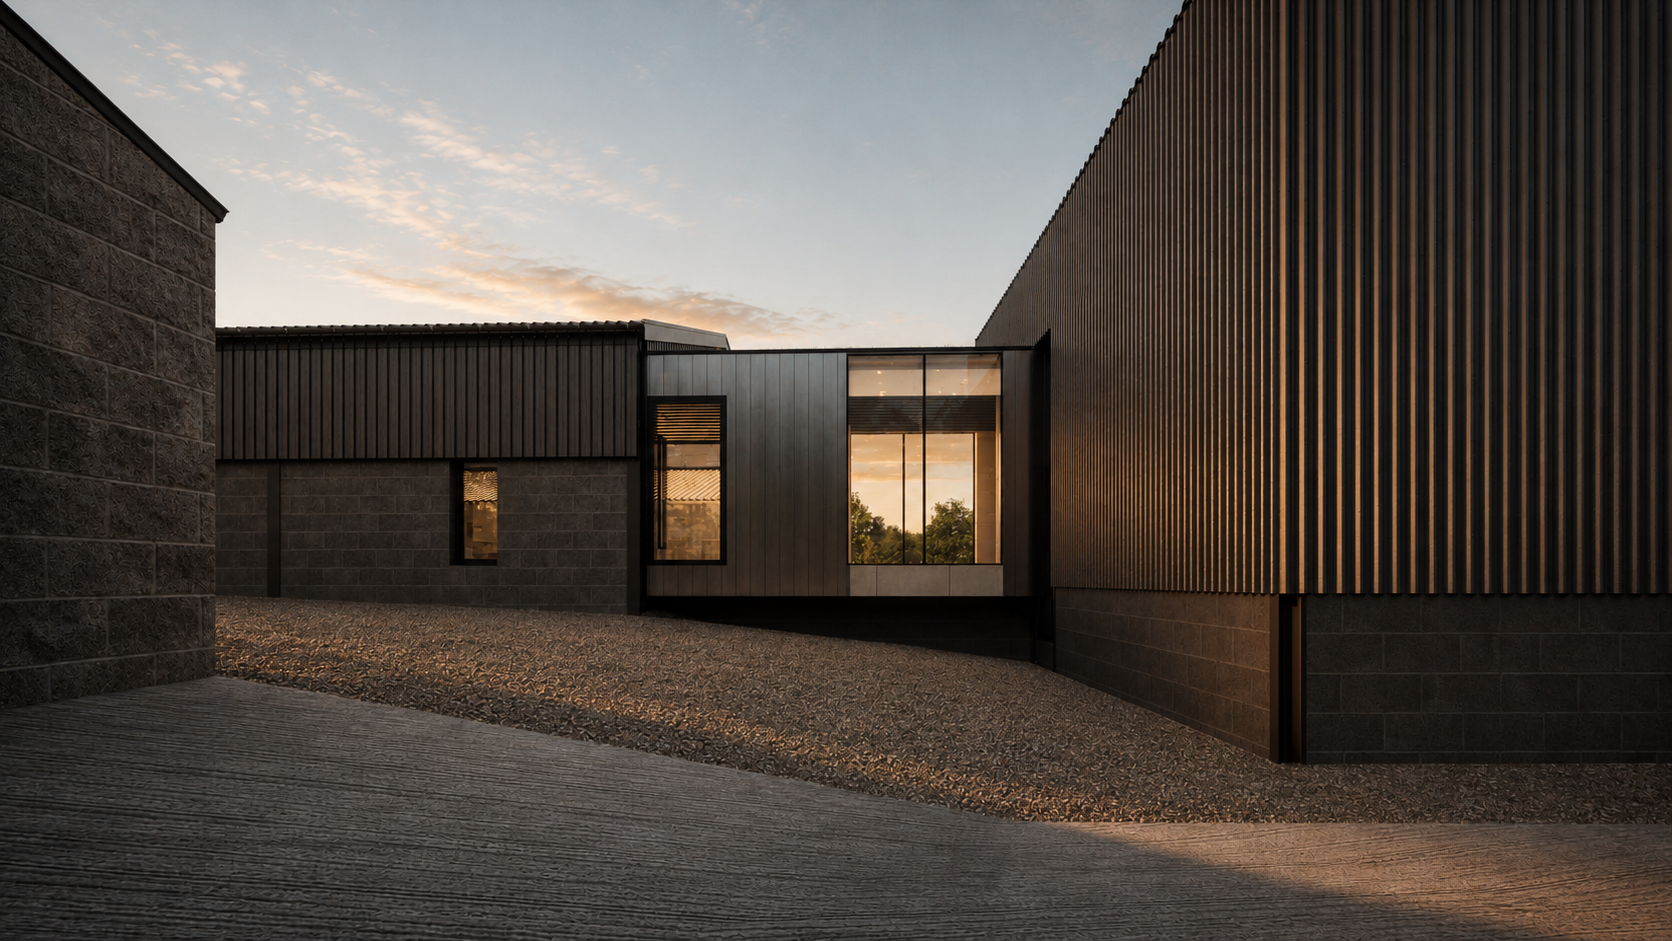
The principal design intervention is a contemporary linking extension positioned between the two existing barns.
This element provides a clear physical and visual connection while allowing the original buildings to remain legible as separate agricultural forms. The link accommodates the transition between the principal living spaces and helps organise movement through the home.
Its restrained form avoids competing with the existing barns and creates a deliberate contrast between old and new.
Dark Metal Cladding
The linking extension is finished in dark metal cladding, referencing the robust and functional materials traditionally associated with agricultural buildings.
The darker finish visually recesses the new intervention between the existing structures, allowing the masonry and original barn forms to remain dominant.
The material palette is intended to create a contemporary rural character without relying on imitation or overly decorative detailing.
Internal Arrangement
The combined design allows the two barns to perform different but complementary roles within the home.
One building may accommodate the principal open-plan living spaces, while the second provides bedrooms, private accommodation or supporting family spaces. The linking extension brings these elements together and creates a clear central point of arrival and circulation.
The result is a spacious rural home that retains the scale and character of the original buildings while providing a practical contemporary layout.
Project facts
Project type: Conversion of two agricultural barns
Location: Alderwasley, near Belper, Derbyshire
Planning route: Full planning application
Key intervention: Contemporary linking extension
Principal material: Dark metal cladding
Design approach: Retention of distinct barn forms connected by a restrained contemporary element
Services: Feasibility, planning strategy, architectural design and planning application
Considering a Barn Conversion in Derbyshire?
Jervis Architects provides architectural and planning services for barn conversions, agricultural buildings and planning-led rural homes across Derbyshire and the UK.