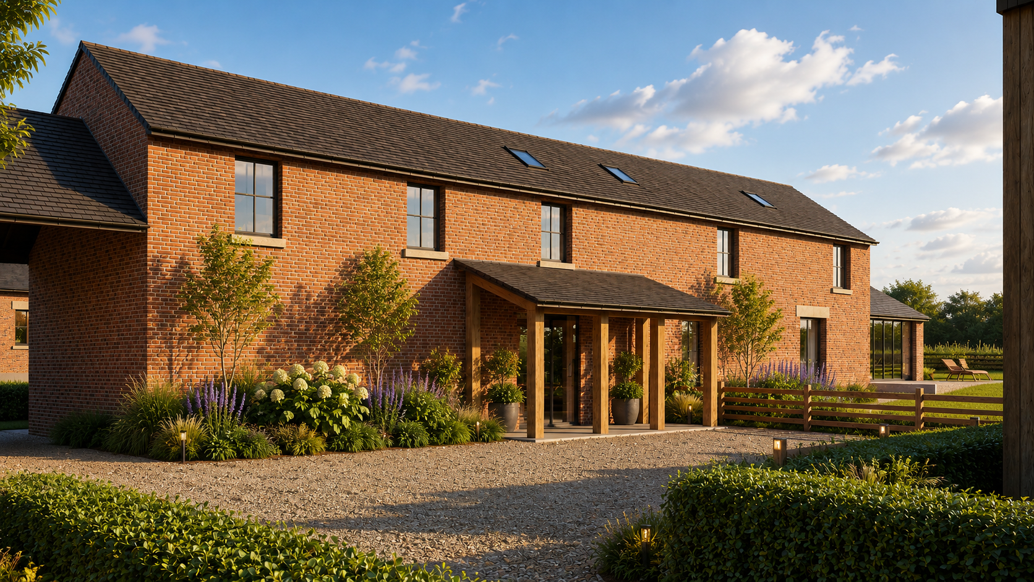
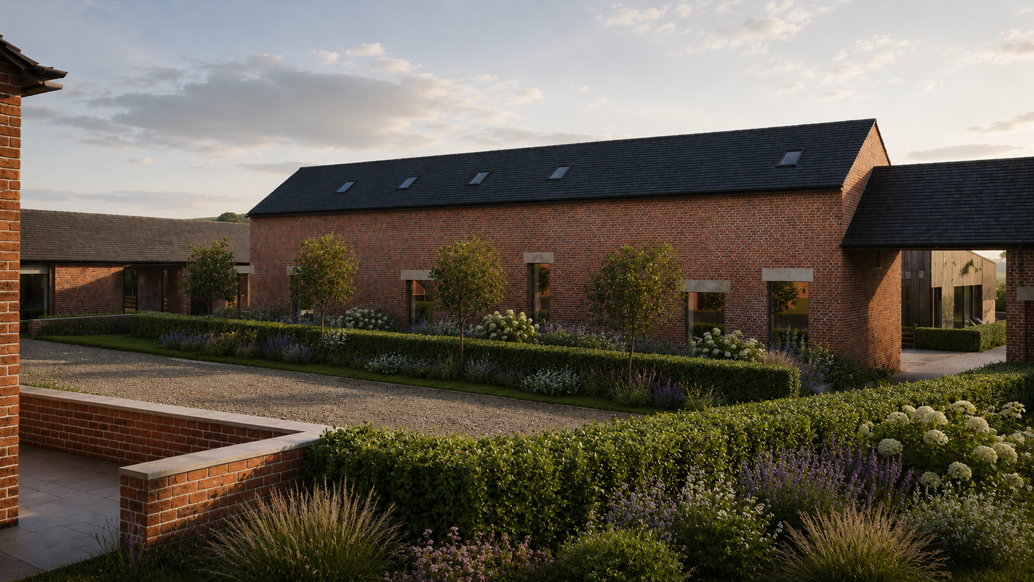
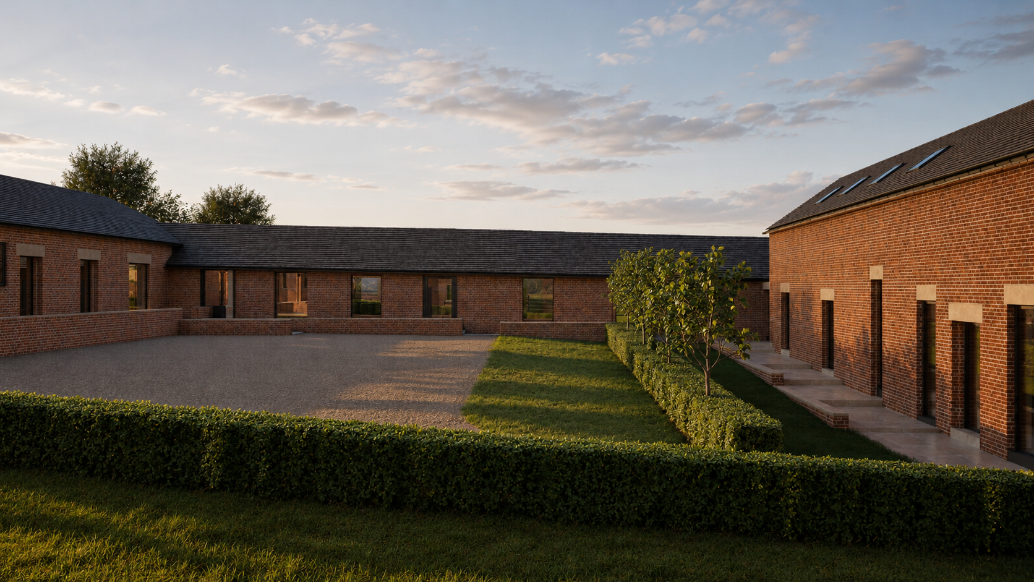
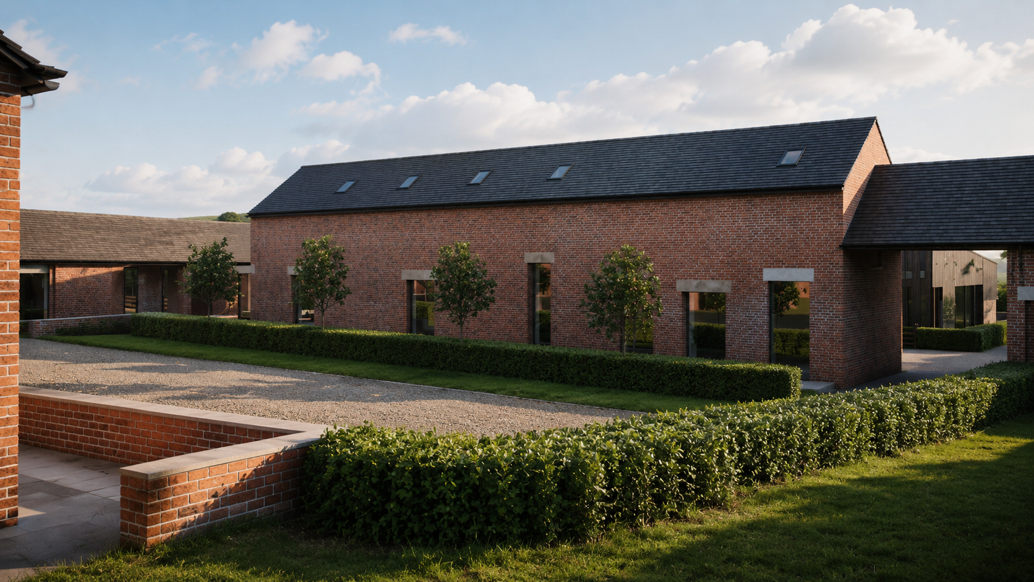
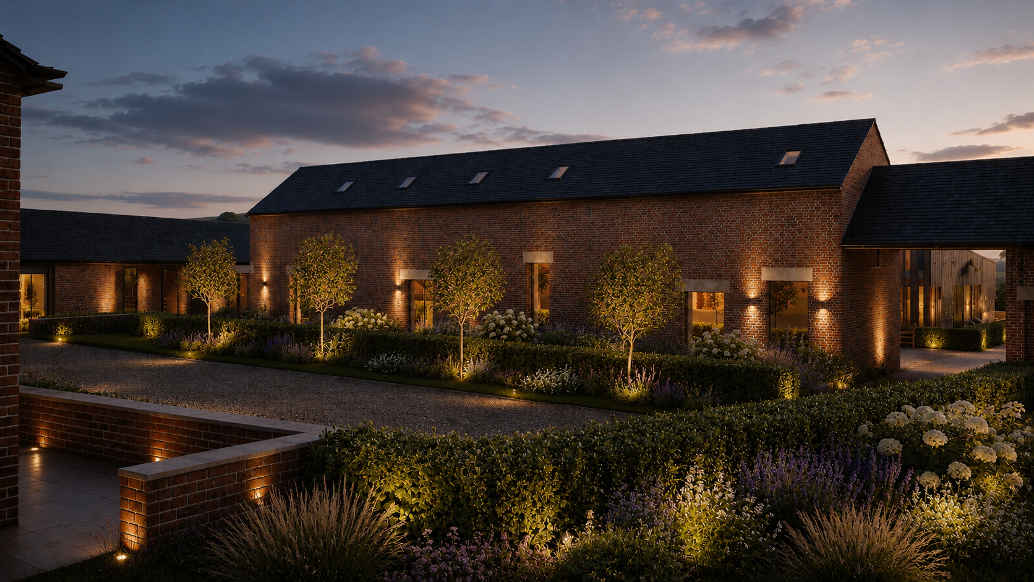
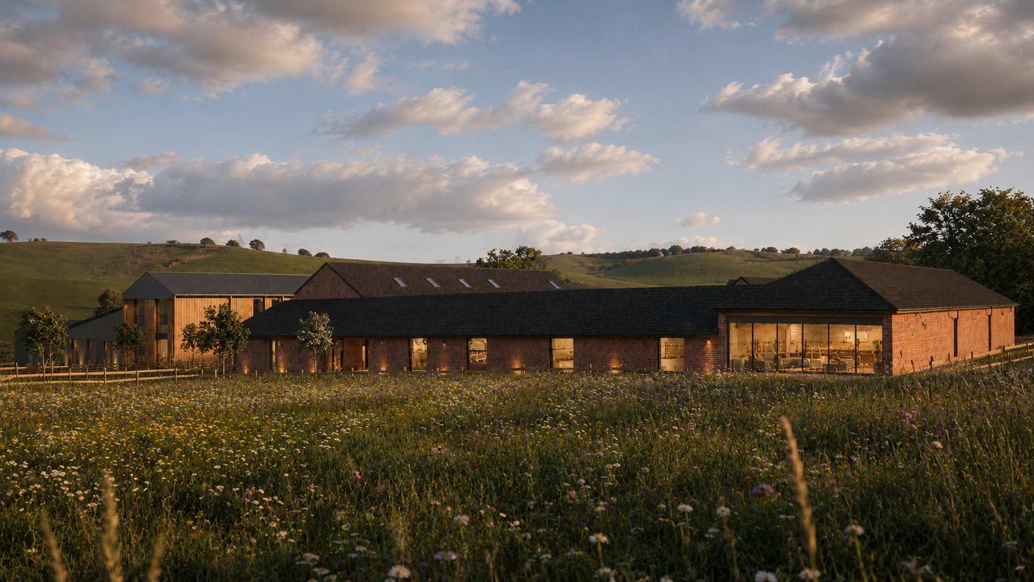
This portfolio brings together a selection of barn conversion projects across Derbyshire, each shaped by the character of the existing building, its rural setting and the relevant planning context.
The projects range from the conversion of traditional agricultural buildings to contemporary rural homes, with each design developed around the structure, proportions and material character of the original barn. The aim is to retain the qualities that make these buildings distinctive while adapting them to provide comfortable, practical and light-filled living spaces.
Our approach considers the planning potential of each building at an early stage, including its existing use, structural condition, access, landscape impact and suitability for conversion. Depending on the site, this may involve Class Q permitted development, a full planning application or a heritage-led approach where historic fabric is involved.
Internally, the layouts are designed to make the most of the generous volumes often found within agricultural buildings. Carefully positioned openings, double-height spaces and framed views help strengthen the connection between the interior and surrounding countryside.
A restrained palette of natural and agricultural materials is used to preserve the rural character of each building, while contemporary glazing and refined detailing provide the performance and comfort required for modern family life.
Together, these projects demonstrate how sensitive design, planning expertise and a site-specific architectural approach can unlock the potential of existing rural buildings across Derbyshire.
Project type: Barn conversion portfolio
Location: Derbyshire
Services: Feasibility, architectural design, planning, Class Q and technical design
Project status: Various stages, including planning, technical design, construction and completion