This project involves a series of contemporary extensions and alterations to a traditional stone cottage in Hazelwood, near Belper, Derbyshire. The property was formerly converted from a traditional agricultural barn and occupies a challenging sloping site surrounded by established gardens and countryside.
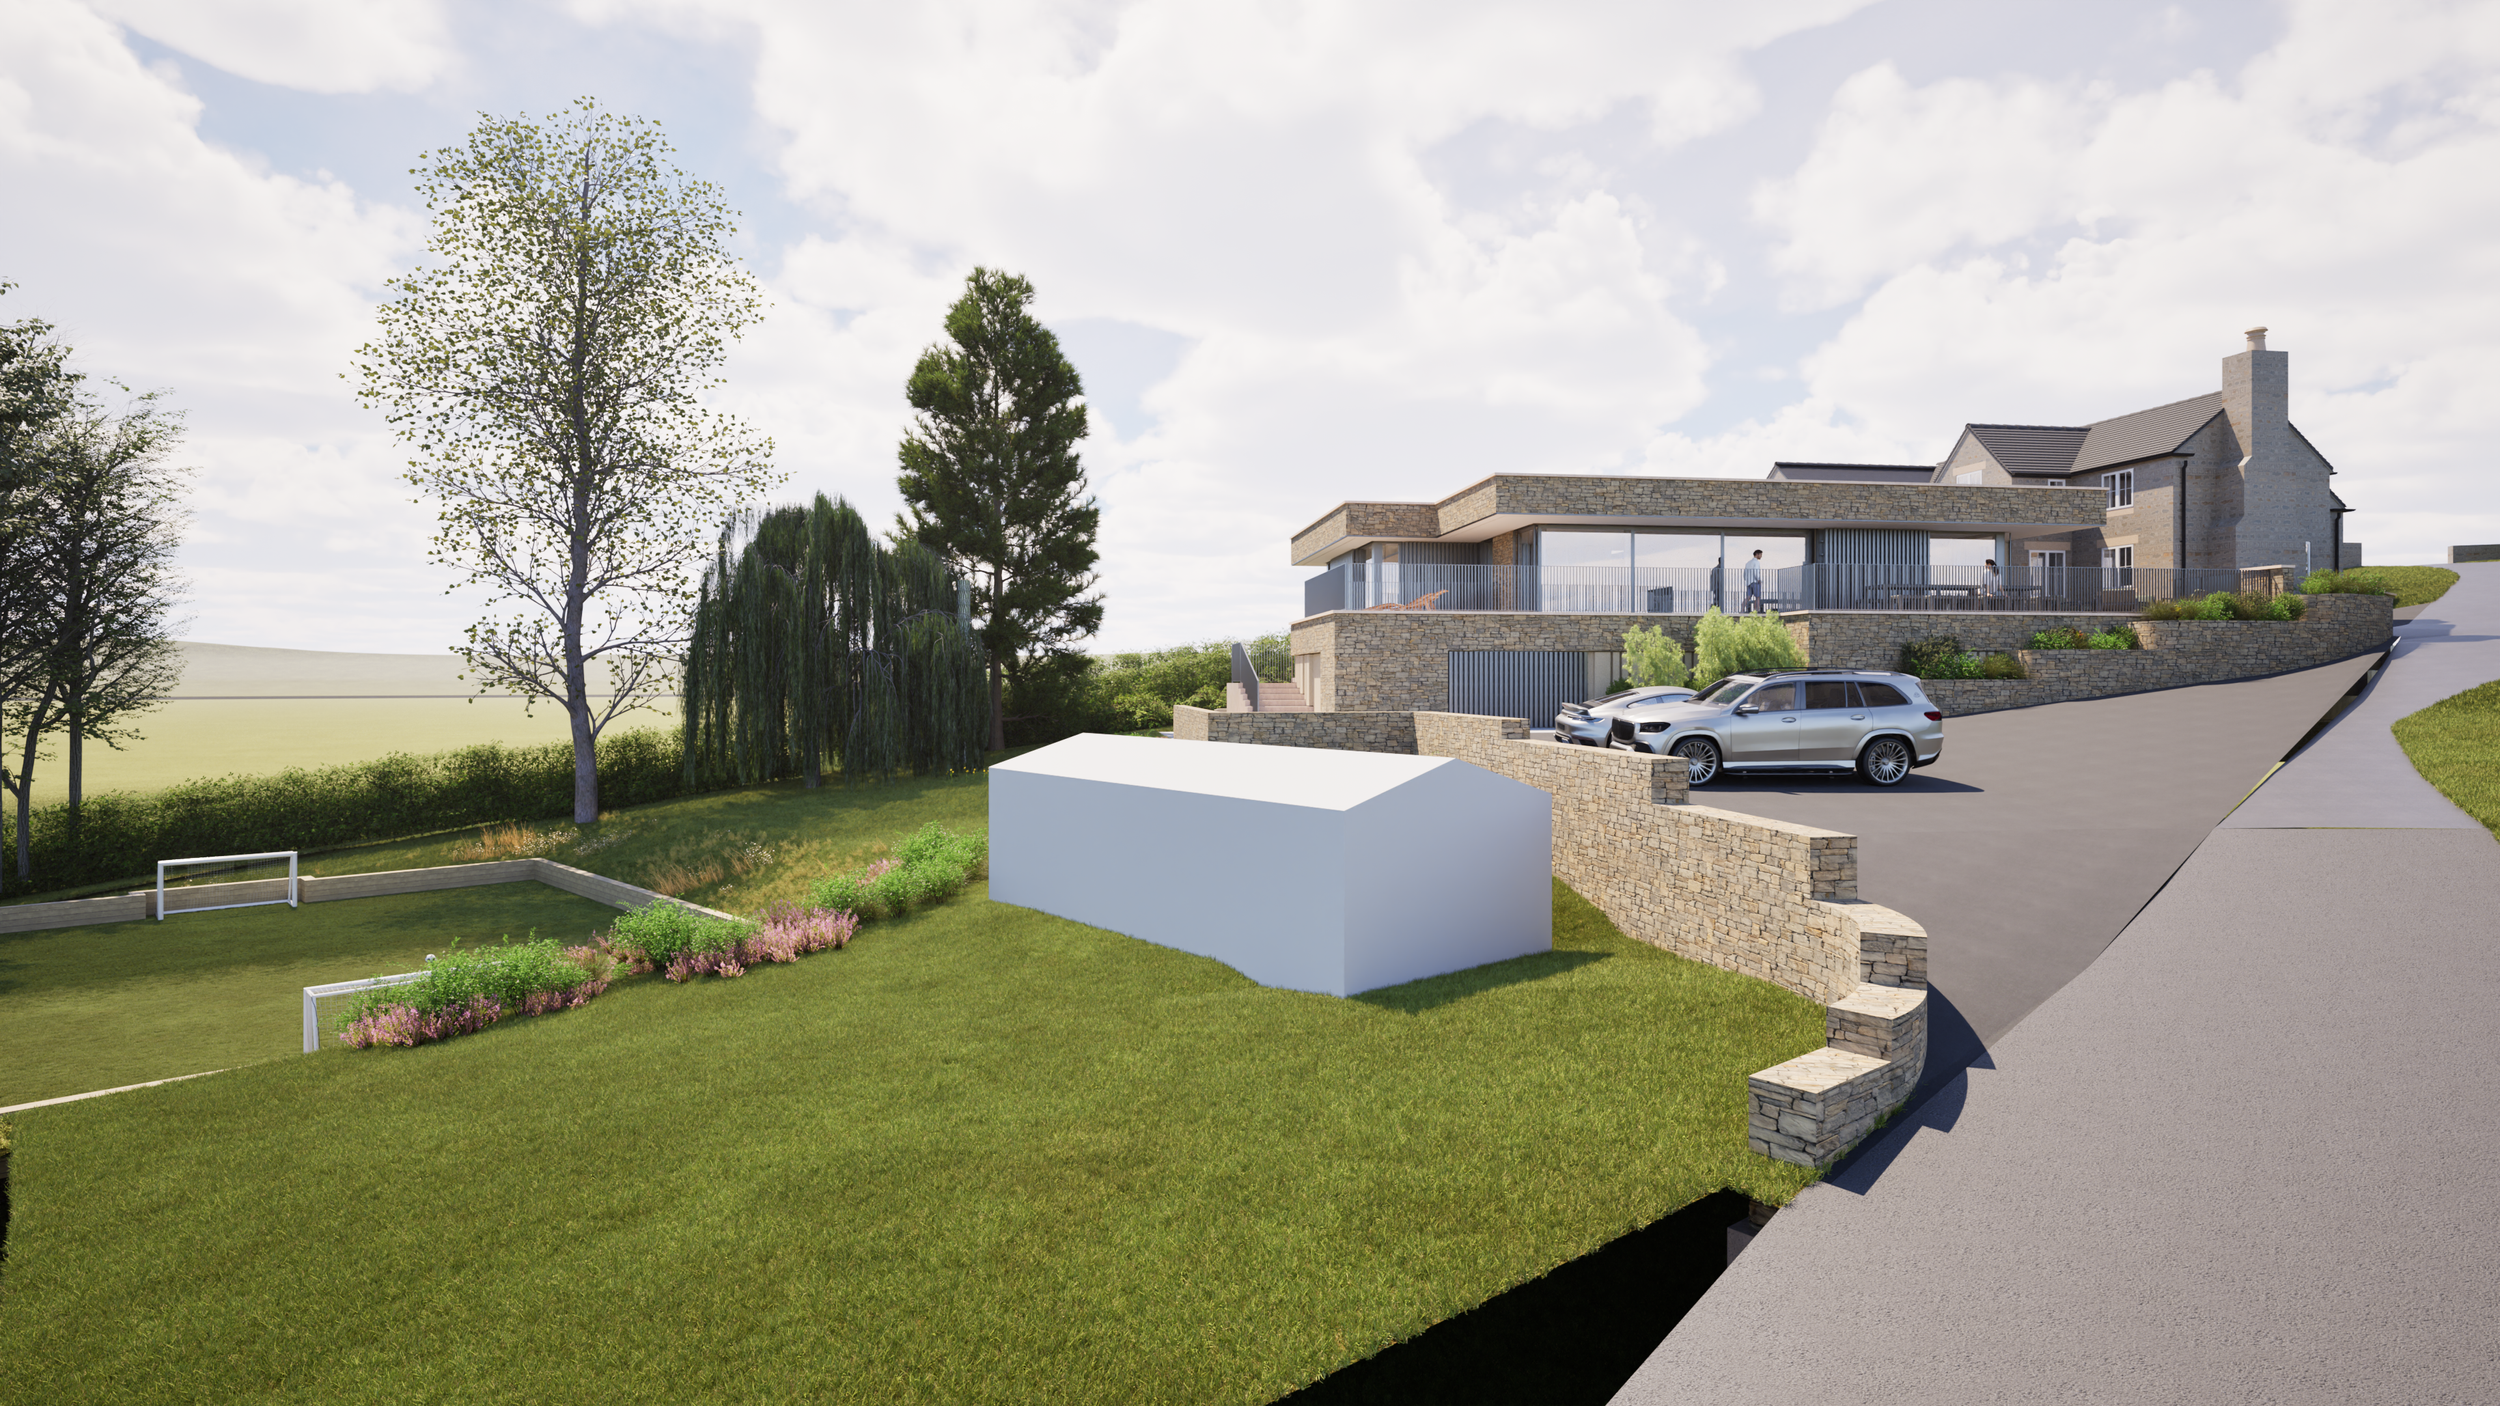
The design introduces two distinct additions: a contemporary flat-roofed extension to the rear and a pitched-roof courtyard extension to the front. Together, they improve the internal arrangement of the house, create better connections with the garden and introduce a new architectural language that complements the character of the original stone building.
A Contemporary Extension to a Traditional Stone Cottage
The existing property has a strong rural character derived from its origins as a traditional barn.
Rather than attempting to imitate the original building, the new extensions are deliberately contemporary while using materials that establish a clear relationship with the existing stonework.
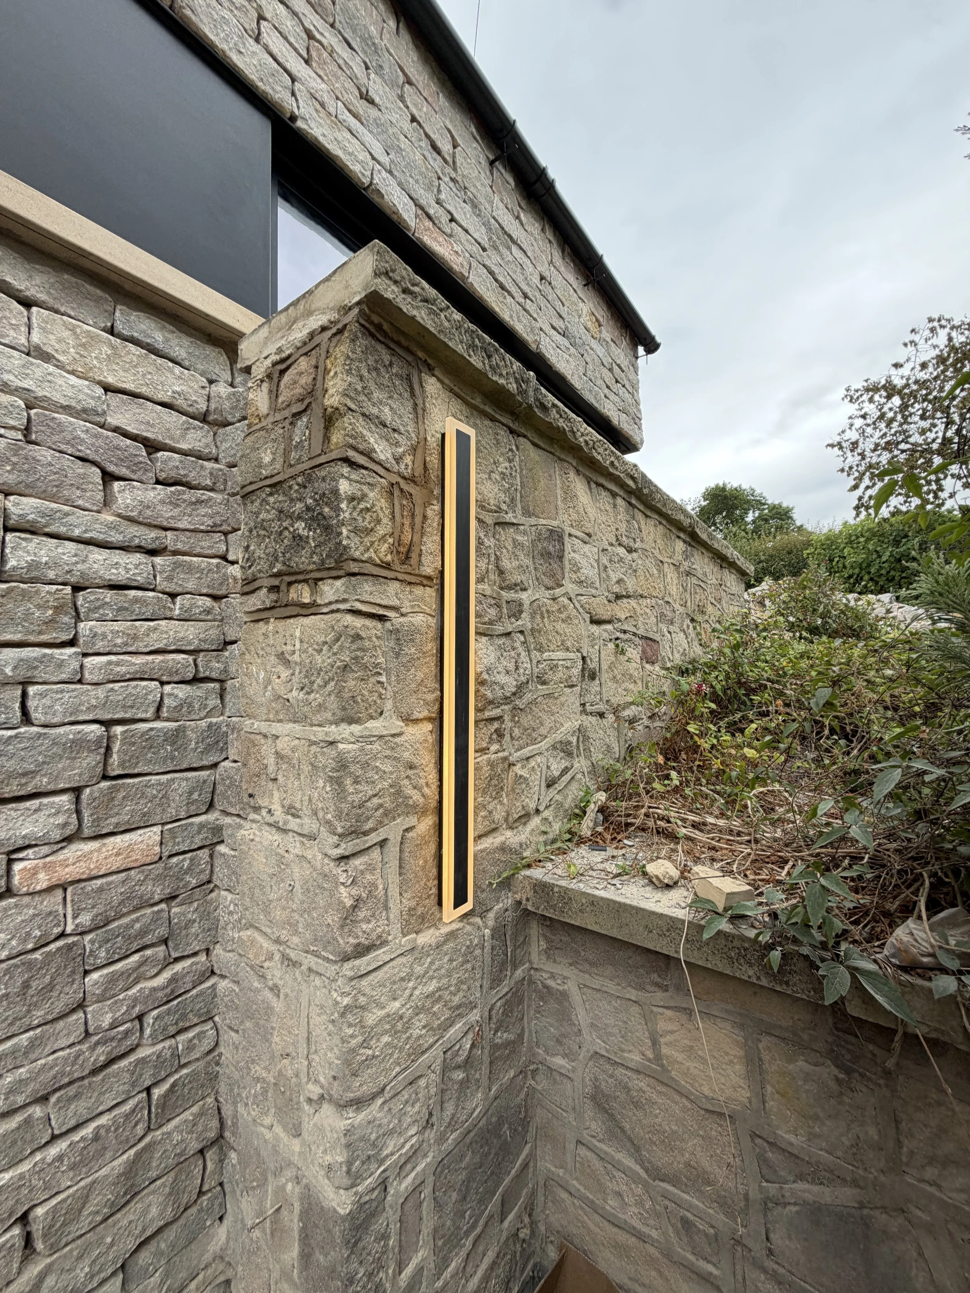
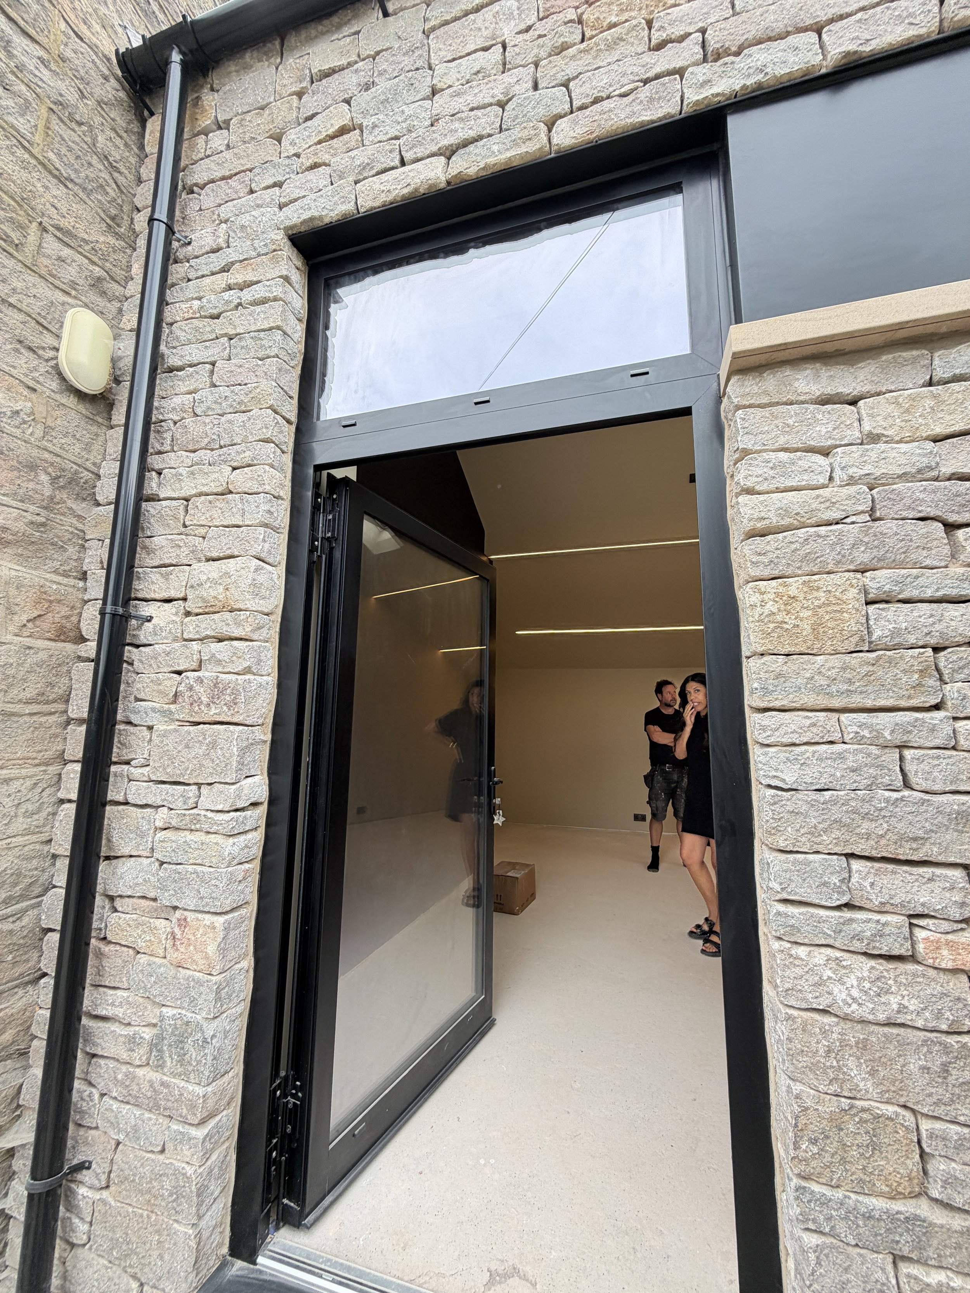
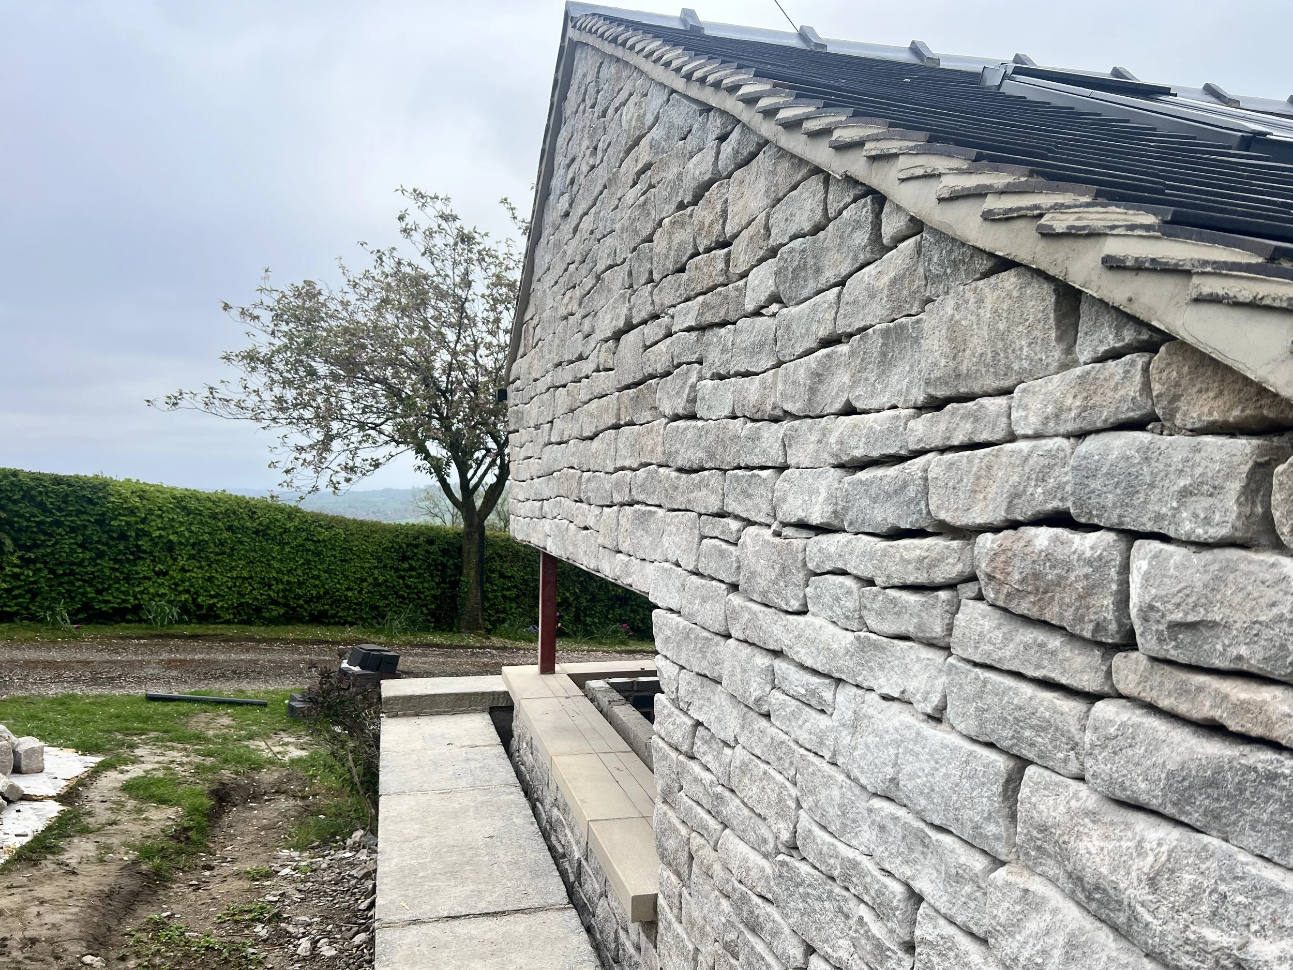
Mandale dry-stitched stone is combined with aluminium, rendered infill panels and large areas of minimal-framed glazing. The result is a restrained palette in which traditional natural materials are reinterpreted through clean contemporary detailing.
The contrast between the original cottage and the new additions allows the history of the building to remain legible while giving the house a new identity suited to modern family life.
Rear Garden Extension
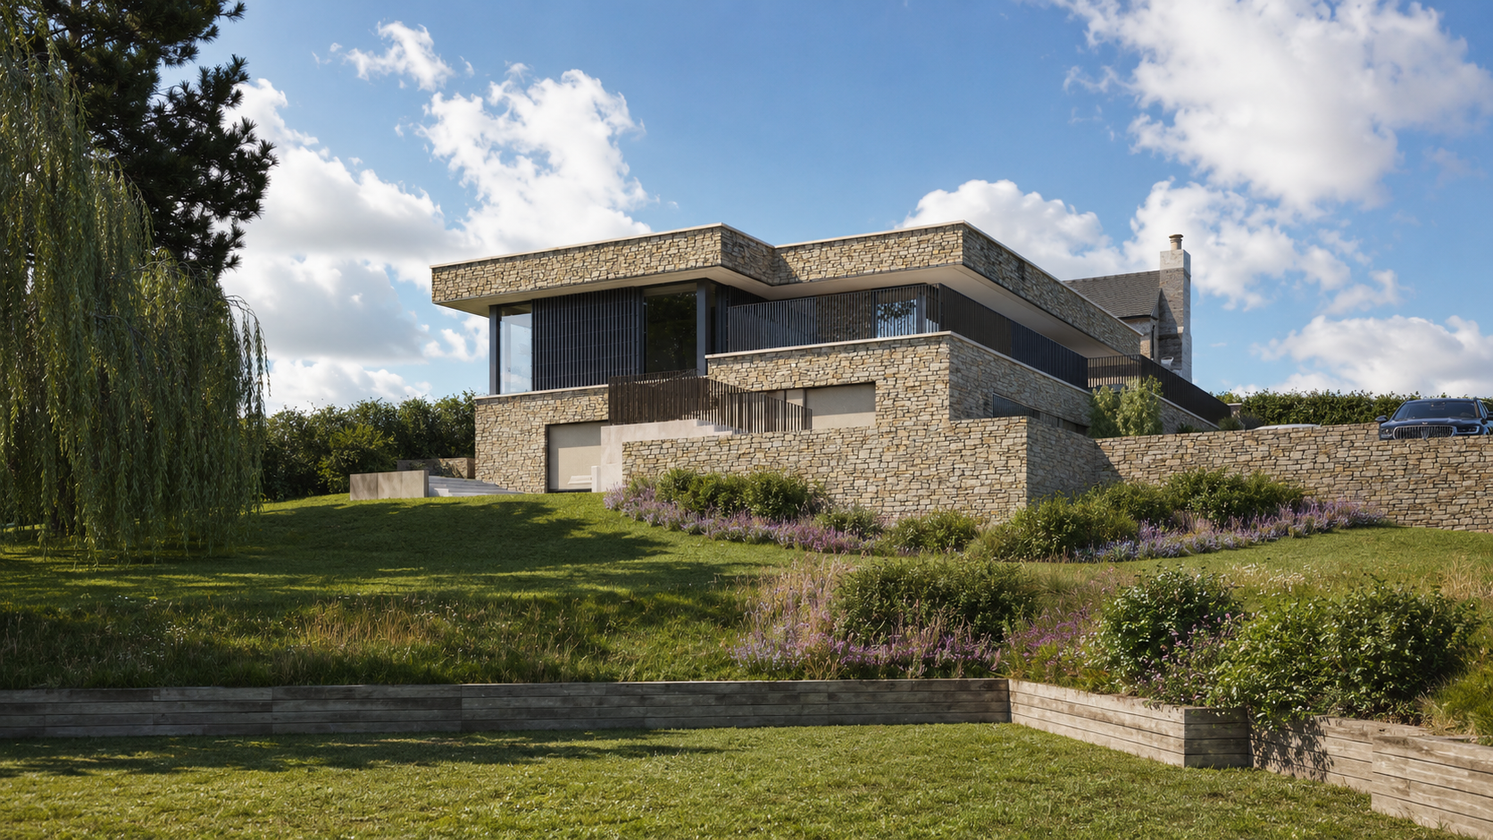
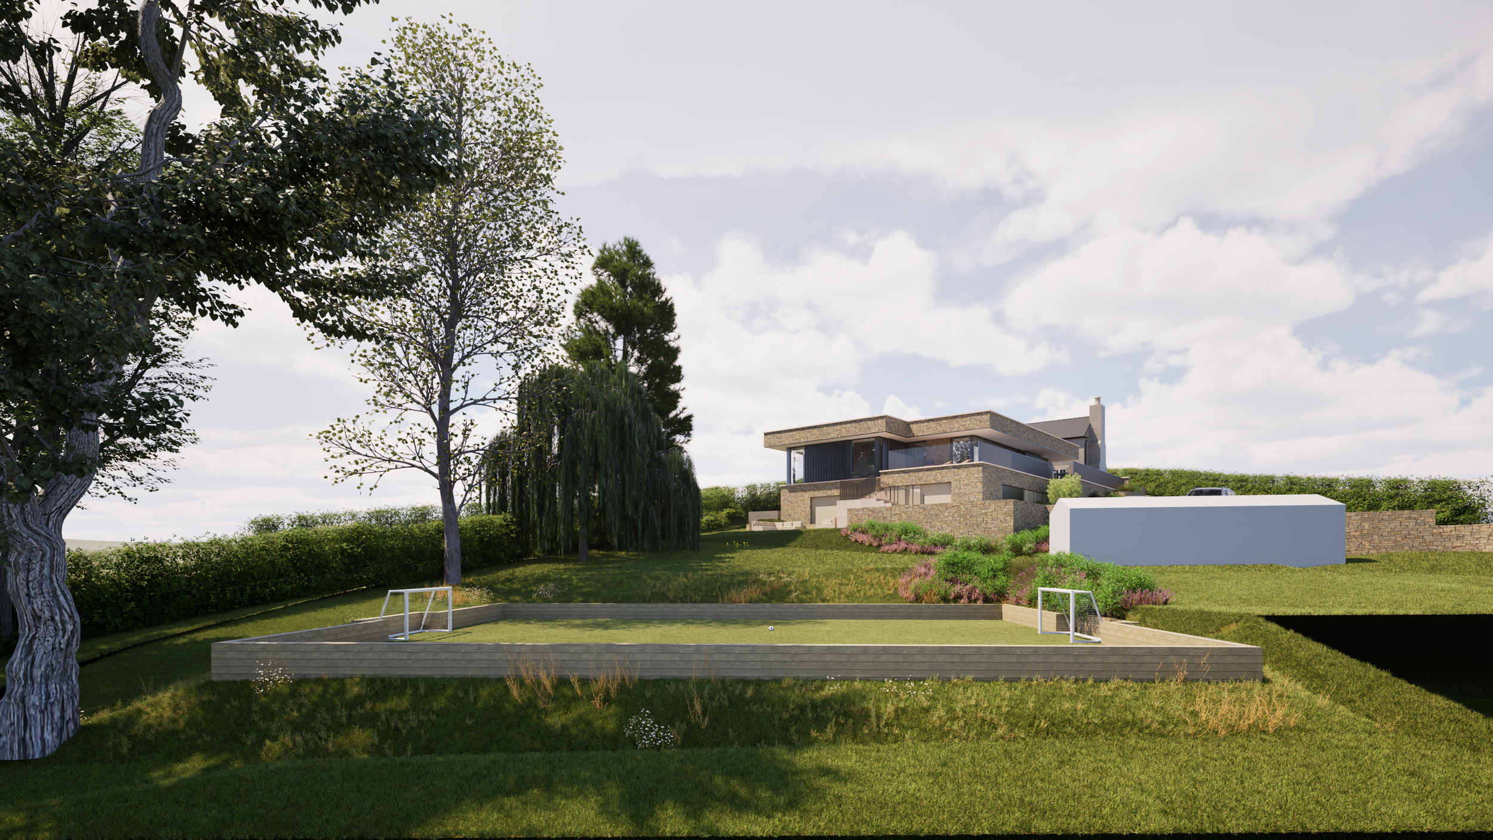
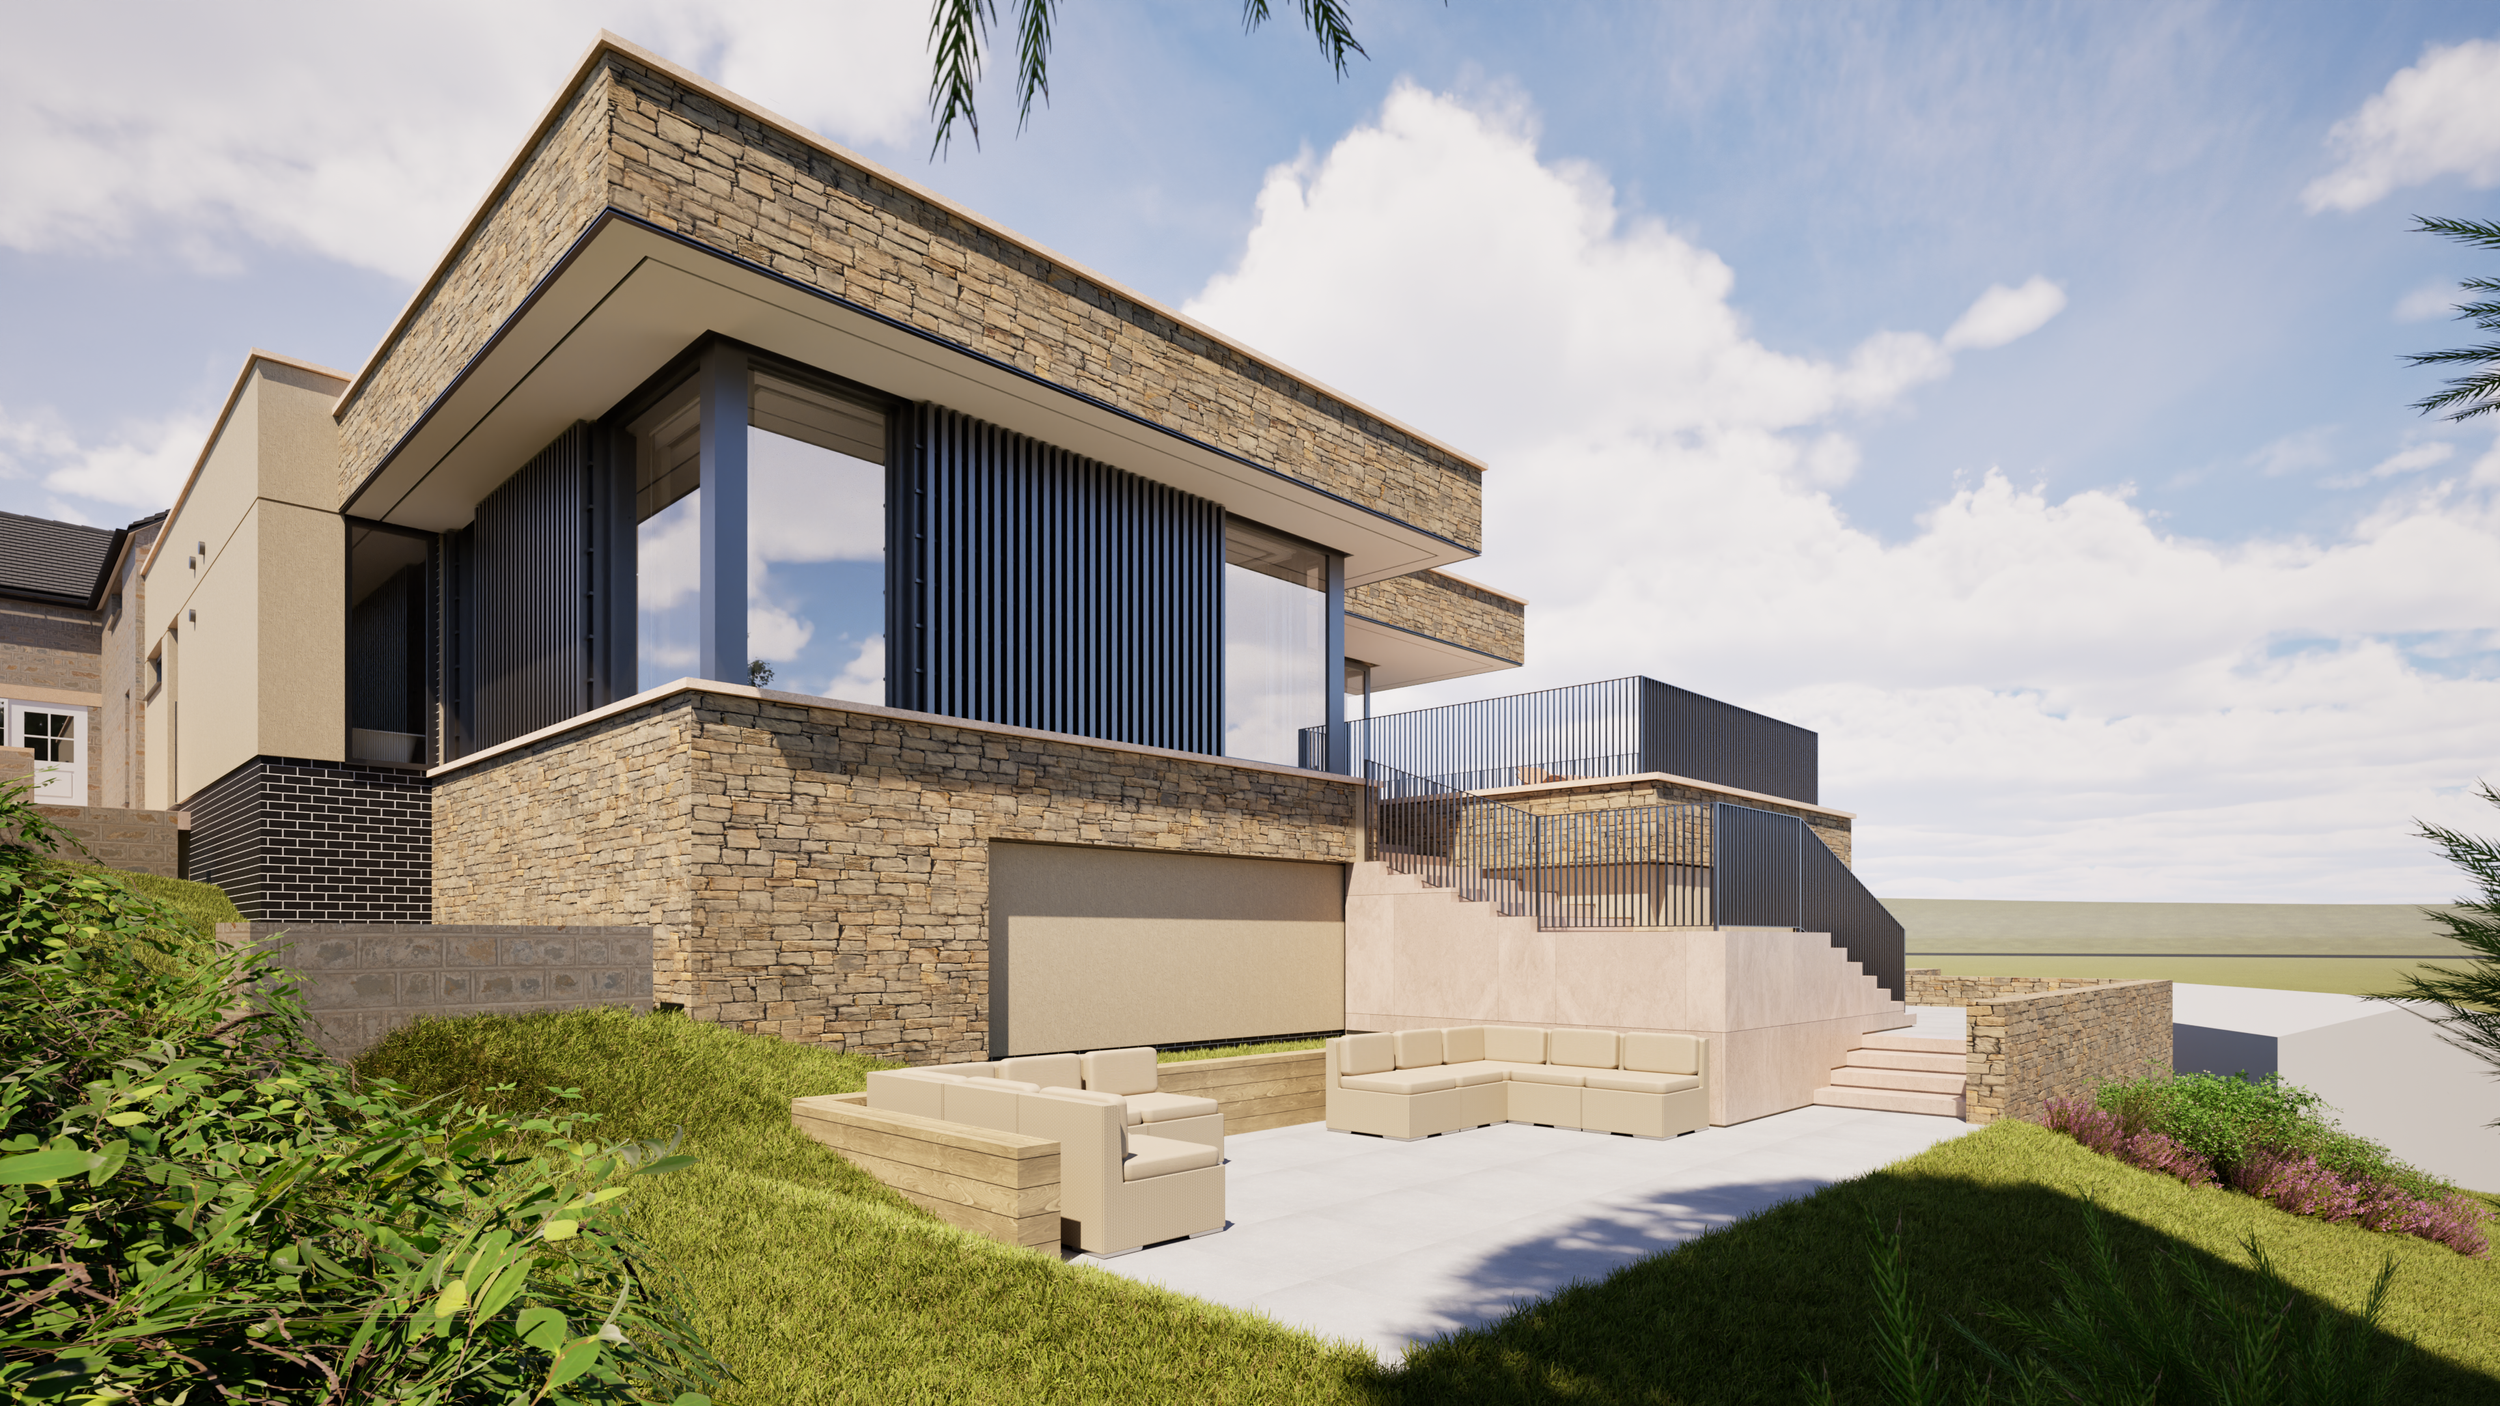
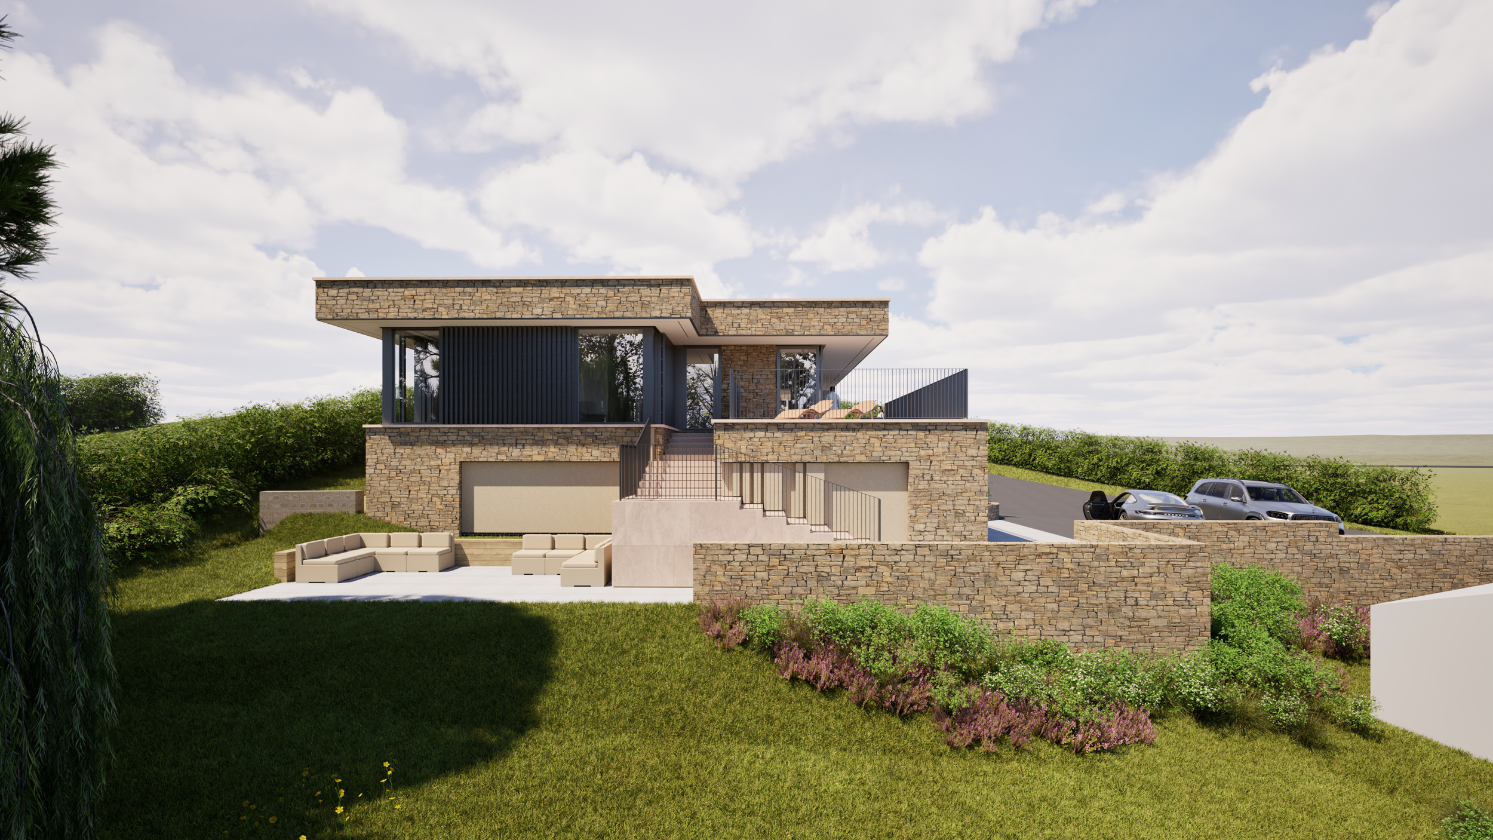
The rear extension has been conceived with references to modernist villa architecture.
A simple flat-roofed form projects into the garden, creating a generous new living space with extensive glazing and a much stronger relationship between the interior and surrounding landscape.
One of the defining elements is the use of substantial dry-stitched stonework which appears to float above areas of glazing.
The visual weight of the natural stone contrasts deliberately with the minimal glass beneath, creating an unusual architectural feature in which a traditionally heavy material appears almost unsupported.
Deep projecting stone and roof overhangs also provide practical solar shading to the glazing, helping control summer sunlight while reinforcing the horizontal character of the extension.
Front Courtyard Extension
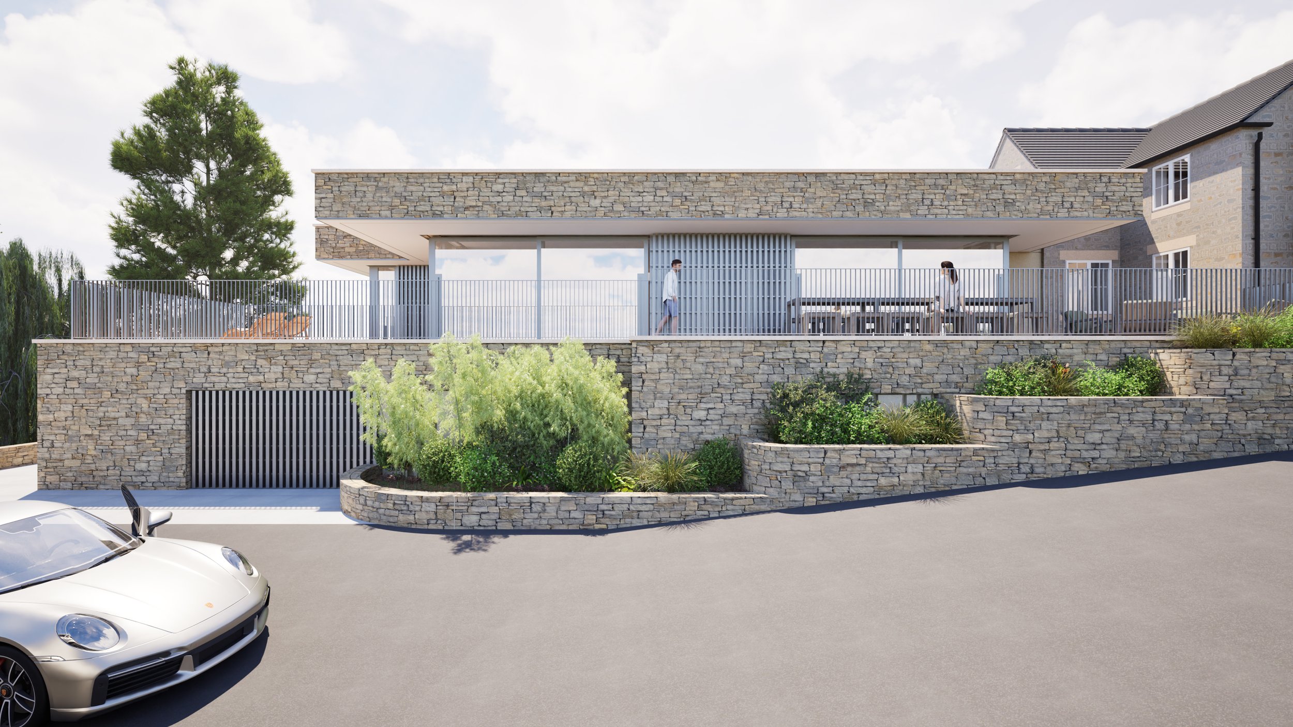
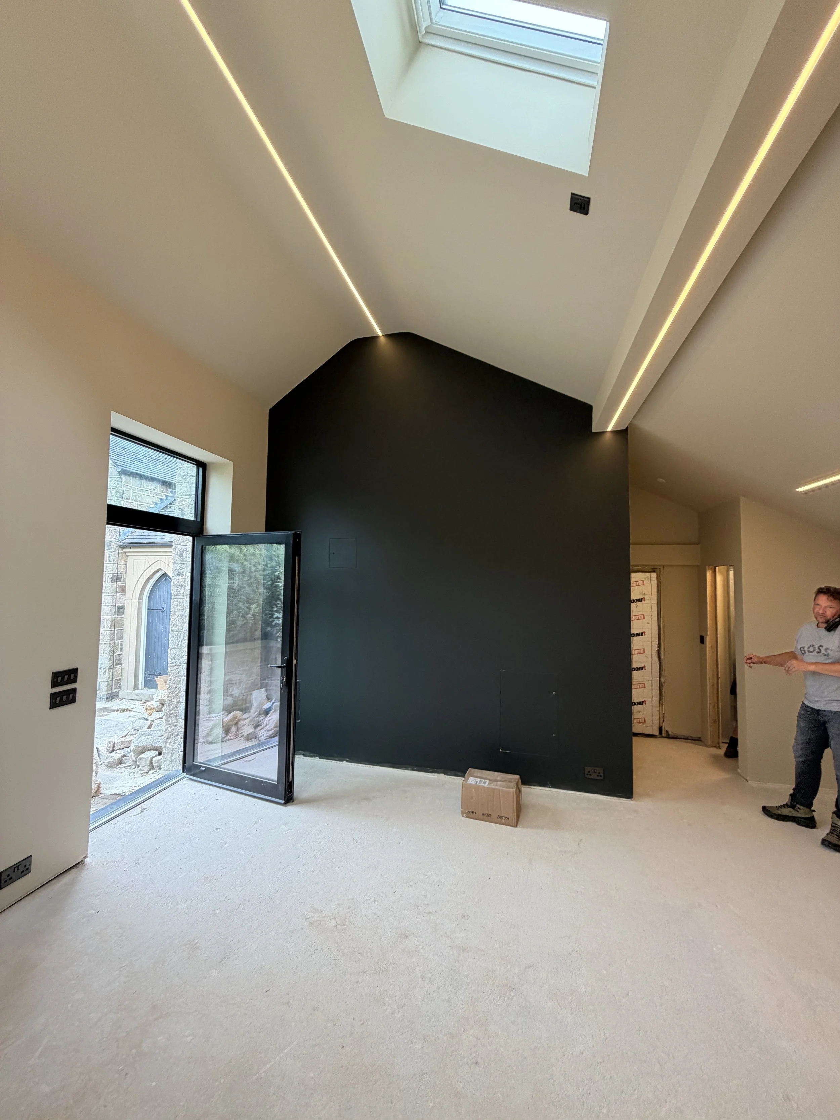
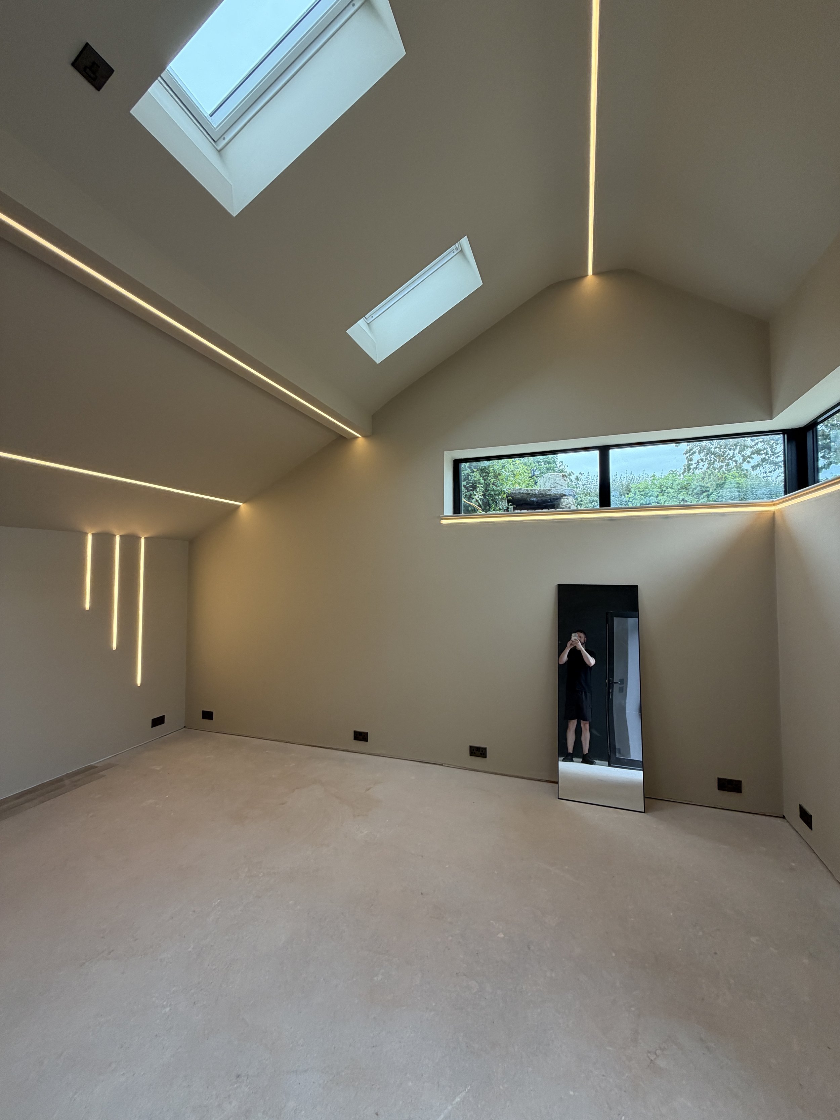
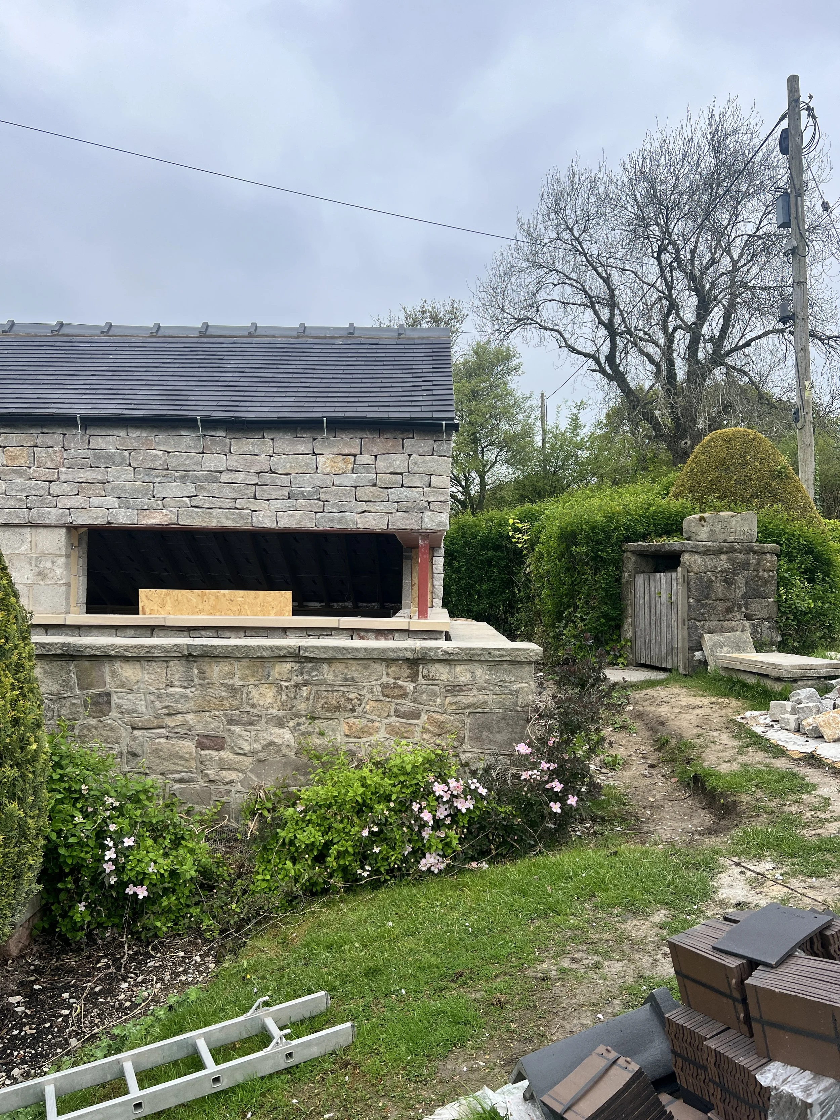
To the front of the property, a second extension adopts a pitched roof form which responds more directly to the scale and geometry of the original building.
This addition helps define a new entrance courtyard and provides additional accommodation while maintaining a clear distinction between old and new.
Stone, aluminium, render and minimal glazing are carefully composed so that the extension feels connected to the original barn conversion without becoming a pastiche of traditional architecture.
The courtyard arrangement also creates a more considered arrival sequence and improves the relationship between the entrance, driveway and principal internal spaces.
Designing on a Steeply Sloping Site
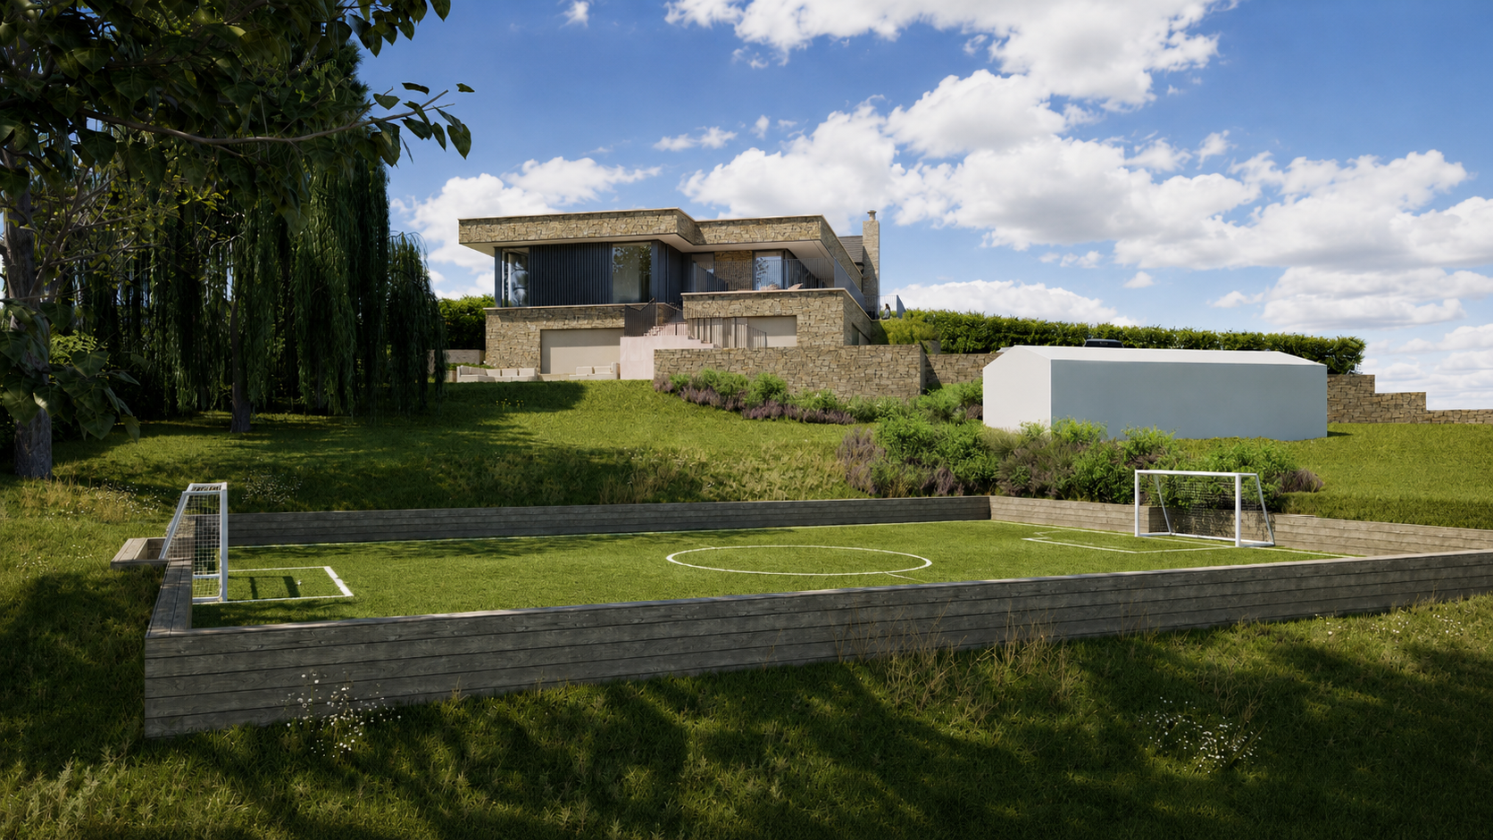
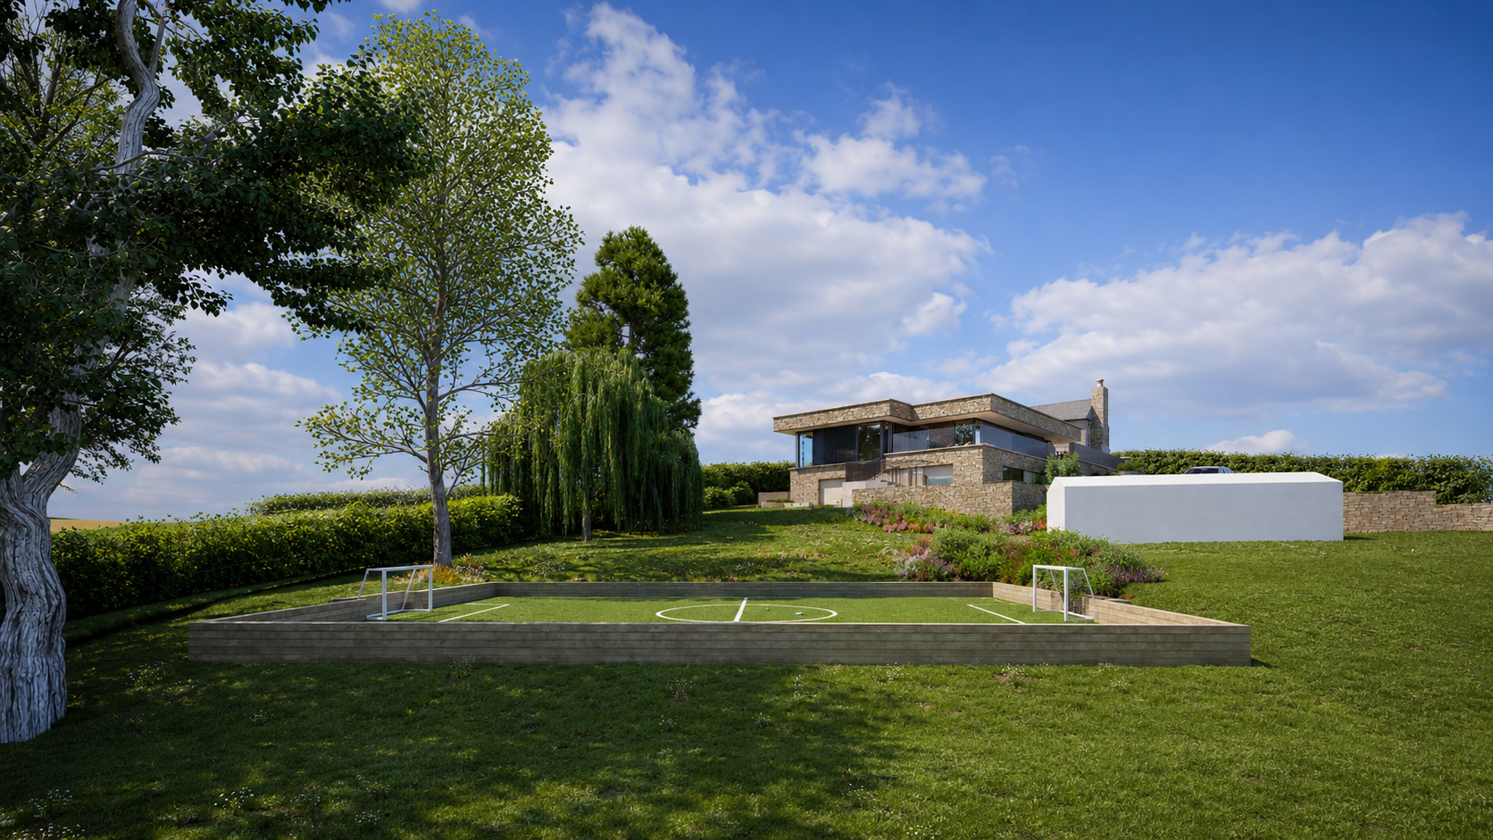
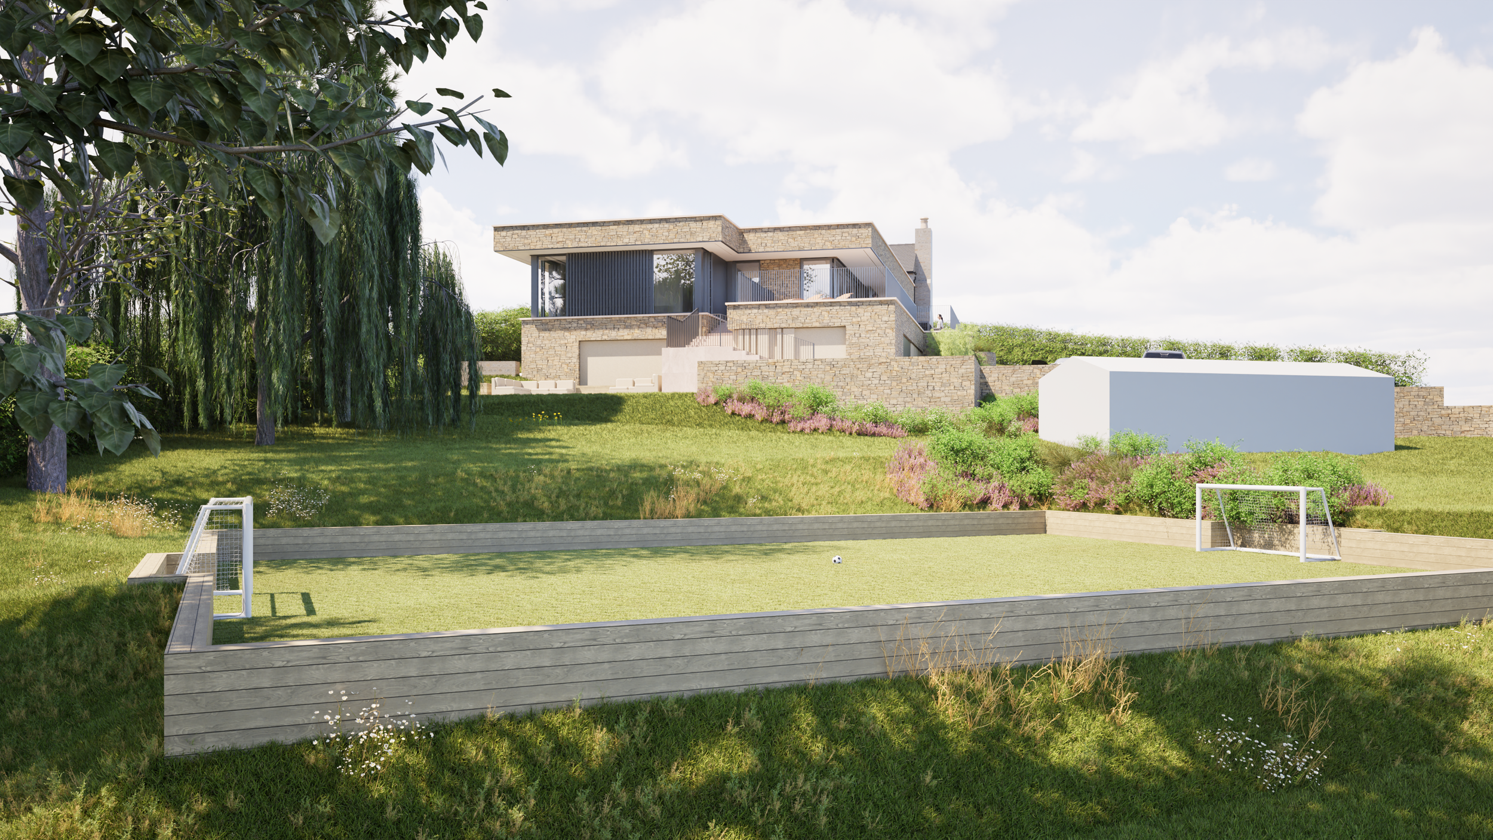
The natural gradient of the site presented one of the main design challenges.
Previously, the change in level made access around the house and connection with the garden difficult. The landscape strategy therefore became an integral part of the architectural design.
A series of terraces has been introduced around the property to negotiate the slope, improve pedestrian access and create usable areas for seating, planting and outdoor living.
These stepped external spaces allow the house to connect more naturally with the garden rather than sitting above it.
The terraces also create opportunities for new planting and soften the transition between the contemporary architecture and the surrounding landscape.
A Stronger Connection Between House and Garden
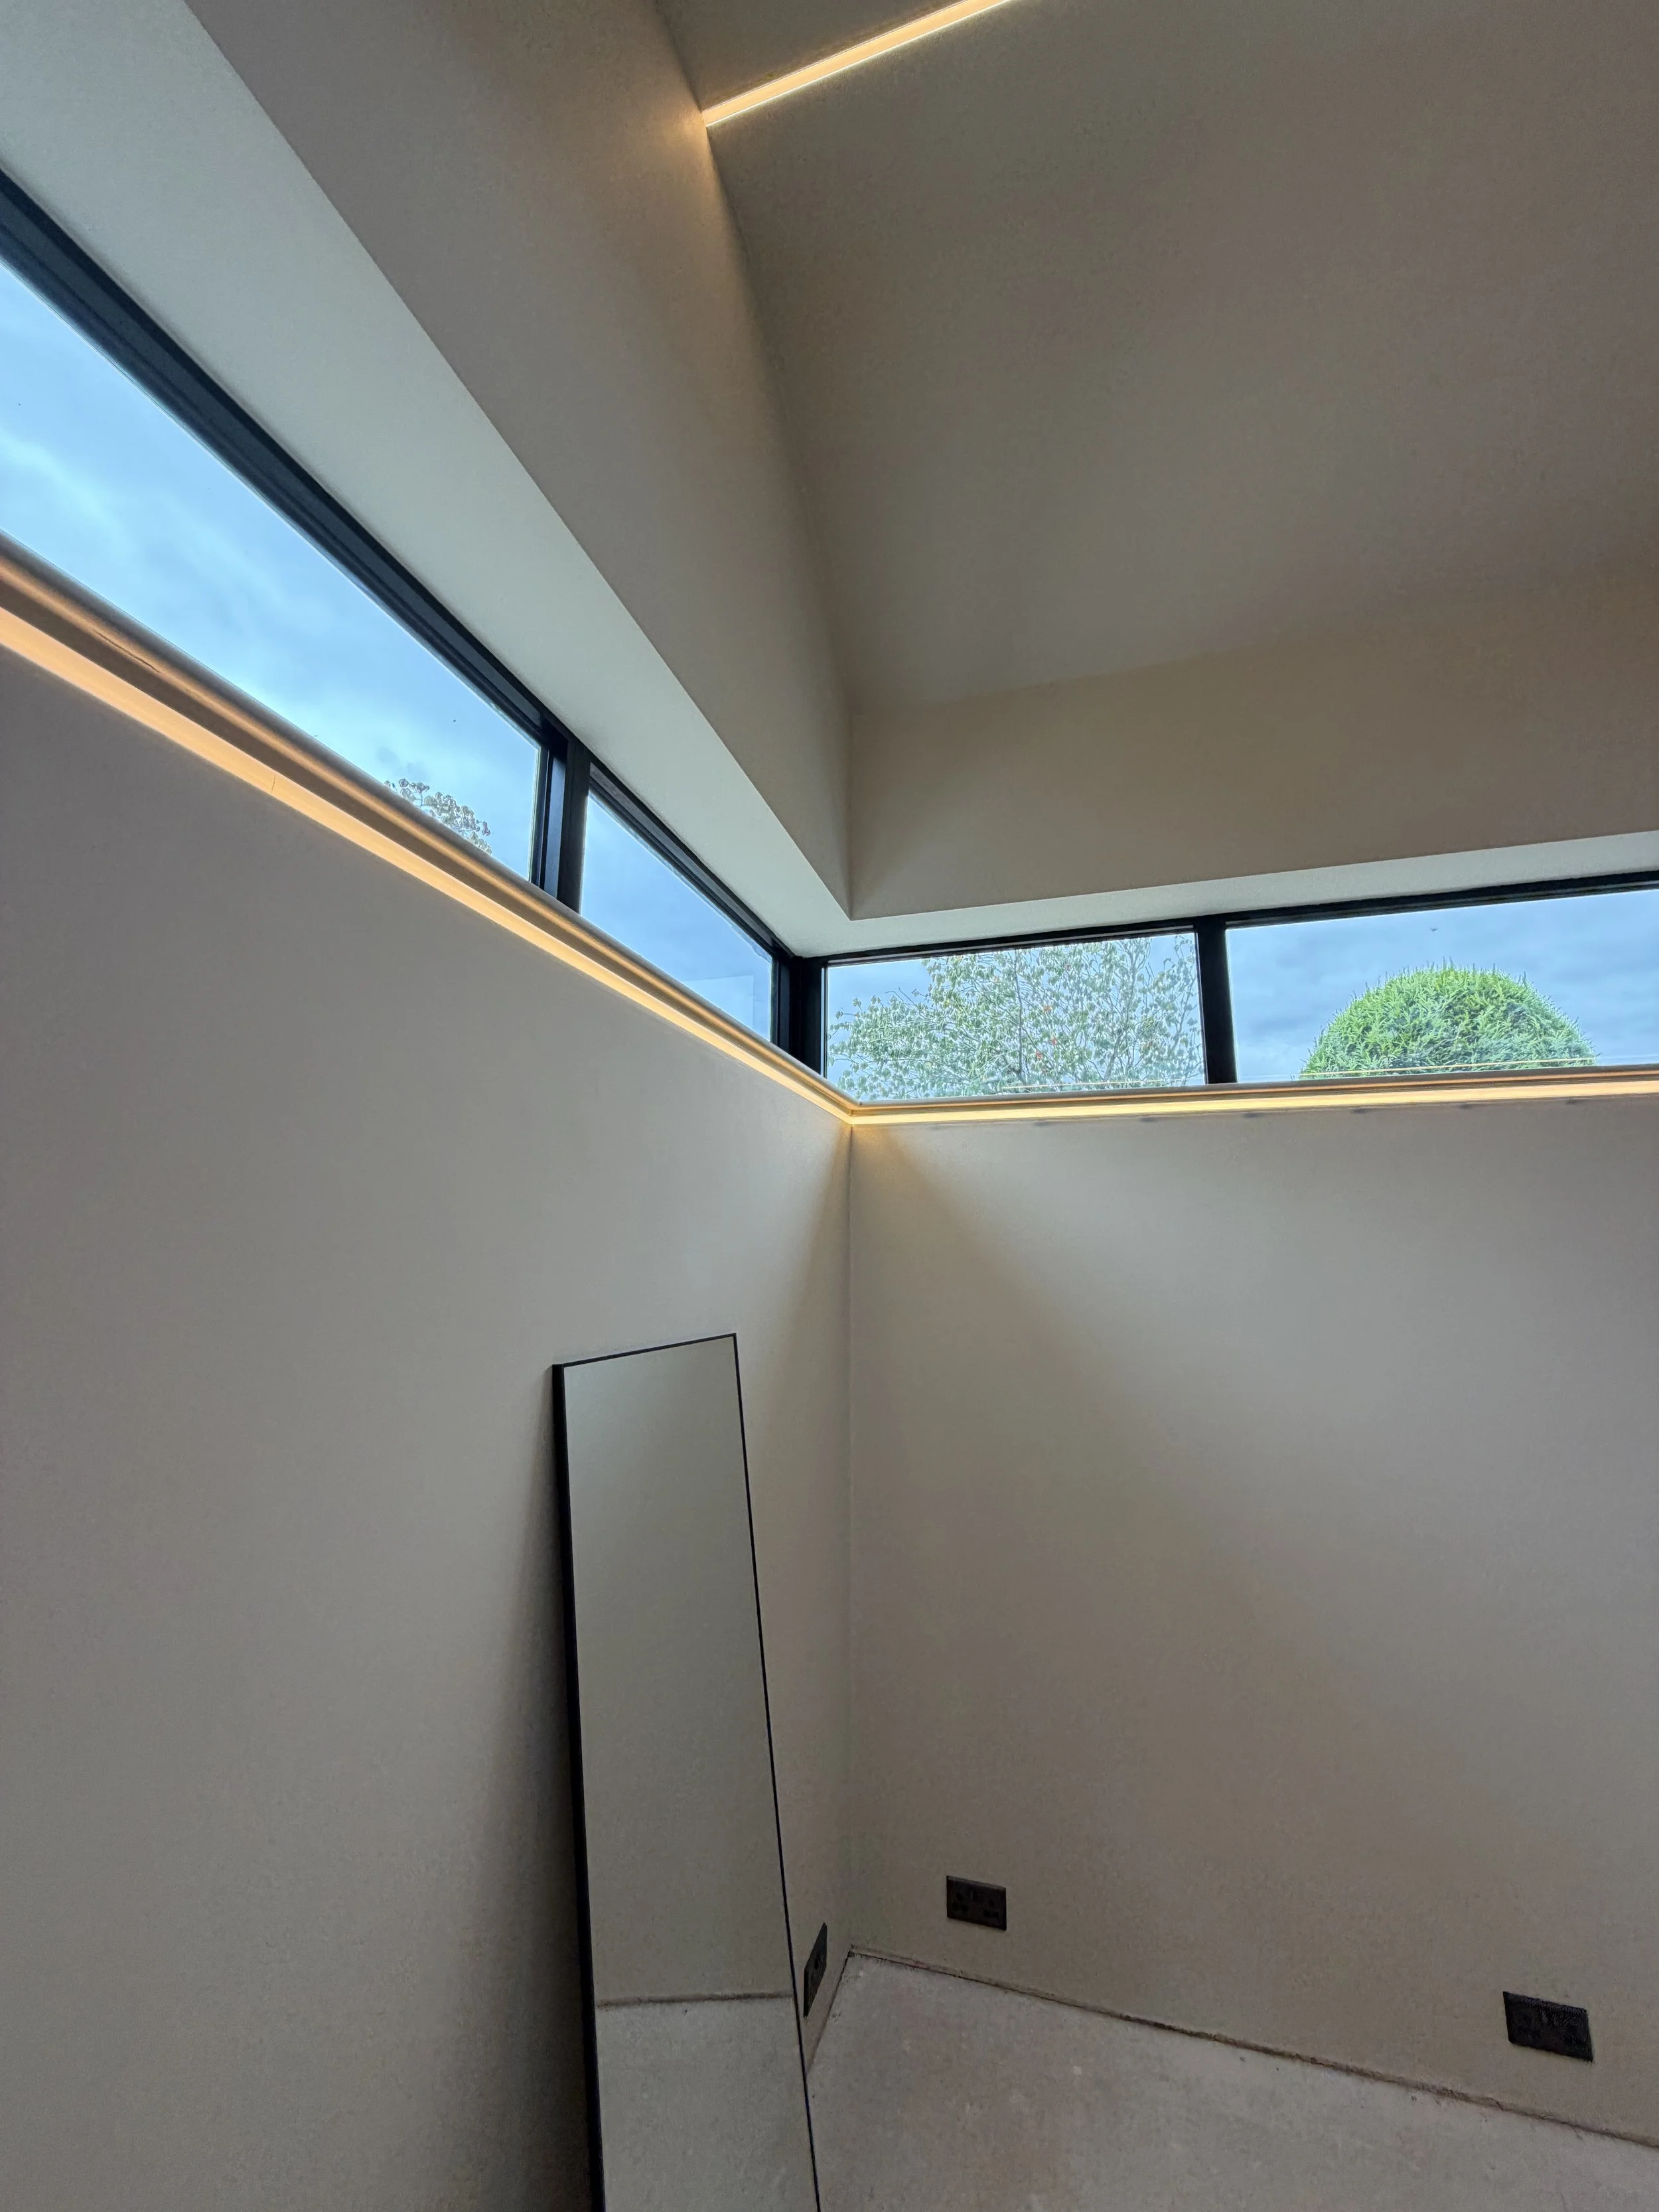
Large areas of glazing have been positioned to bring natural light into the new living spaces and frame views across the garden.
The rear extension in particular creates a much more direct relationship between inside and outside, with the new terraces effectively extending the living accommodation into the landscape.
The combination of minimal glazing, projecting stonework and carefully designed external levels creates a series of framed views and sheltered outdoor spaces throughout the property.
Contemporary Architecture Rooted in Derbyshire Materials
Although the design is unmistakably contemporary, its material character remains closely connected to its Derbyshire setting.
Natural Mandale stone gives the extensions permanence and texture, while aluminium detailing, rendered infill panels and minimal-framed glazing introduce a more precise contemporary quality.
The project demonstrates how a traditional stone property can be extended without simply copying the existing architecture.
Instead, the new work establishes a deliberate dialogue between traditional masonry and modern construction, allowing the original building and contemporary additions to strengthen one another.
Project Facts
Project type: Contemporary house extension and remodelling
Location: Hazelwood, Belper, Derbyshire
Existing property: Traditional stone cottage and former barn conversion
Rear extension: Contemporary flat-roofed garden extension
Front extension: Pitched-roof courtyard extension
Key materials: Mandale dry-stitched stone, aluminium, render and minimal-framed glazing
Site: Steeply sloping garden
Landscape works: Terraces, improved access, planting and garden connections
Key architectural feature: Floating natural stonework and deep overhangs above minimal glazing
Services: Architectural design, planning and technical design
Project status: Construction