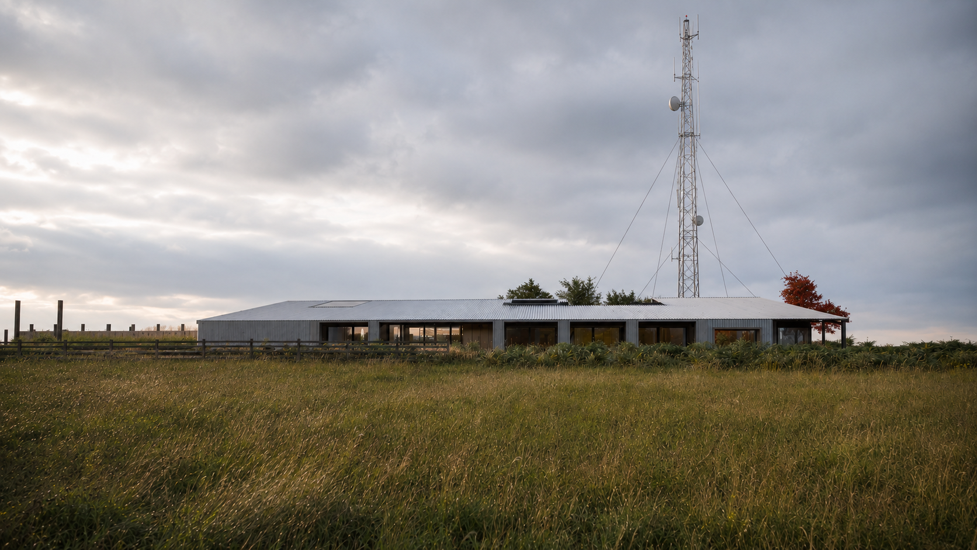
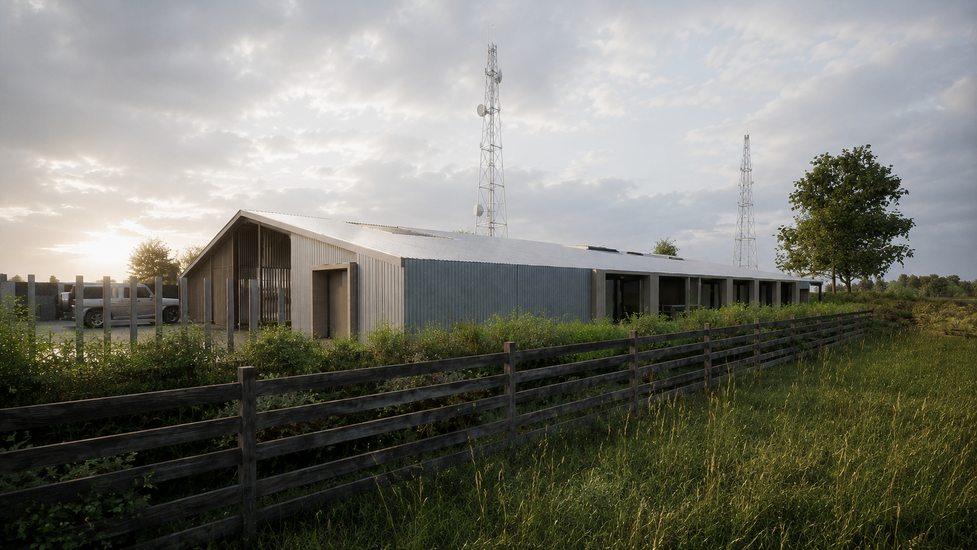
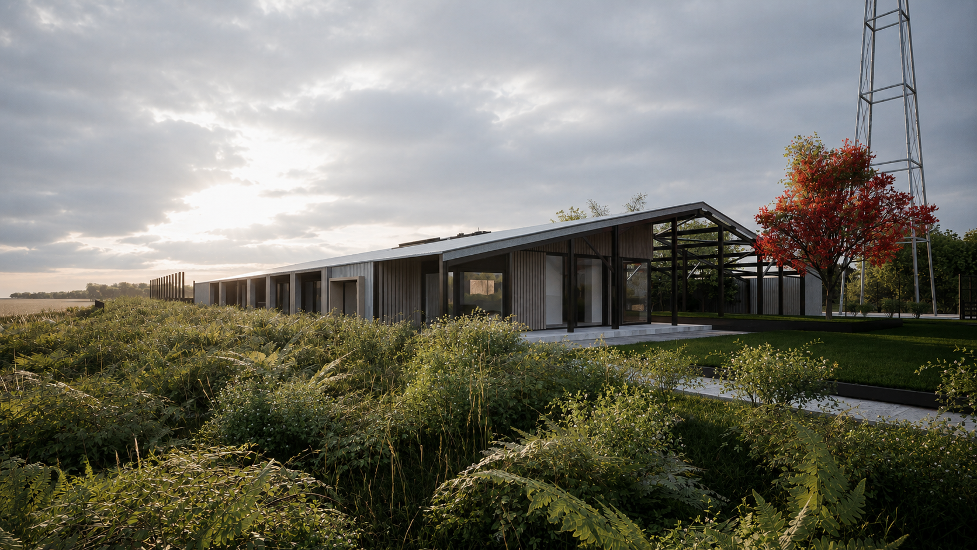
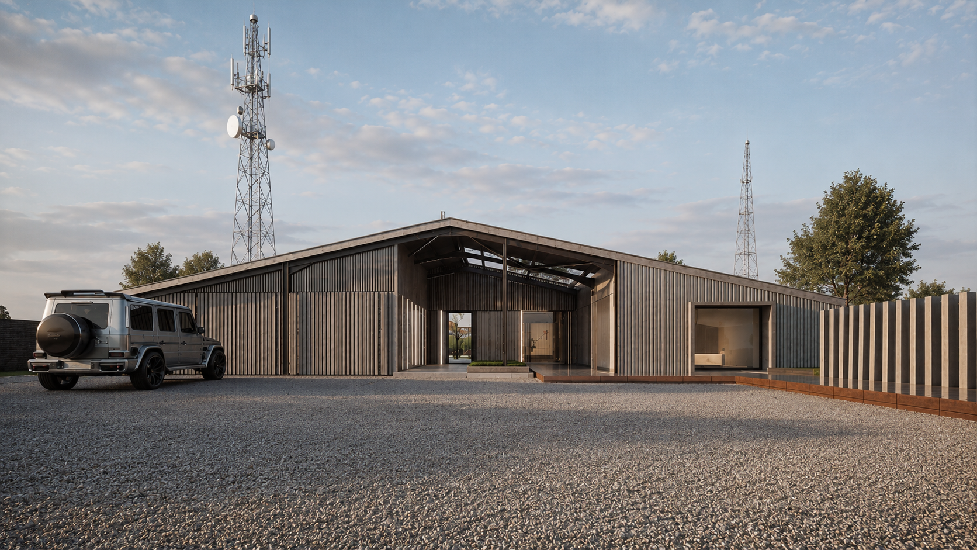
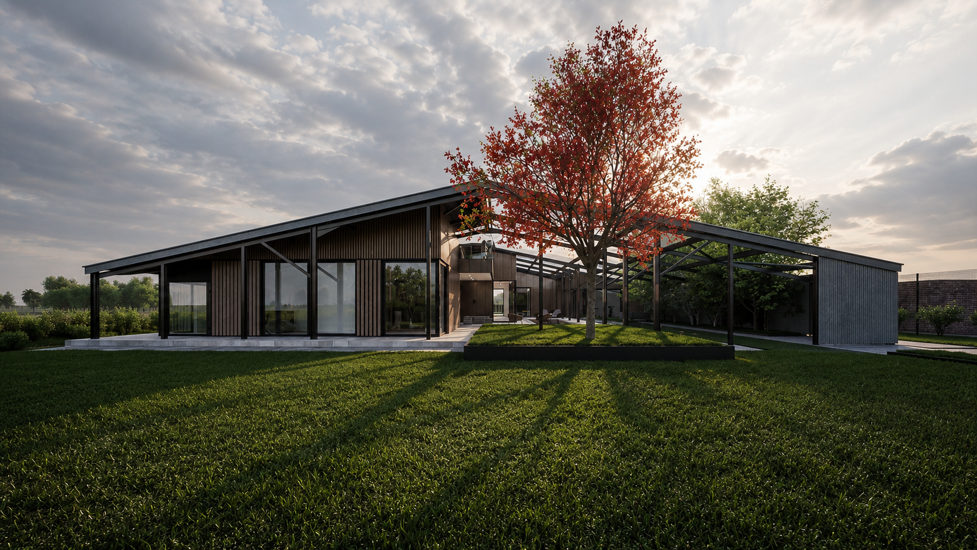
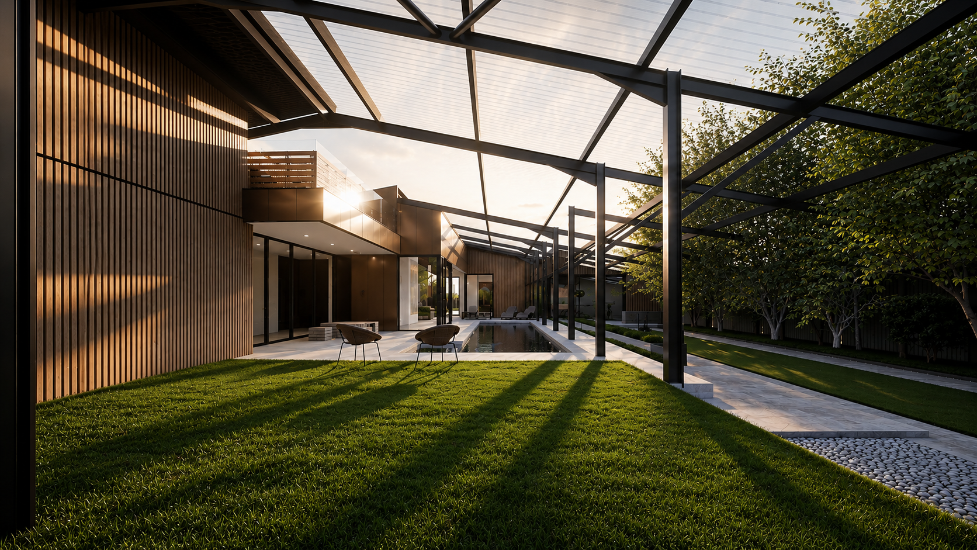
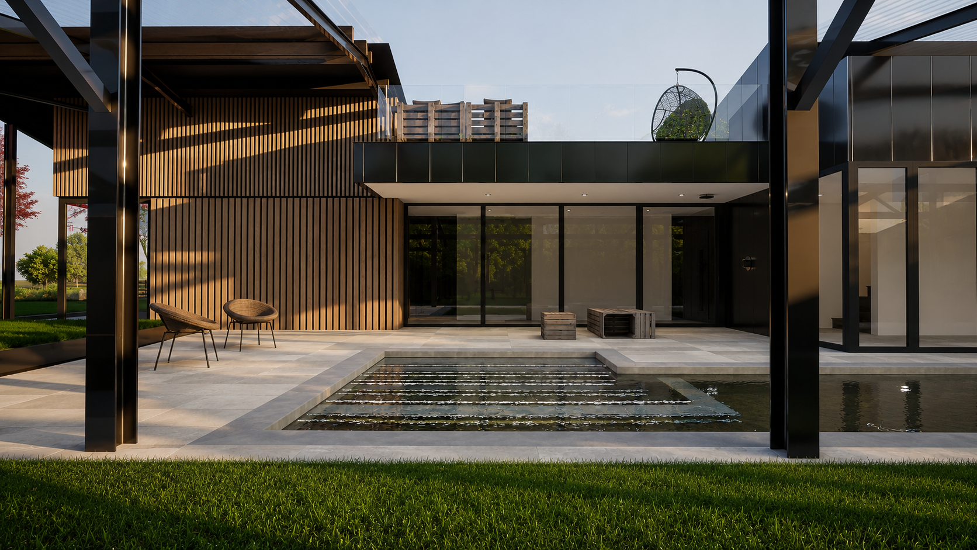
This project involved the conversion of an existing agricultural building in Cheshire into a contemporary countryside home through the Class Q permitted development process.
The design was developed around the form, structure and agricultural character of the existing barn, with the aim of creating a high-quality home without losing the simplicity and identity of the original building.
The internal arrangement was carefully planned to introduce generous living spaces, natural light and strong views across the surrounding countryside. New openings were positioned to improve the relationship between the interior and landscape while remaining appropriate to the proportions and character of the existing structure.
A restrained material palette and simple architectural detailing help preserve the barn’s rural character, while contemporary glazing and carefully considered interventions provide the comfort and practicality required for modern family life.
The project demonstrates how Class Q can be used to unlock the potential of an agricultural building through a planning-led and site-specific design approach.
Project type: Class Q barn conversion
Location: Cheshire
Services: Feasibility, architectural design, Class Q planning and technical design
Project status: [Concept design / Class Q submitted]