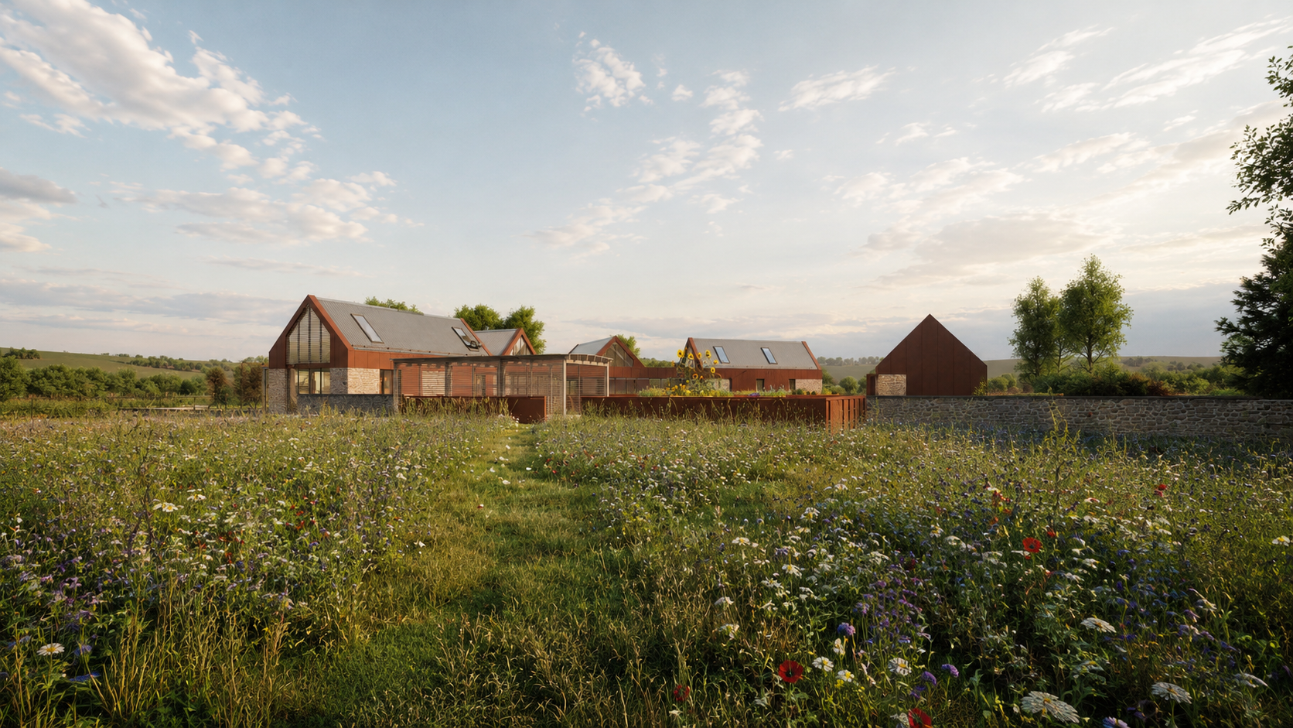
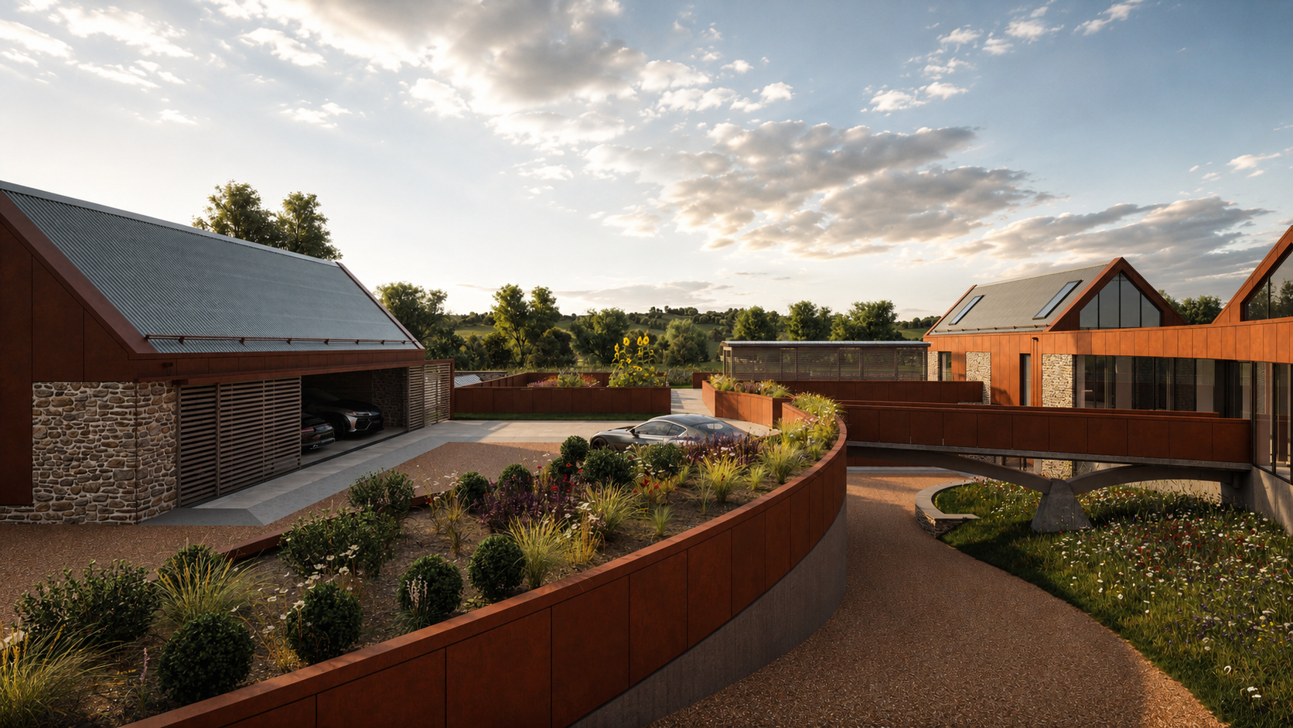
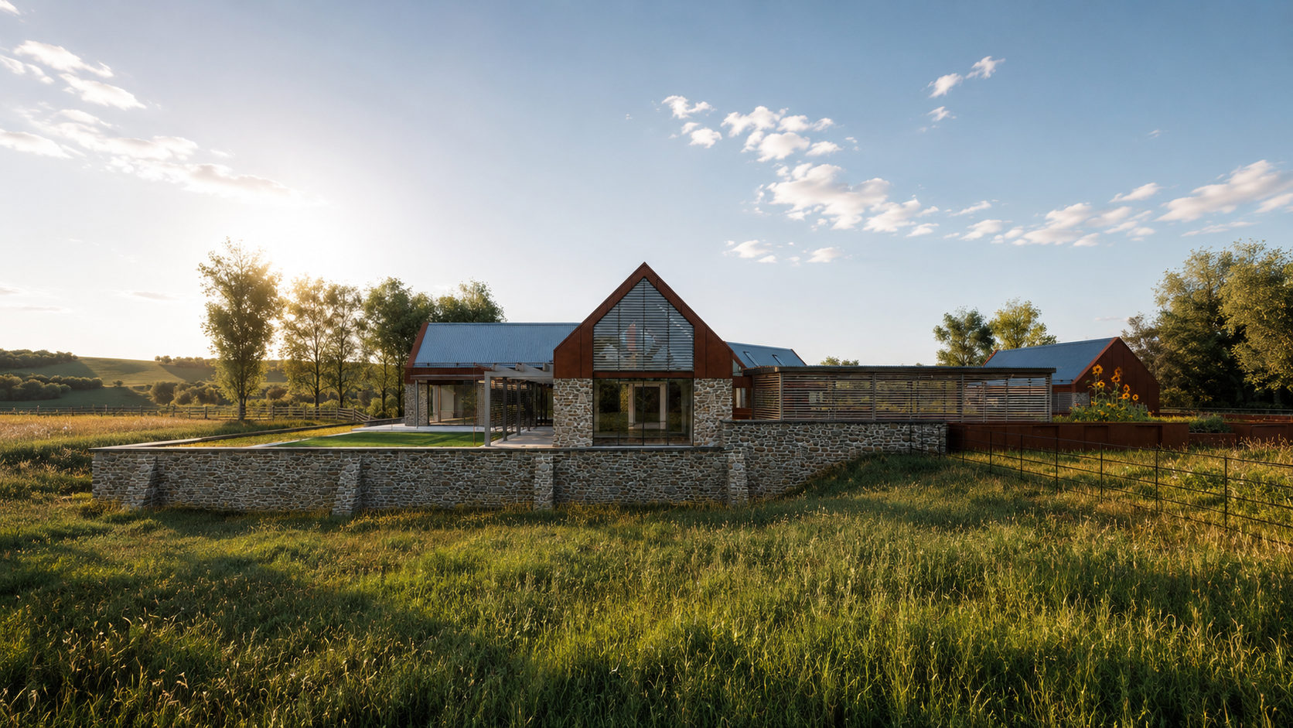
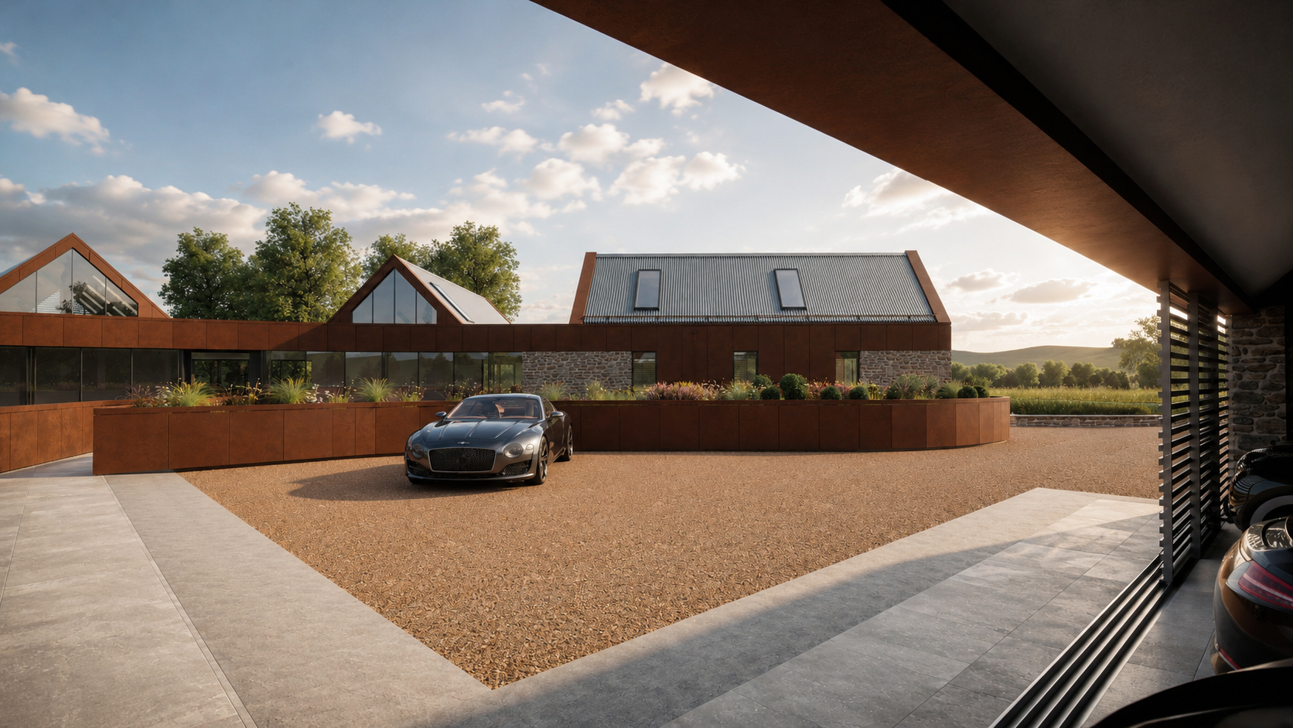
This project involved the design of a highly self-sufficient countryside home in Oxfordshire, shaped by its rural setting, far-reaching views and the client’s ambition for greater energy independence.
The proposals were developed through a careful assessment of the site, its orientation, landscape character and opportunities for renewable energy generation. The architectural form, glazing and internal arrangement were designed to make the most of natural light, solar gain and views across the surrounding countryside.
A fabric-first approach supports the environmental strategy, with high levels of insulation, airtight construction and energy-efficient building services helping to reduce operational demand. Renewable technologies were integrated into the design to improve resilience and reduce reliance on conventional energy sources.
The material palette and overall form were selected to respond sensitively to the rural setting, while generous glazing creates a strong visual connection between the interior and landscape.
The resulting design combines contemporary countryside architecture with long-term energy performance, sustainability and a clear relationship to its Oxfordshire surroundings.
Project type: Off-grid countryside home
Location: Oxfordshire
Services: Feasibility, architectural design, planning and technical design
Project status: [Concept design]