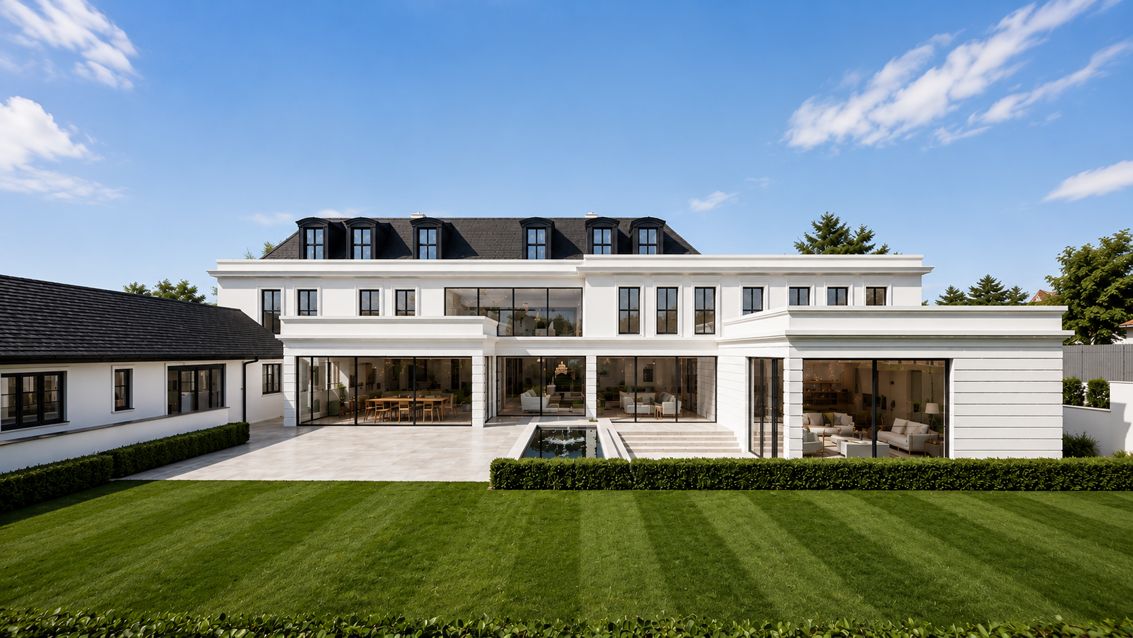
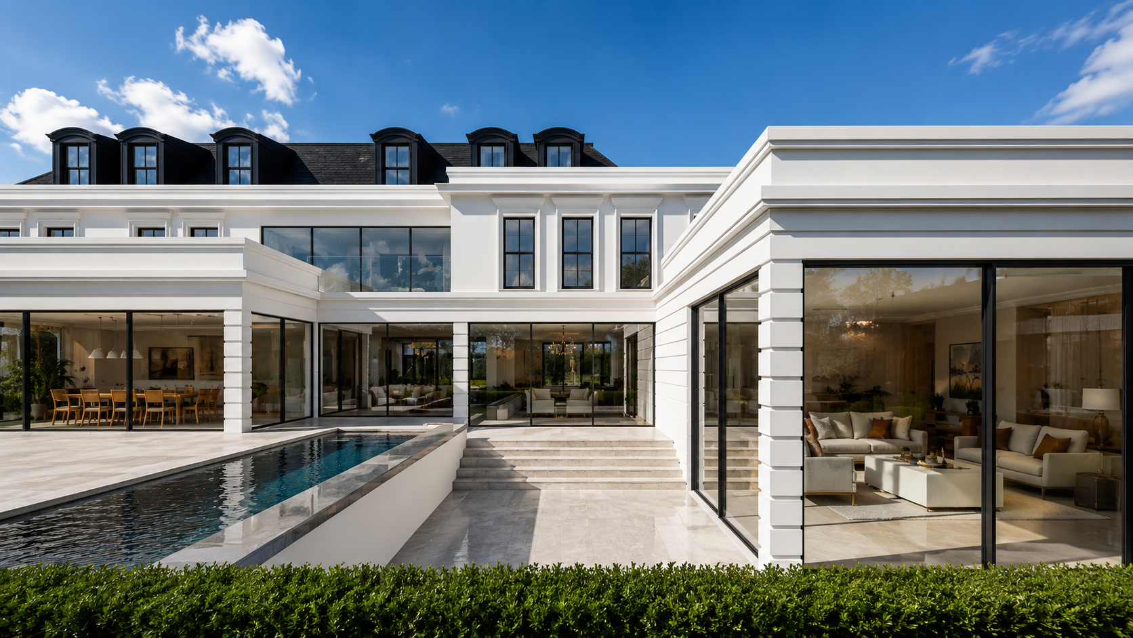
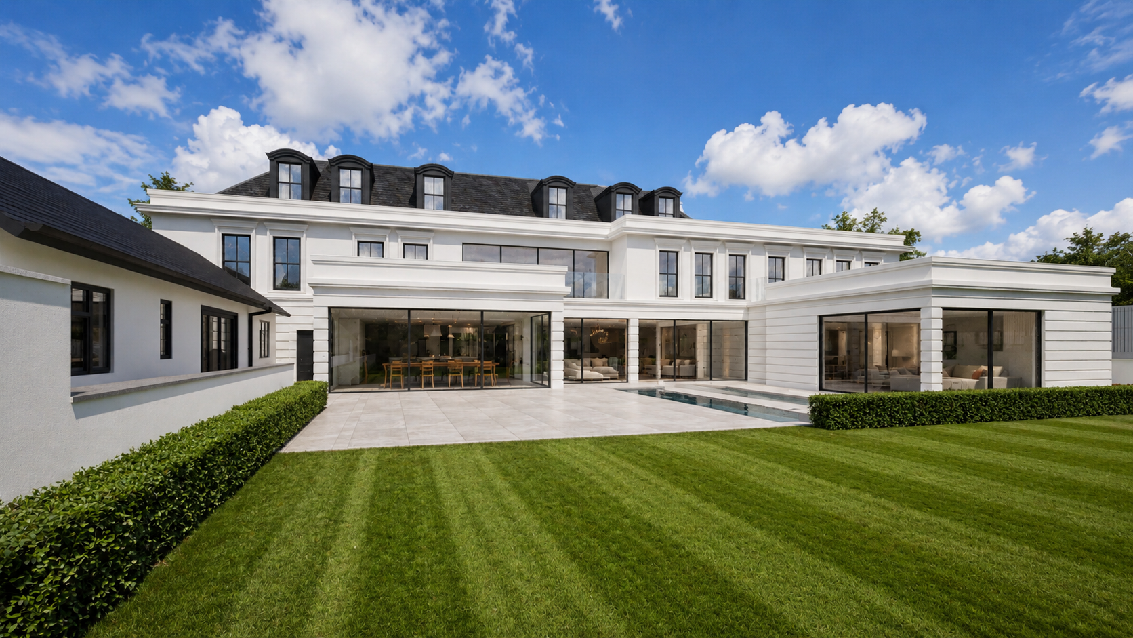
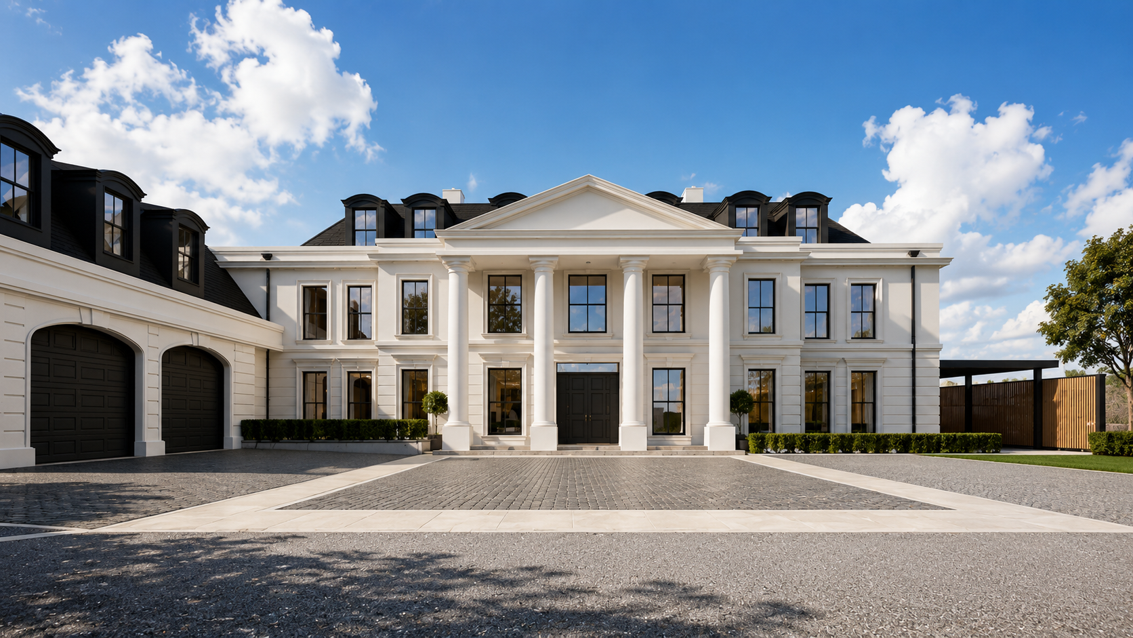
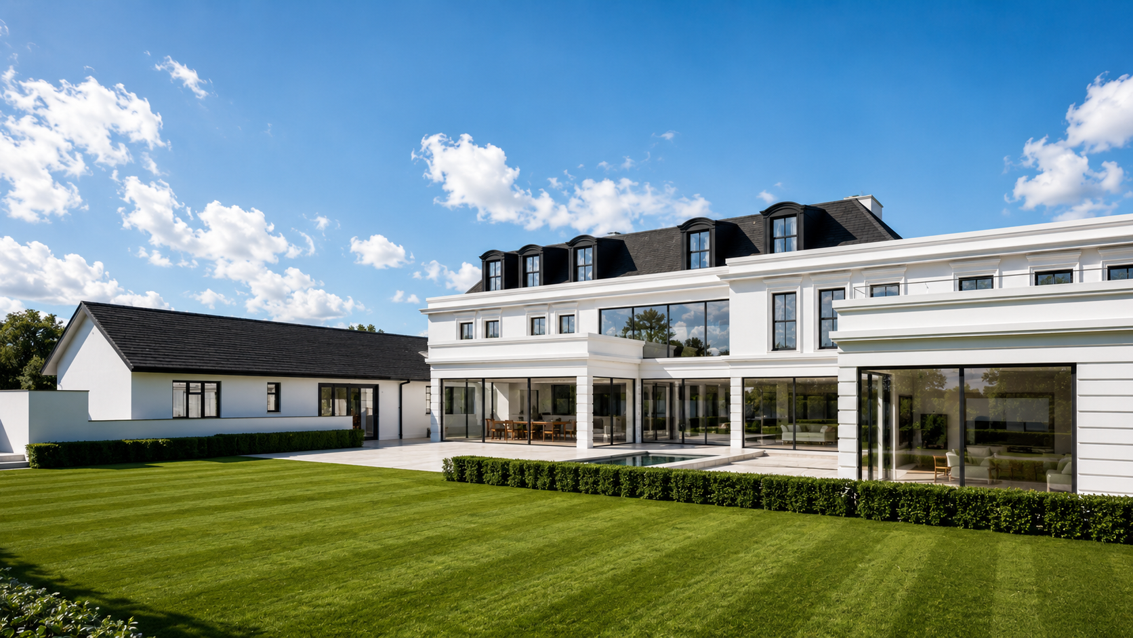
This project involved the design of a substantial classical country house in Leicestershire, combining traditional architectural character with the practical requirements of contemporary family life.
The proposals were developed around principles of symmetry, proportion and hierarchy, creating a carefully composed home with a strong and confident presence within its setting. The architectural language draws on classical country house traditions while avoiding unnecessary ornamentation or pastiche.
The internal arrangement was designed to provide generous reception spaces, well-proportioned family accommodation and a clear sequence of rooms throughout the house. Principal living areas are positioned to benefit from natural light and views across the surrounding grounds, while service and ancillary spaces are planned discreetly to support the day-to-day use of the home.
Traditional materials and refined detailing help establish a sense of permanence and quality. The composition of the elevations, window proportions, entrances and roof forms was carefully considered to create a balanced relationship between the building’s scale and its landscape setting.
The resulting design combines the elegance and order of classical architecture with comfortable, flexible and practical spaces suited to modern family living.
Project type: Classical country house
Location: Leicestershire
Services: Feasibility, architectural design and planning
Project status: [Concept design]