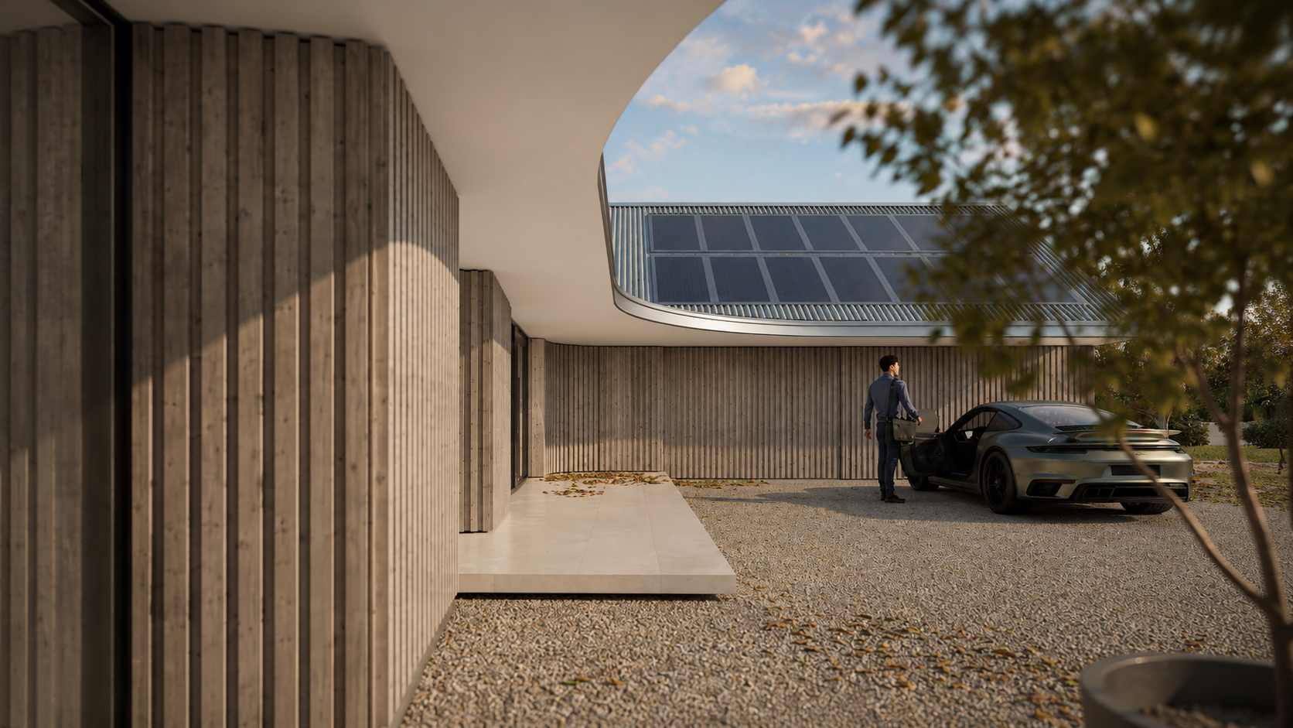
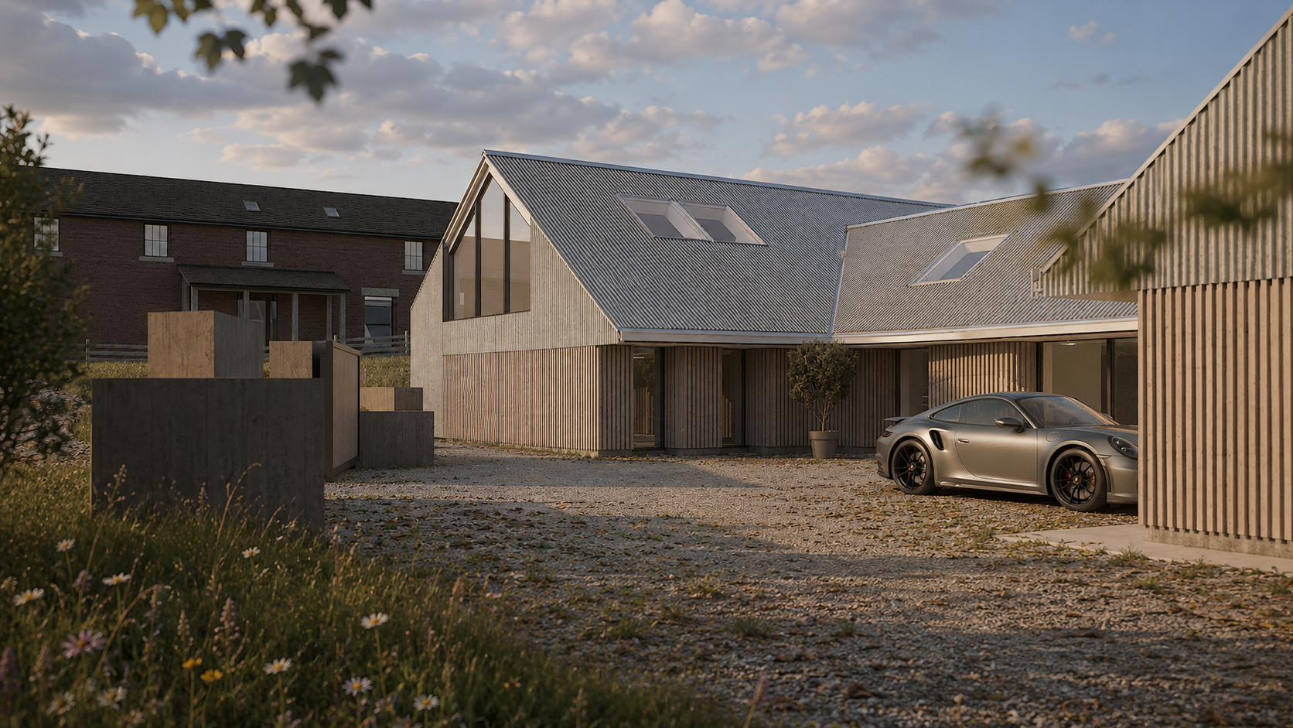


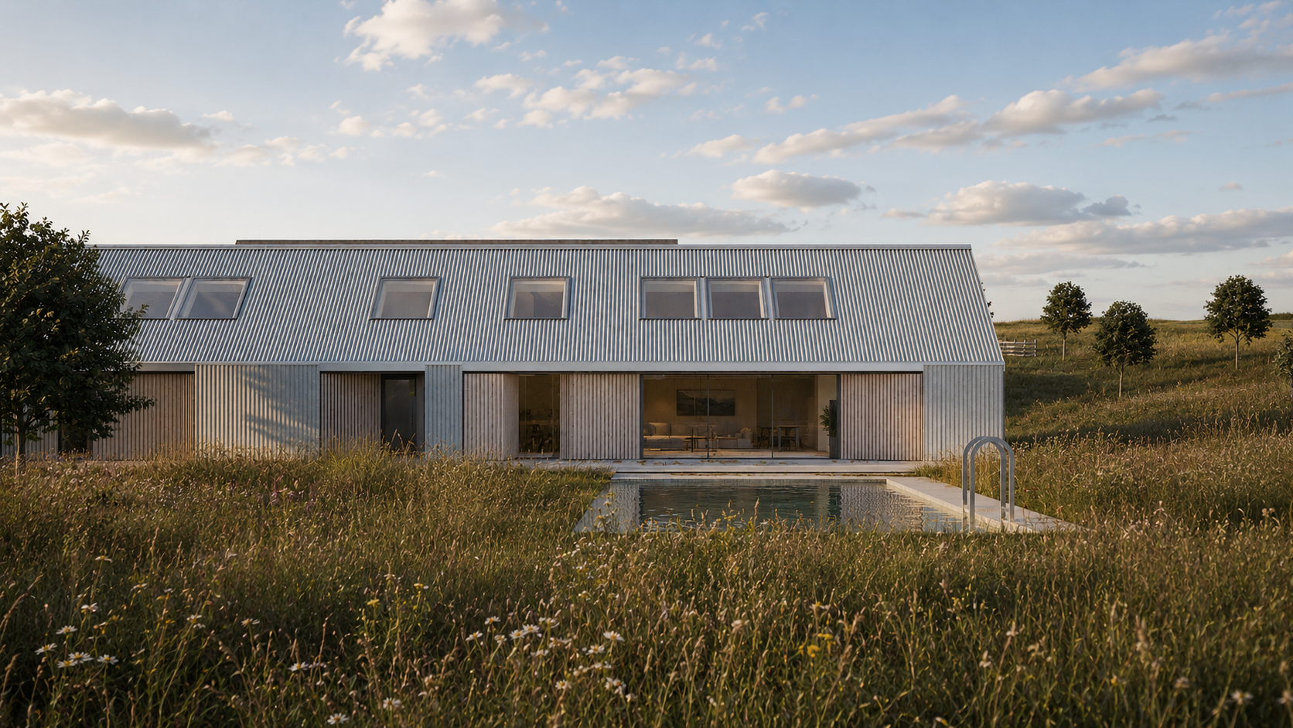
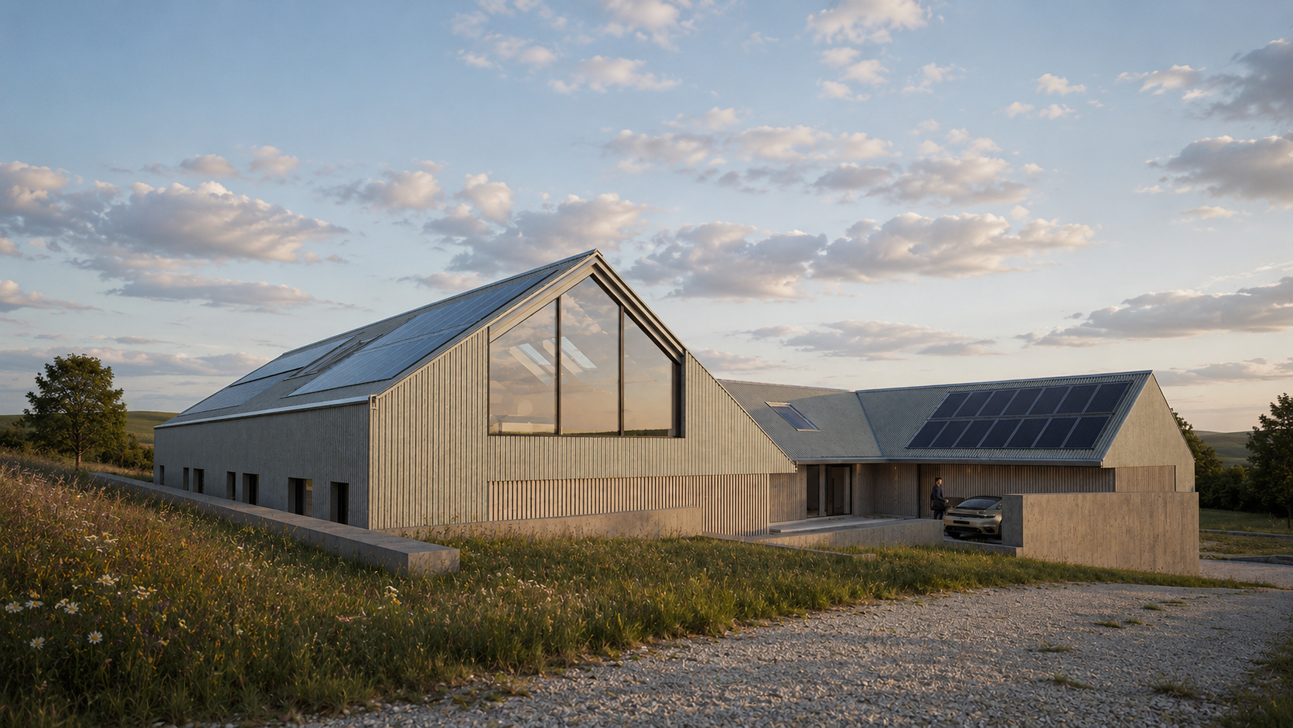
This new build countryside home in Windley, Derbyshire, was developed through a planning-led strategy using an established Class Q fallback position to support a more considered replacement scheme.
Rather than simply replicating the limitations of the agricultural building, the proposal creates a highly efficient contemporary home that retains the simplicity, scale and material character associated with rural barns.
Planning Strategy
The project began with the potential residential conversion of the existing agricultural building under Class Q permitted development rights.
That fallback position helped demonstrate a realistic alternative form of residential development on the site and informed the case for a purpose-designed new dwelling through a full planning application.
The resulting proposal provides a stronger architectural response, improved energy performance and a more practical long-term home while remaining closely connected to the rural character of the site.
Architectural Design
The design uses a restrained agricultural language, combining metal cladding, timber cladding and local Derbyshire stonework.
Feature walls and fireplaces are formed using Mandale Stonework’s Drystitch system, introducing texture, weight and a strong connection to the local material character.
Inside, the house is arranged around generous open-plan living spaces with vaulted ceilings and exposed timber beams. The larger internal volumes reinforce the barn-inspired character while creating bright, flexible spaces suited to contemporary family life.
Carefully positioned glazing brings natural light deep into the plan and frames views across the surrounding countryside.
SIPs Construction and Energy Performance
The home is designed using a structural insulated panel system, providing a highly insulated and airtight building envelope.
The SIPs construction supports:
reduced heat loss;
improved airtightness;
faster on-site assembly;
long-term energy efficiency;
clear internal spans and vaulted spaces.
The energy strategy includes off-grid capability, renewable electricity generation and battery storage.
Surplus energy can be stored for use within the home or exported to the grid where the chosen tariff and system allow, helping reduce running costs and potentially generate an income from exported electricity.
A Contemporary Rural Home
The completed design brings together planning strategy, rural architecture, modern construction and energy independence.
It is not simply a barn conversion or a conventional new build. It is a site-specific countryside home shaped by the fallback position, landscape, material character and long-term performance ambitions of the project.
Project facts
Project type: New build countryside home
Location: Windley, Derbyshire
Planning strategy: Class Q fallback followed by full planning application
Construction: Structural insulated panels
Key materials: Metal cladding, timber cladding and Derbyshire stone
Interior features: Vaulted ceilings, exposed timber beams and feature stone fireplaces
Energy strategy: Renewable generation, battery storage and off-grid capability
Services: Feasibility, planning strategy, architectural design and technical design
Considering a Barn Conversion or Rural New Build?
Jervis Architects provides architectural and planning services for Class Q developments, barn conversions, replacement dwellings and bespoke countryside homes.