Paragraph 84 Countryside Home
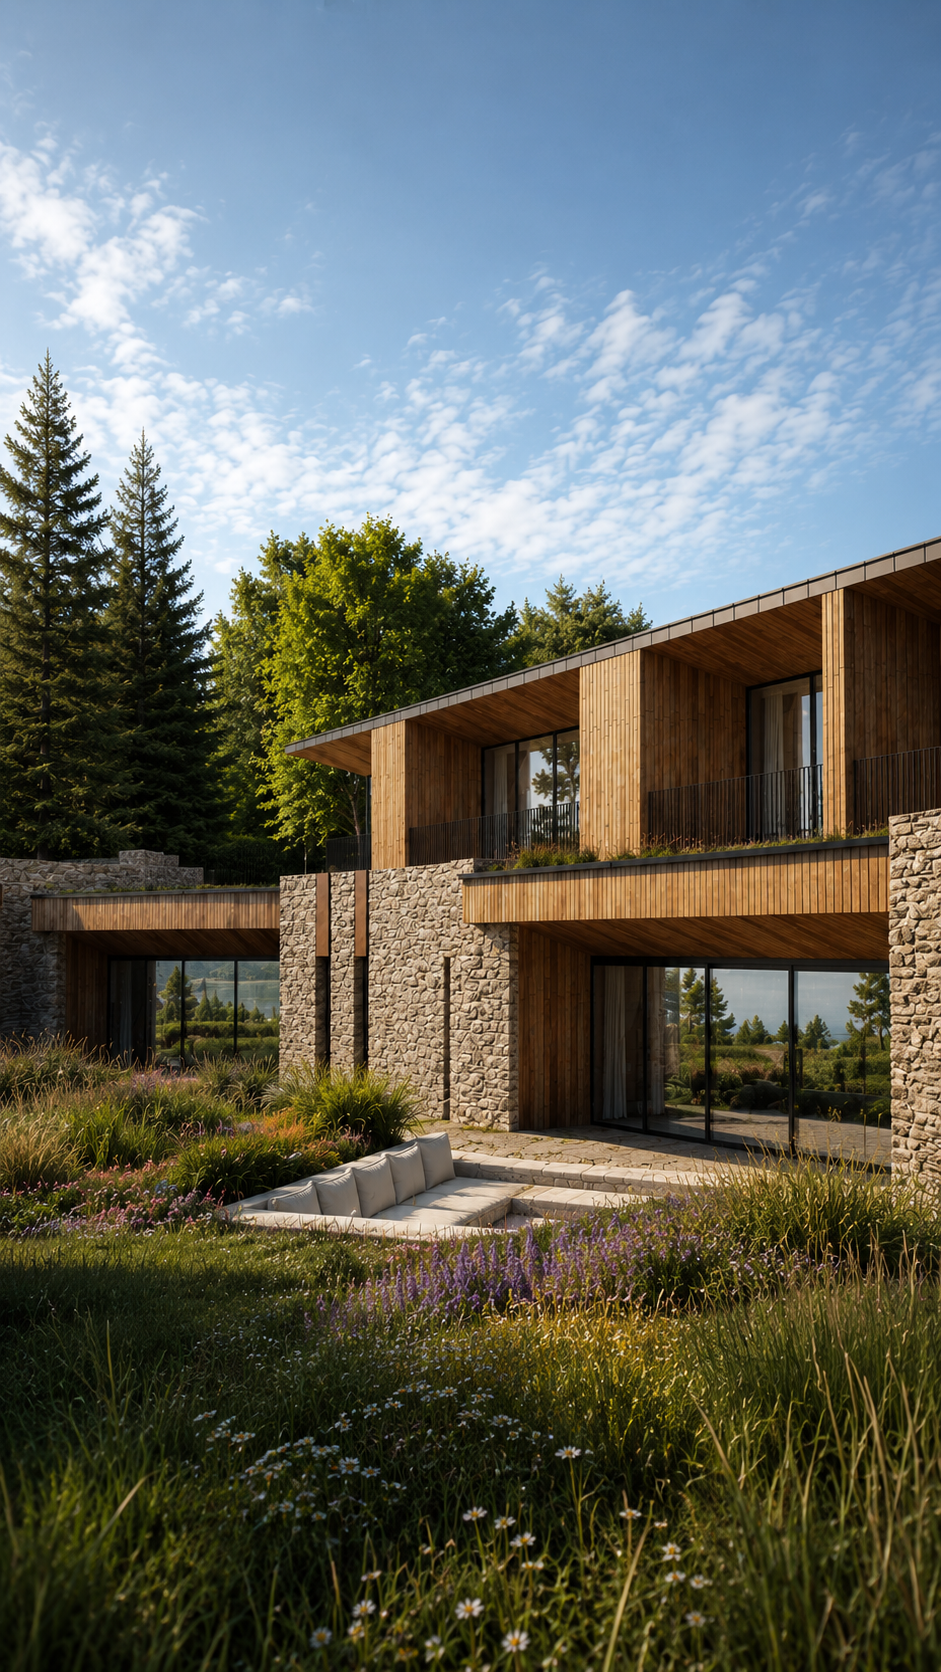
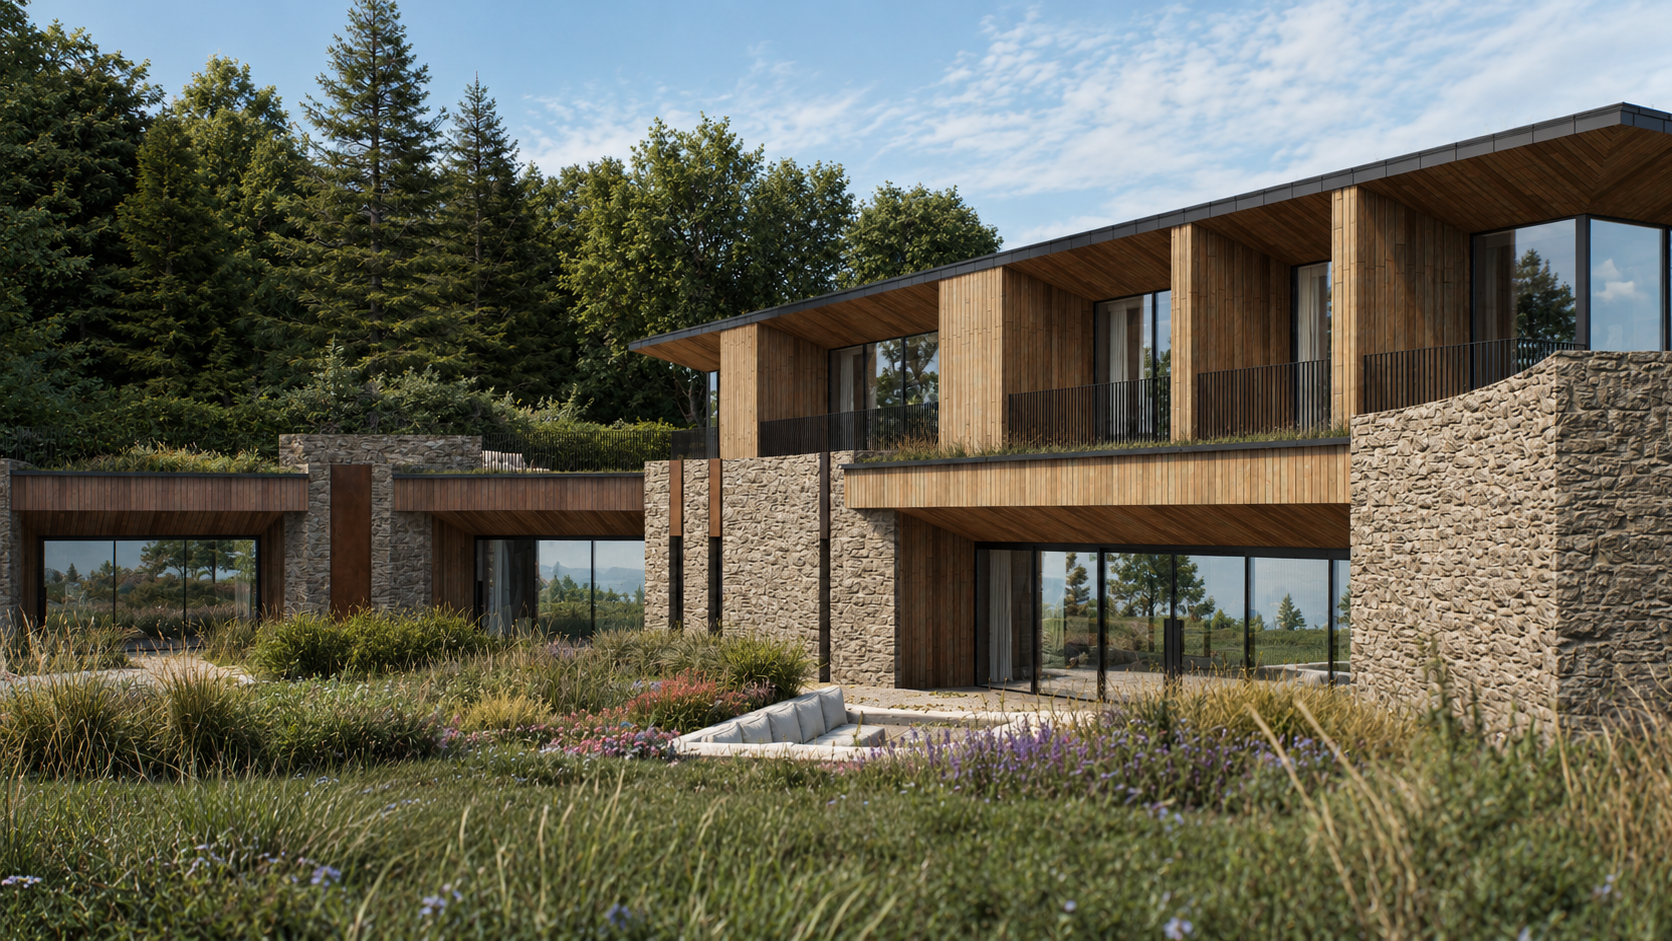
This project involved the design of a new countryside home developed in response to the requirements of Paragraph 84 planning policy and the distinctive qualities of its rural setting.
The proposals were shaped by a detailed assessment of the site, surrounding landscape, views, access, orientation and local character. The architectural approach aims to create a home of exceptional design quality that is clearly rooted in its location rather than appearing as an isolated object within the countryside.
The building form, internal arrangement and material palette were developed to respond to the landscape and create a strong relationship between the home and its surroundings. Carefully positioned glazing frames views across the site, while the orientation of the principal living spaces helps maximise natural light and passive solar gain.
A fabric-first approach supports the sustainability strategy, with high levels of insulation, airtight construction and energy-efficient building services helping to reduce operational energy demand. Renewable technologies are integrated into the design to improve long-term environmental performance and resilience.
The resulting proposal combines distinctive contemporary architecture, sustainable design and a strong sense of place, creating a carefully considered countryside home that responds directly to its landscape and planning context.
Project type: Paragraph 84 countryside home
Location: [Location]
Services: Site feasibility, architectural design, planning strategy and technical design
Project status: [Concept design]