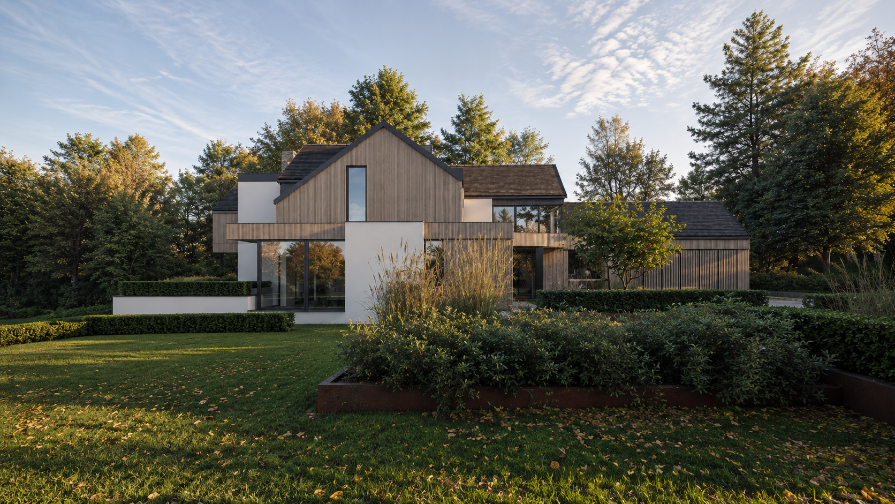
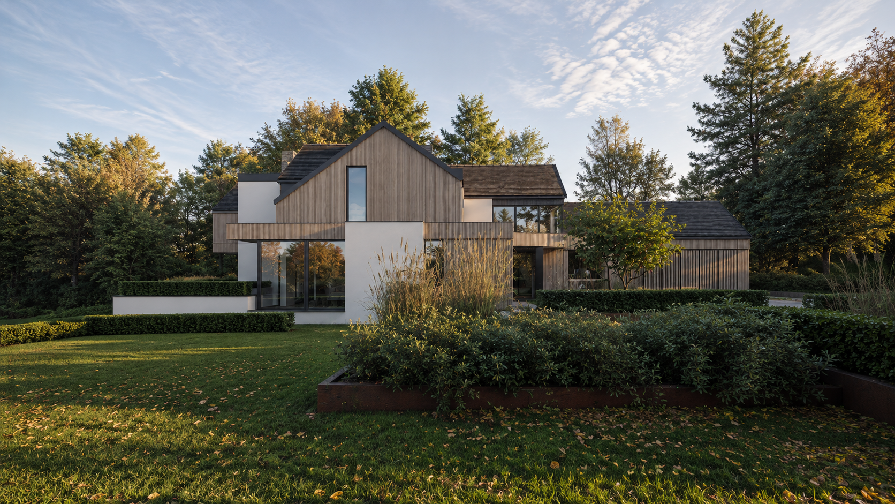
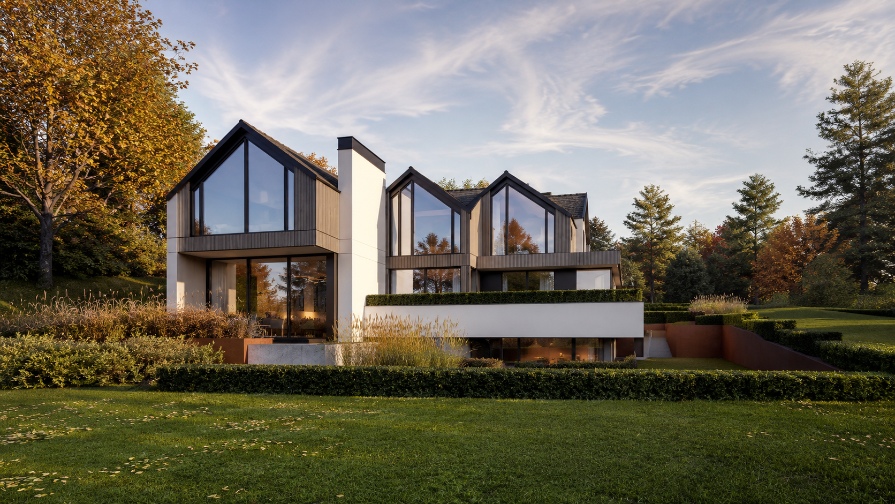
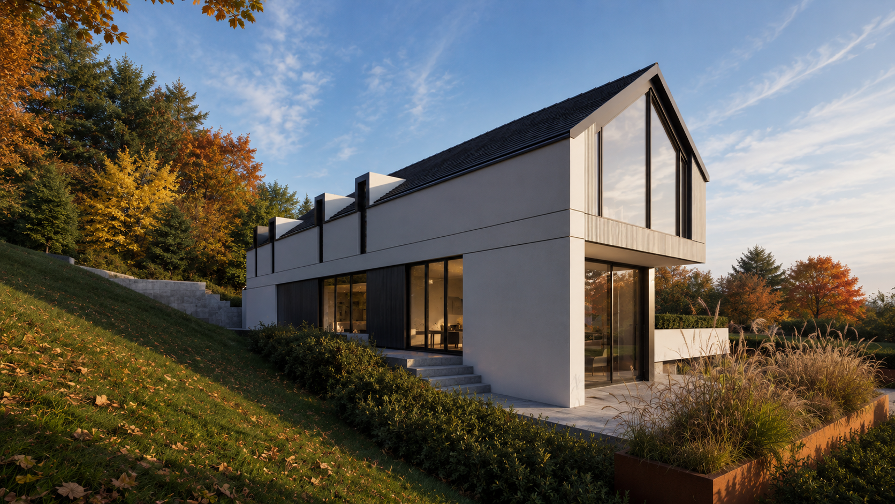
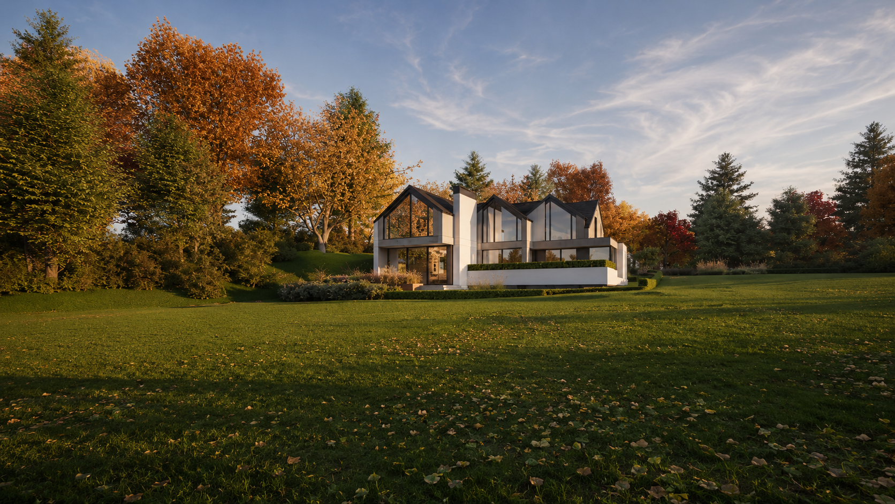
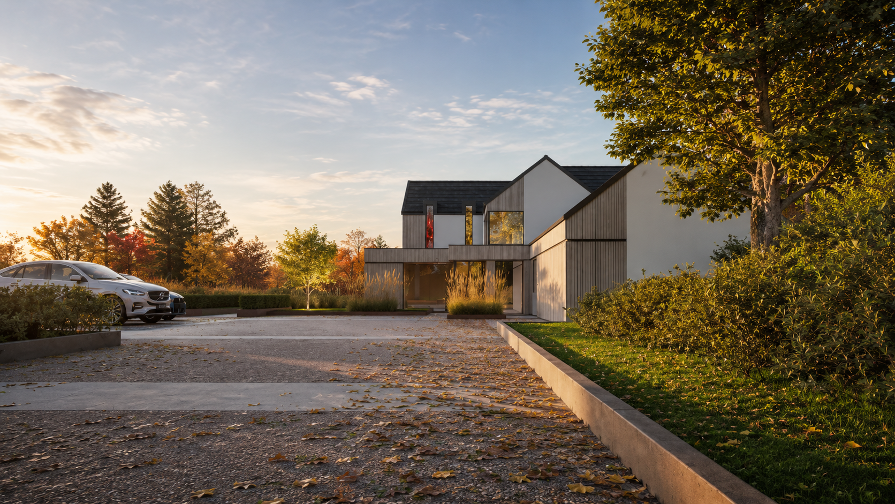
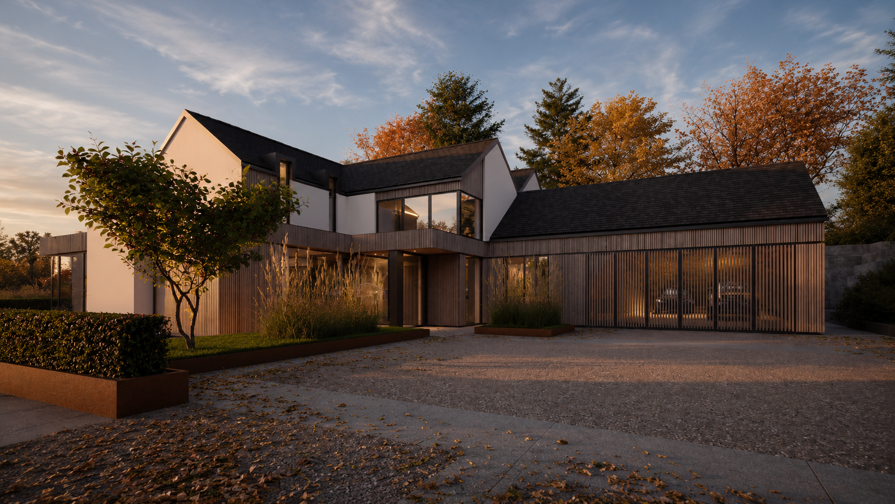
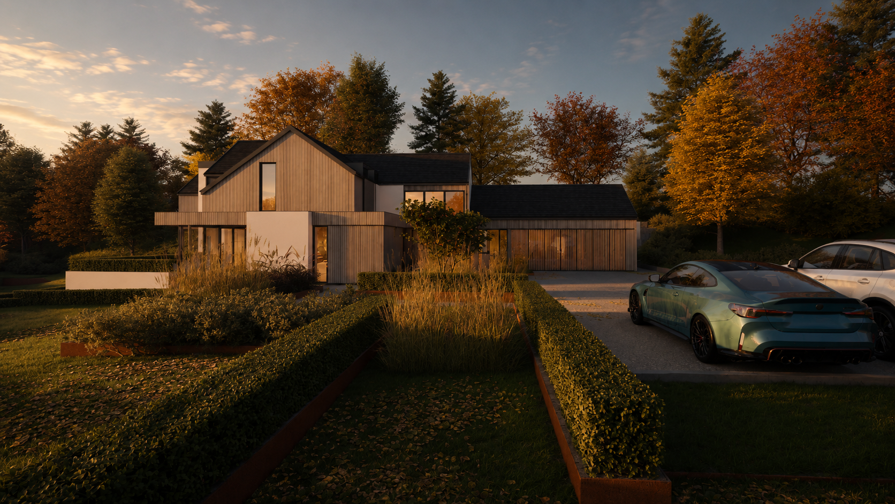
This project involved the design of a replacement dwelling in Leicestershire, developed to provide a higher-quality home that responds more positively to its rural setting.
The proposals were shaped by a detailed assessment of the existing site, surrounding landscape, access, orientation and neighbouring context. The design approach focused on improving the relationship between the building and its surroundings while creating more practical, generous and energy-efficient accommodation for modern family life.
The architectural form was carefully considered to sit comfortably within the site, using balanced proportions, a coherent material palette and well-positioned openings to reduce visual impact and strengthen the connection to the landscape.
Internally, the layout was arranged to provide light-filled living spaces, clear circulation and stronger links between the principal rooms, garden and surrounding views. Private and service areas were positioned to support day-to-day family life while maintaining a sense of openness and spatial quality.
A landscape-led approach informed the siting, massing and external treatment of the dwelling, helping the new home feel integrated rather than imposed. The resulting design replaces the existing property with a more considered and sustainable home that enhances the character and long-term value of the site.
Project type: Replacement dwelling
Location: Leicestershire
Services: Feasibility, architectural design, planning and technical design
Project status: [Concept design / planning submitted / planning approved]