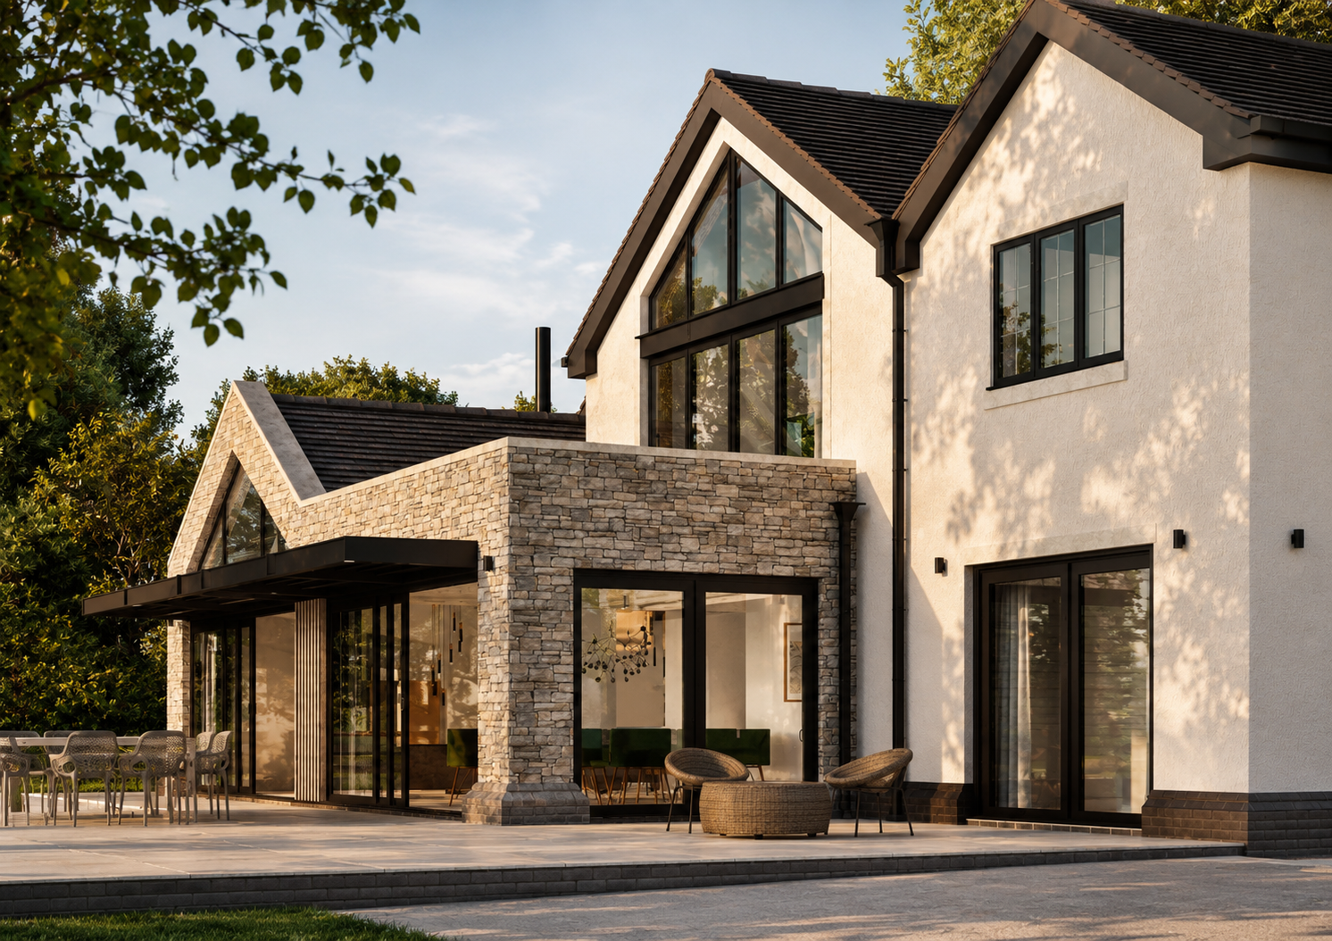
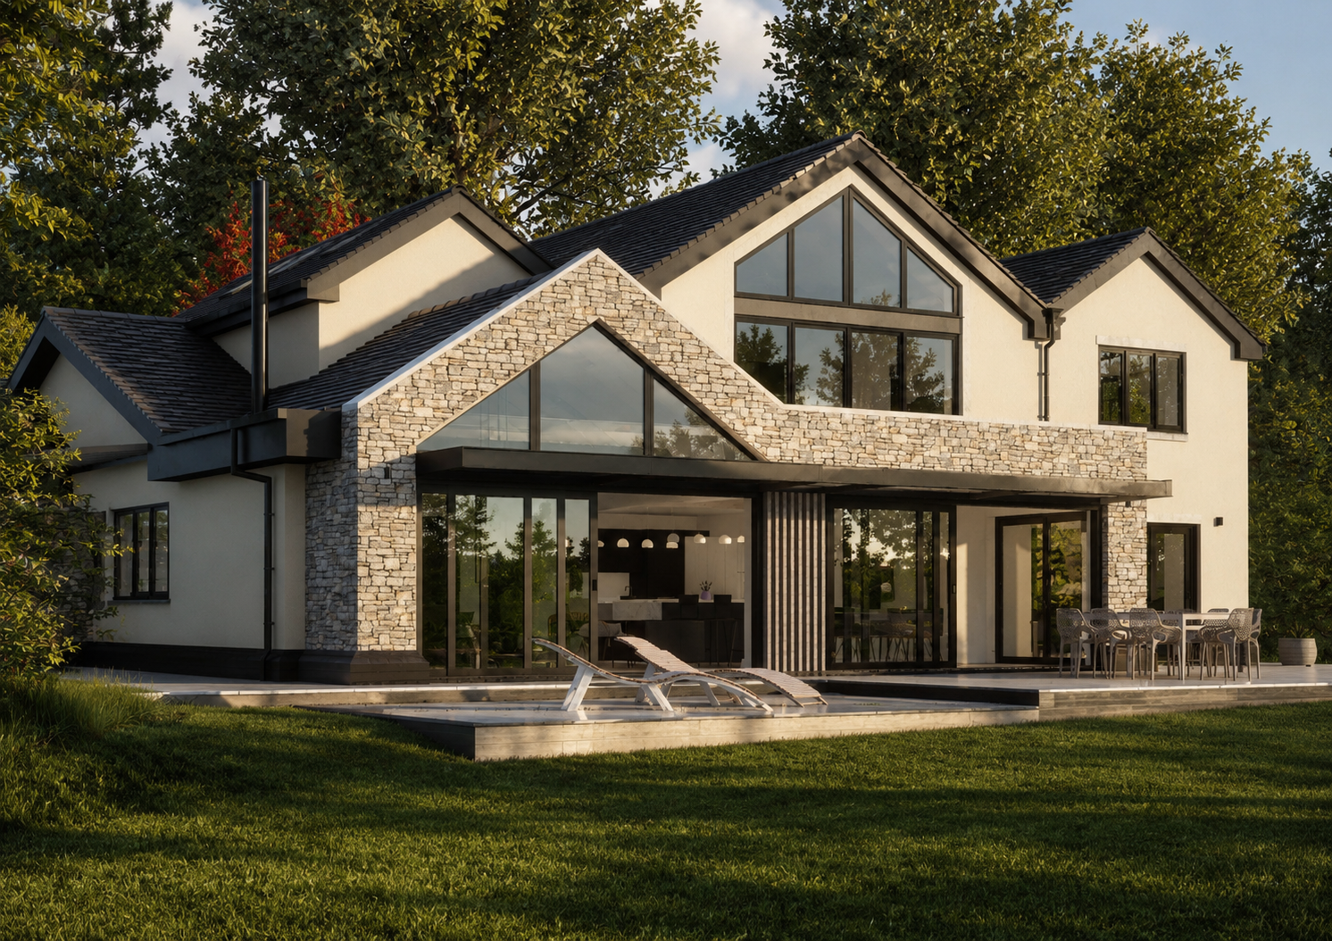
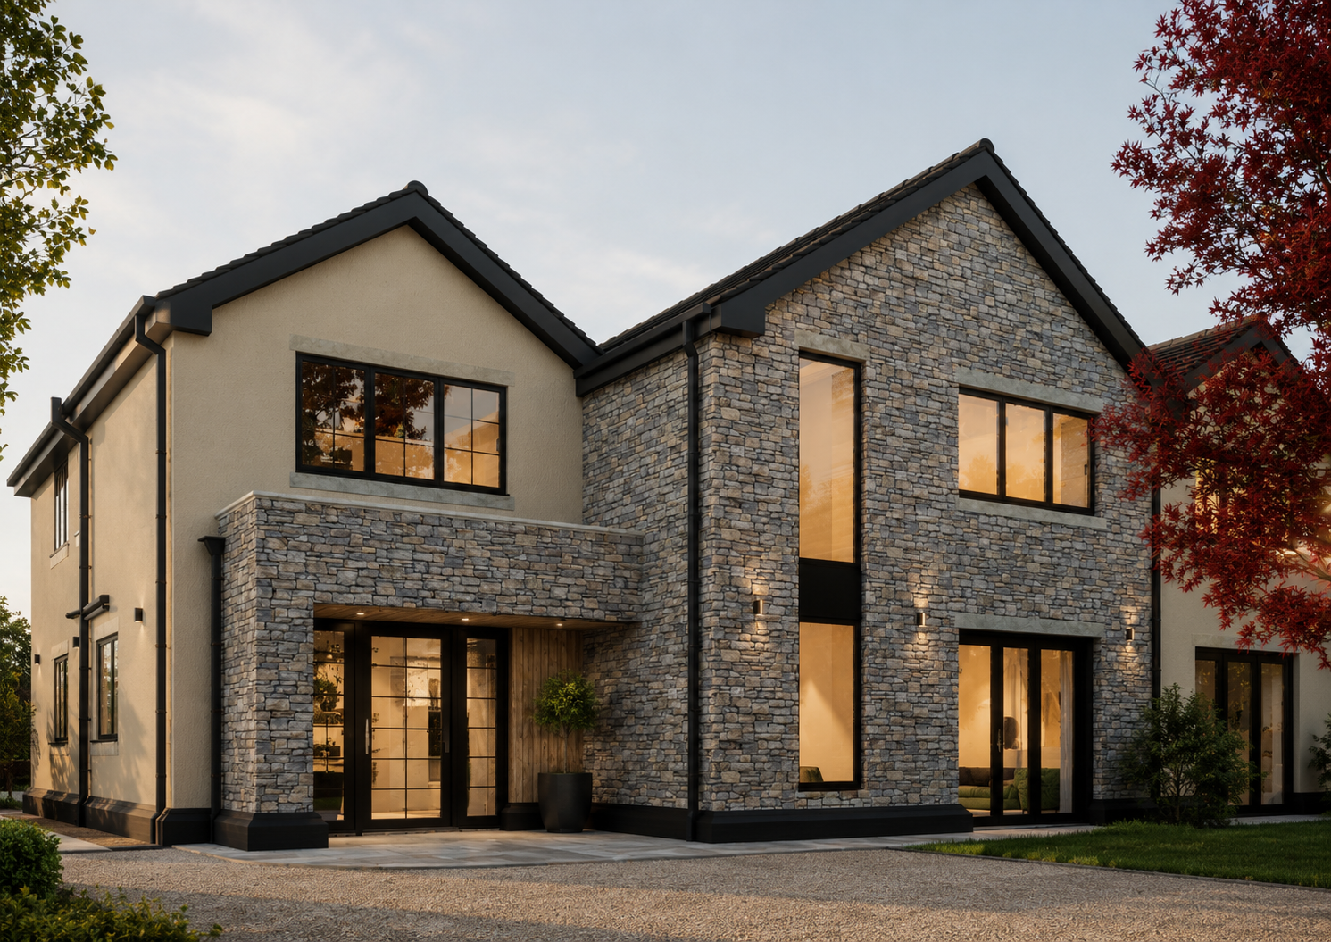
This project involved the extension and remodelling of an existing family home in Yoxall, Staffordshire, with the aim of improving the quality, flexibility and energy performance of the accommodation.
The proposals were developed in response to the existing layout, the relationship between the house and garden, and the client’s need for more practical family living spaces. The design sought to create a clearer internal arrangement while introducing additional natural light and a stronger connection to the external areas.
The extension was carefully composed to complement the scale and character of the original property without appearing overly dominant. New openings and areas of glazing were positioned to bring light deeper into the plan, frame views of the garden and improve the flow between the principal living spaces.
Internally, the alterations created a more open and functional arrangement, with improved links between the kitchen, dining and family areas. The design also considered opportunities to enhance the building envelope and reduce energy demand through improved insulation, glazing and construction performance.
The resulting scheme provides a more comfortable and adaptable family home, combining additional space, better natural light, improved energy efficiency and a stronger relationship between the interior and garden.
Project type: House extension and alterations
Location: Yoxall, Staffordshire
Services: Architectural design, planning and technical design
Project status: [Concept design / planning submitted / planning approved / under construction / completed]