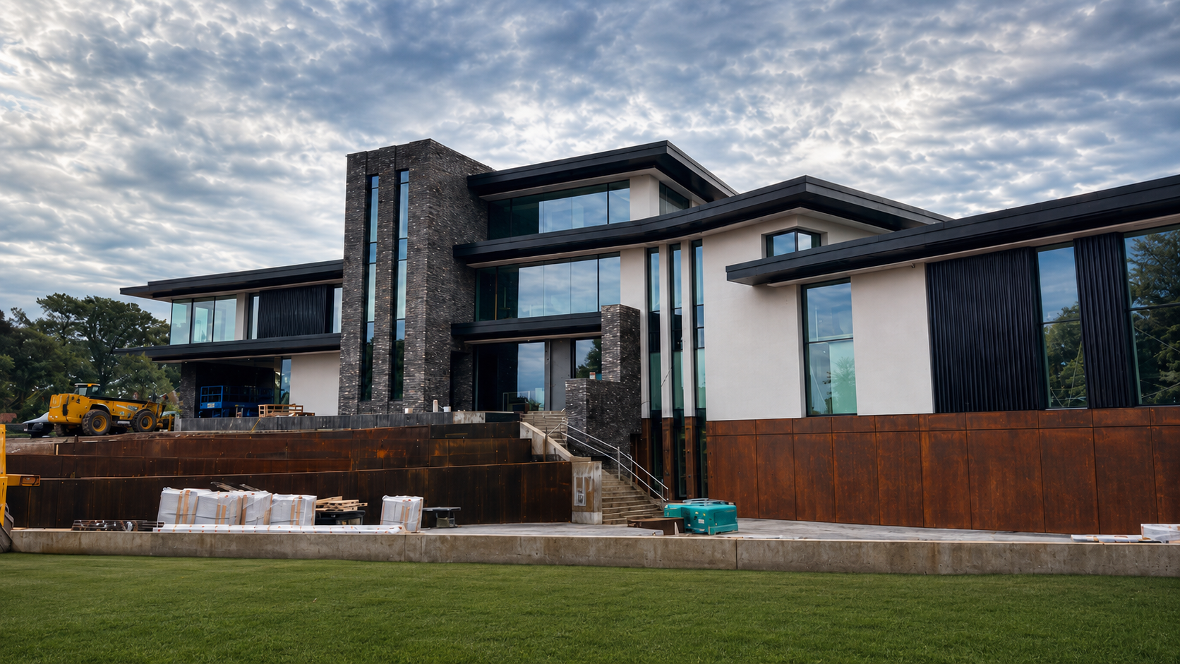
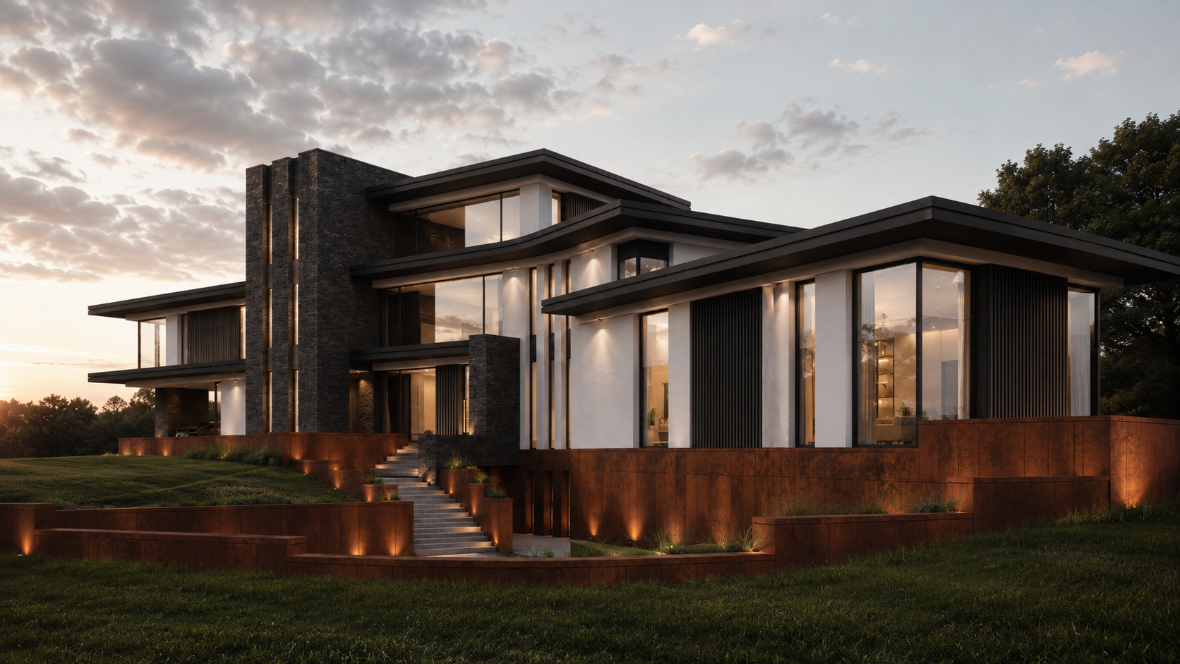
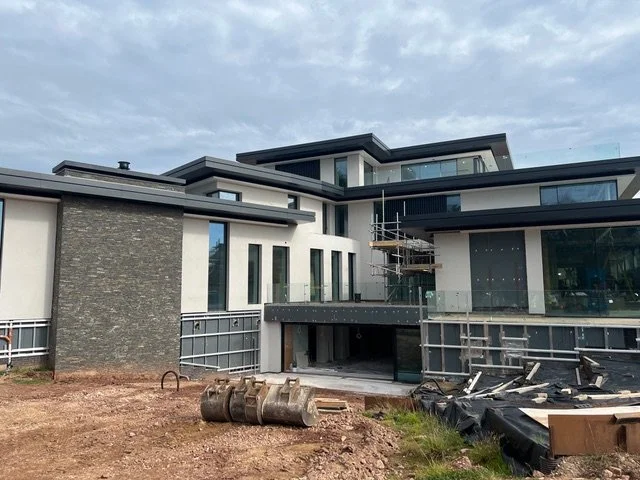
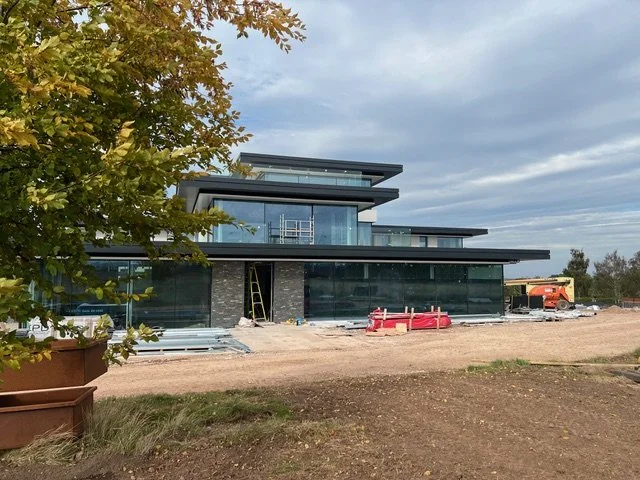
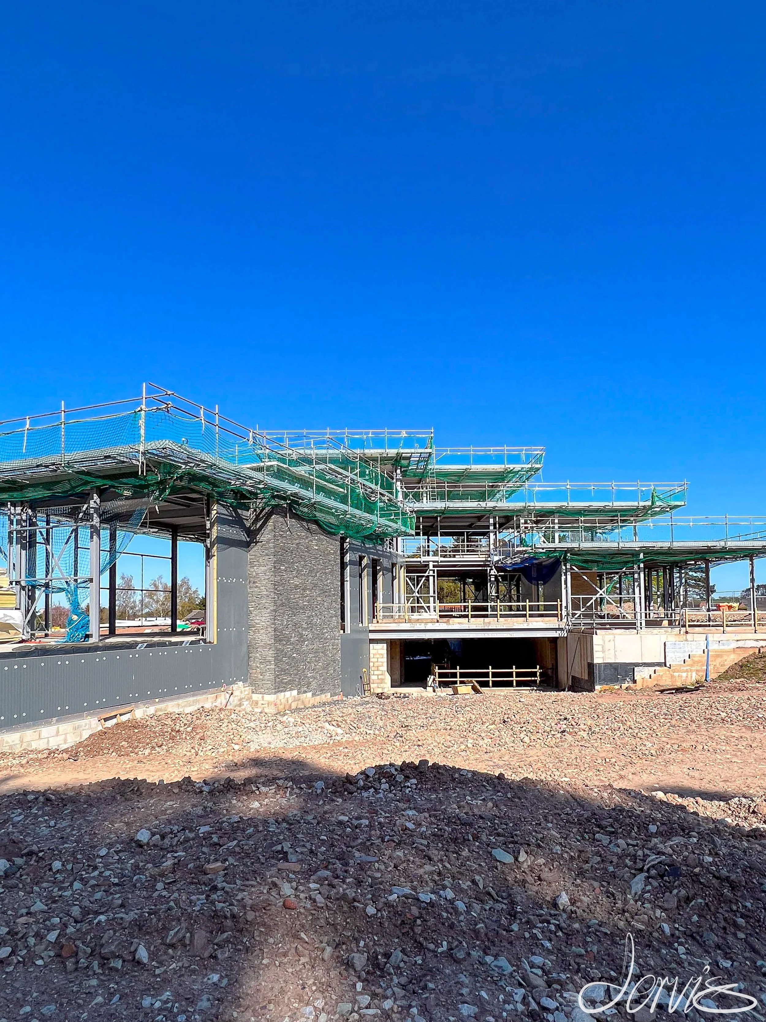
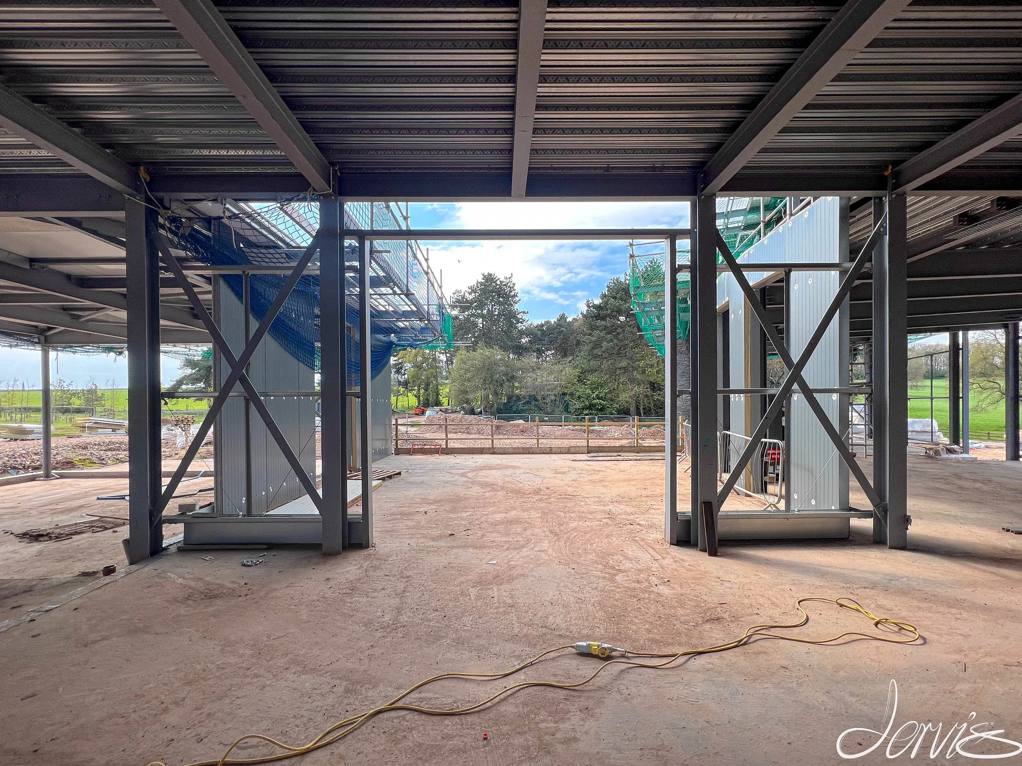
This project involves the design of a substantial contemporary replacement dwelling in Derbyshire, providing approximately 22,000 sq ft of living accommodation within an established mature parkland setting.
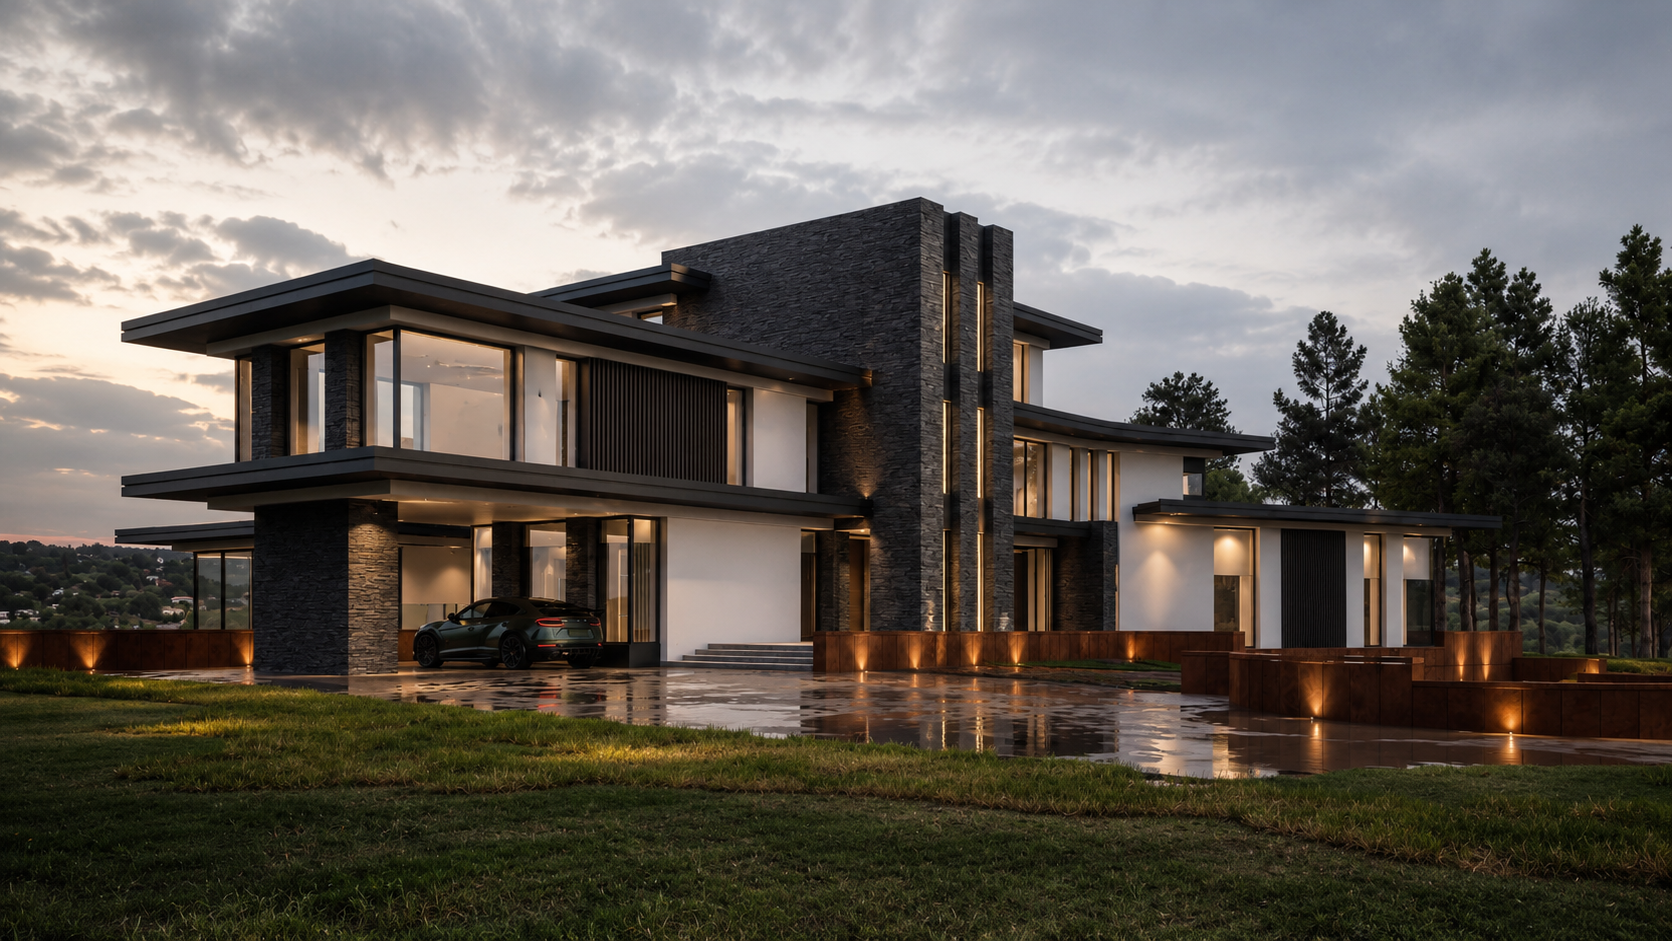
The new house has been conceived as a highly individual country residence, combining contemporary architecture with a strong reference to the historic character of the surrounding area. Its composition draws inspiration from the robust forms and sense of permanence associated with nearby local castles, reinterpreted through a modern architectural language of stone, glass and finely detailed metalwork.
A Contemporary House Within Mature Parkland
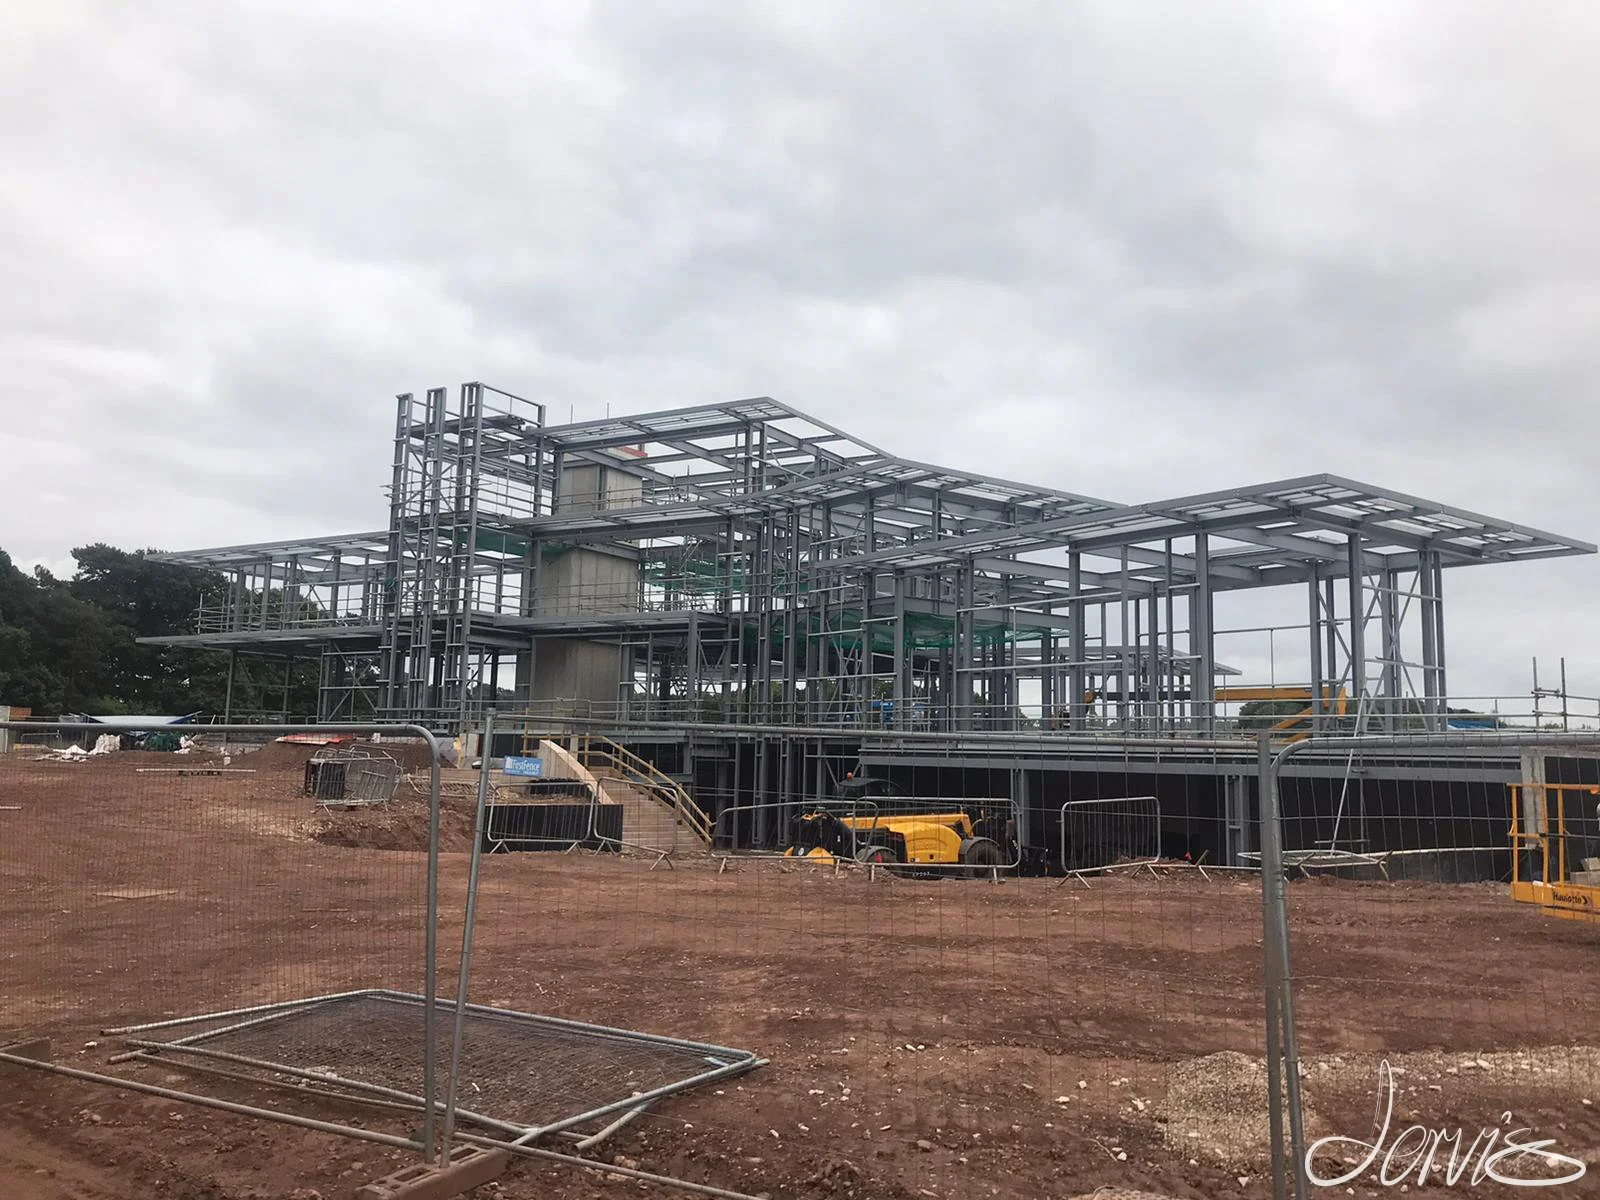
The scale of the dwelling required a carefully considered approach to massing and landscape integration.
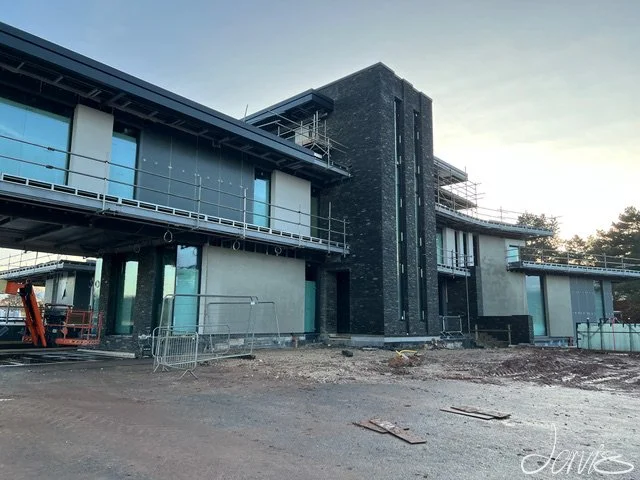
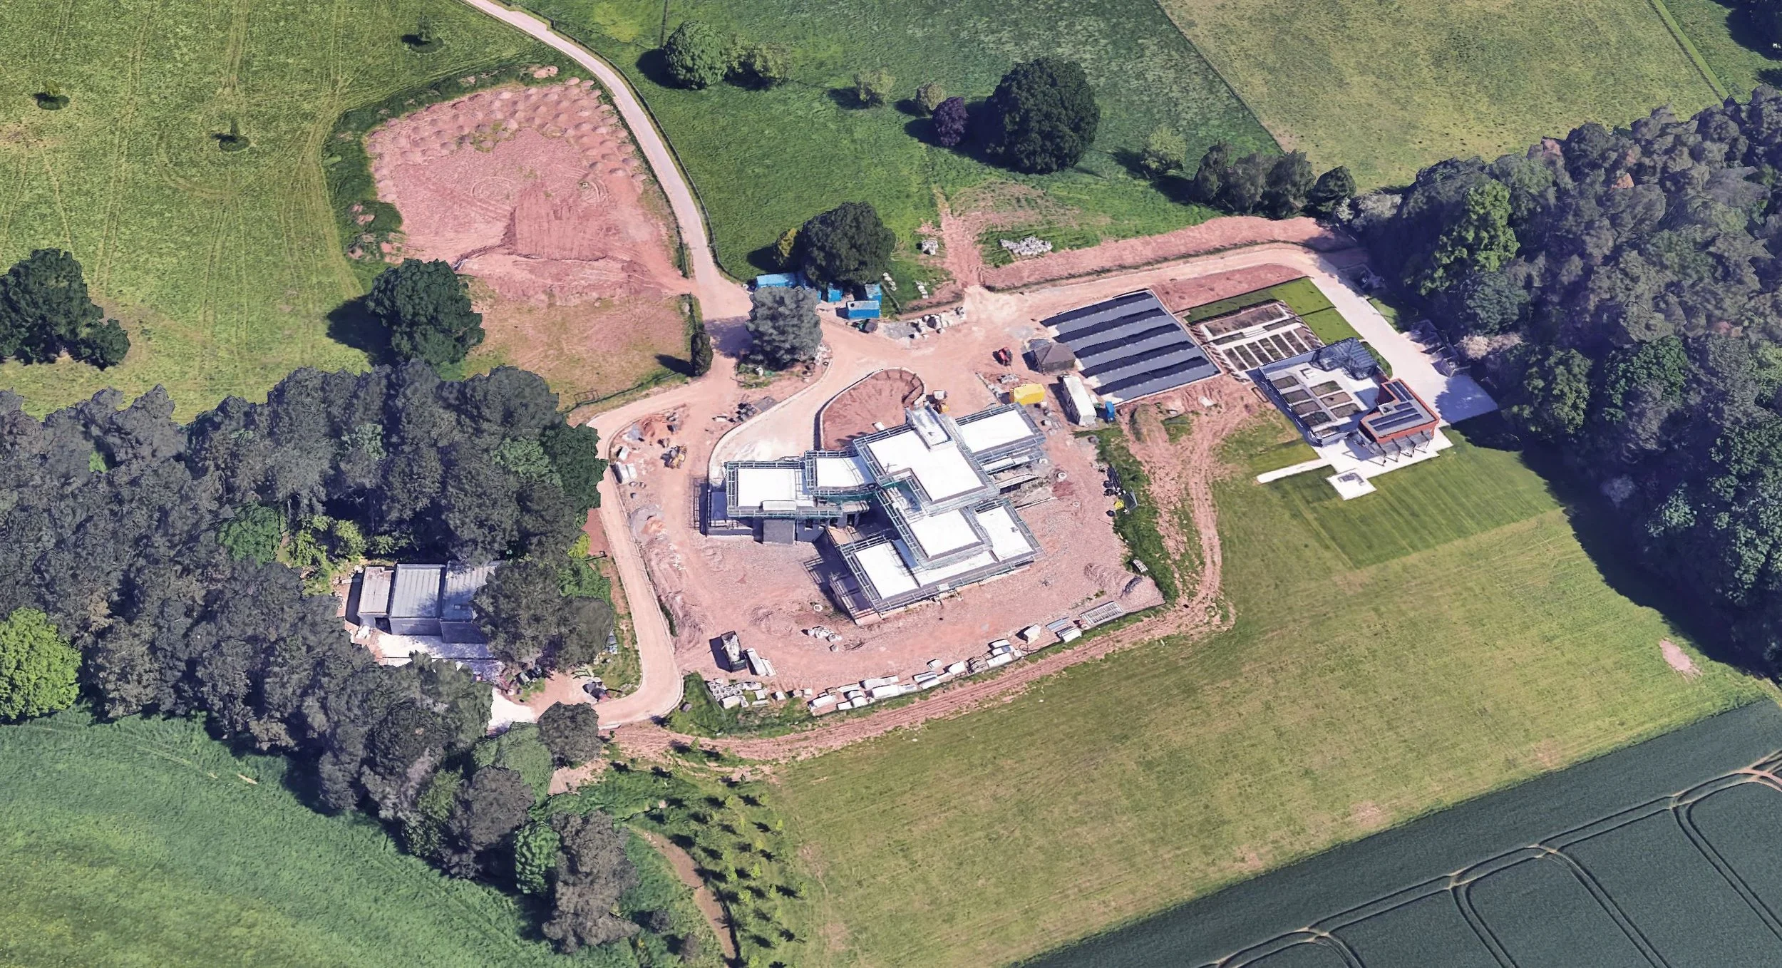
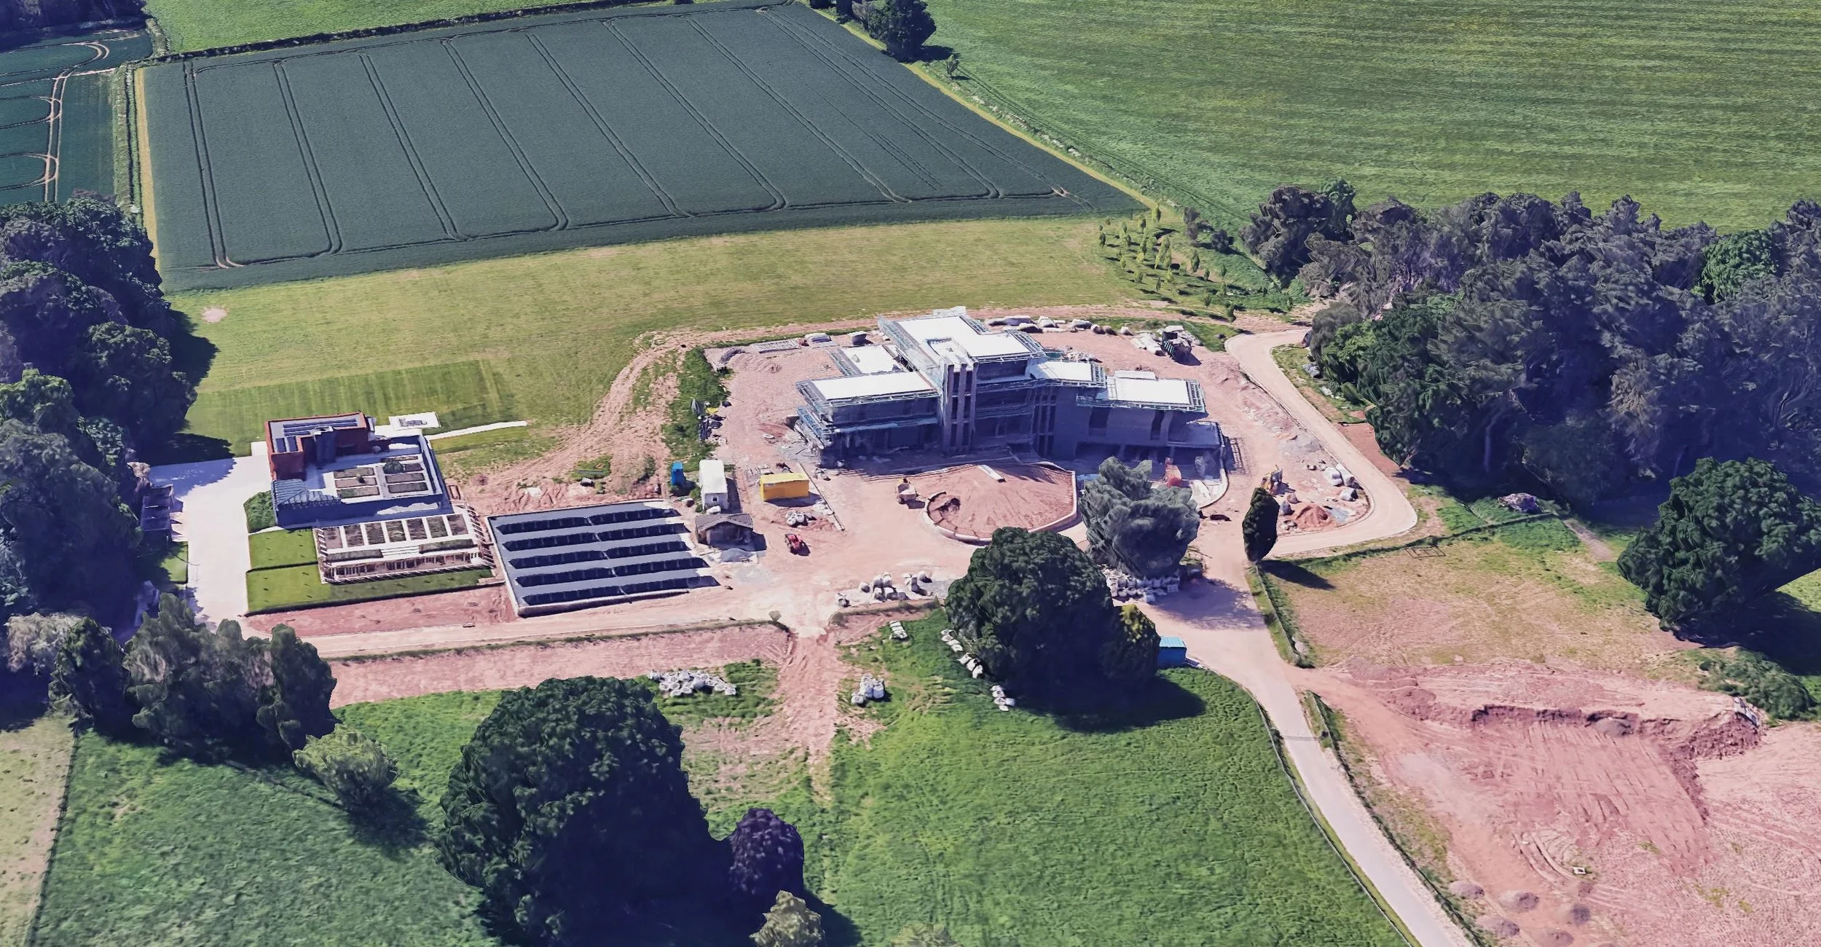
Rather than treating the house as a single dominant volume, the design is composed as a series of connected elements arranged to sit comfortably within the existing parkland. Mature trees, woodland and established views play an important role in shaping the orientation and placement of the principal rooms.
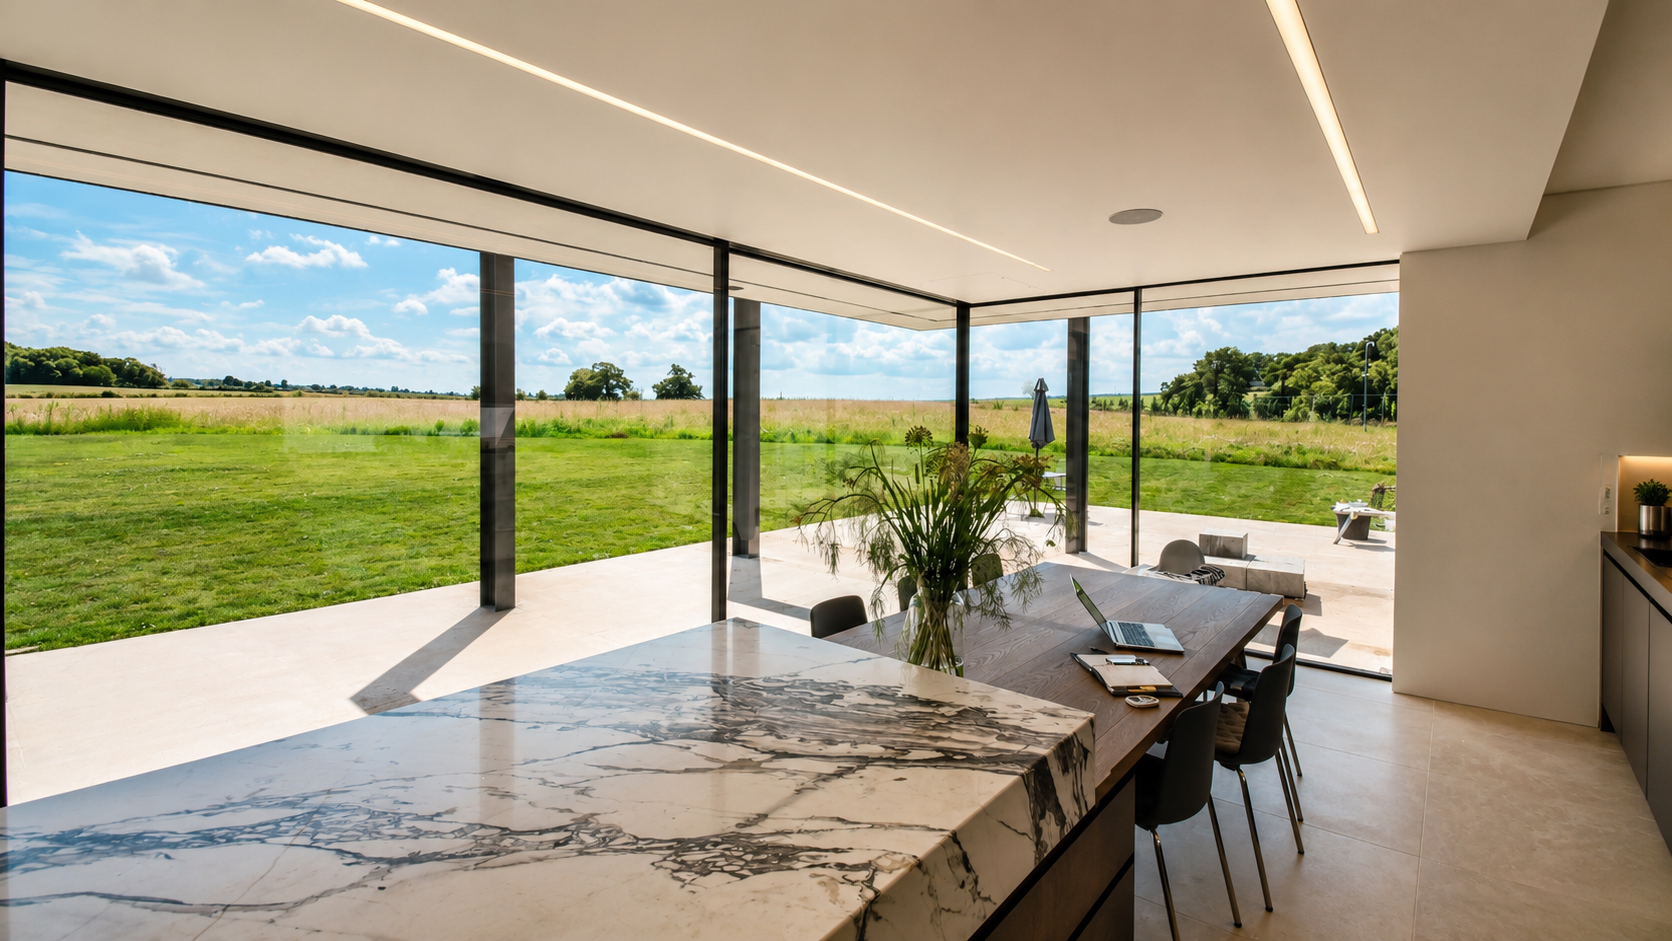
Large areas of glazing establish a strong relationship between the interior and the surrounding landscape, while the use of natural stone gives the building weight, texture and a sense of permanence appropriate to its rural Derbyshire setting.
Natural Stone and Feature Glazing
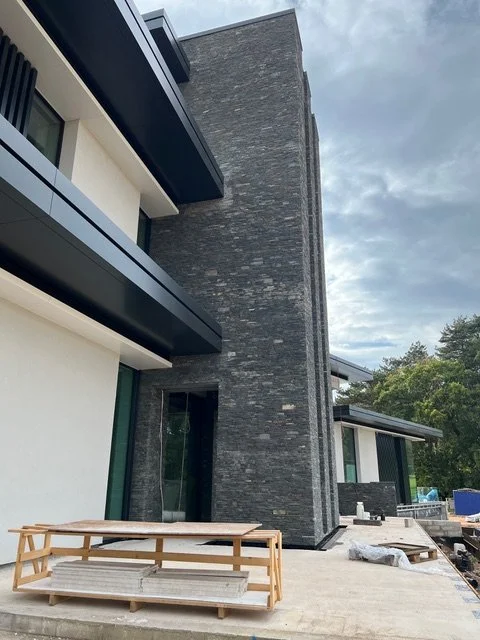
Natural dry-laid stonework forms one of the defining elements of the external material palette, carefully detailed to give the elevations depth and a strong connection with traditional local construction.
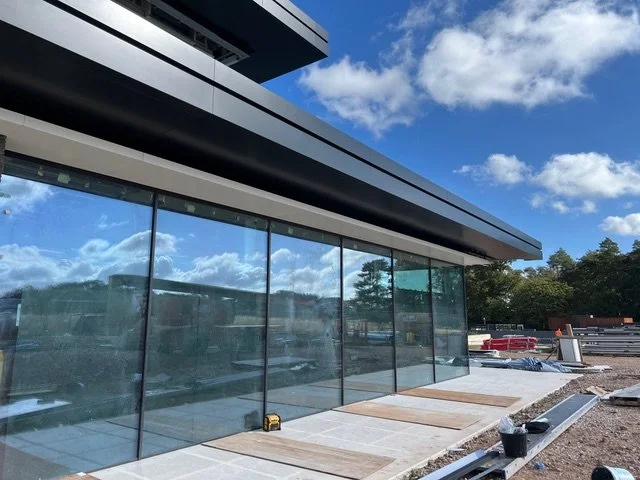
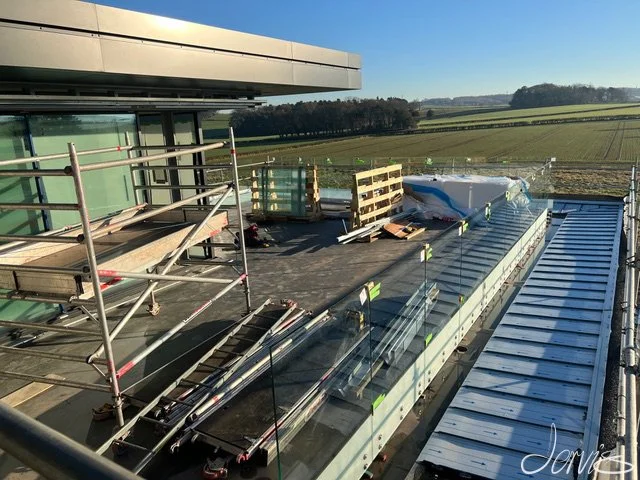
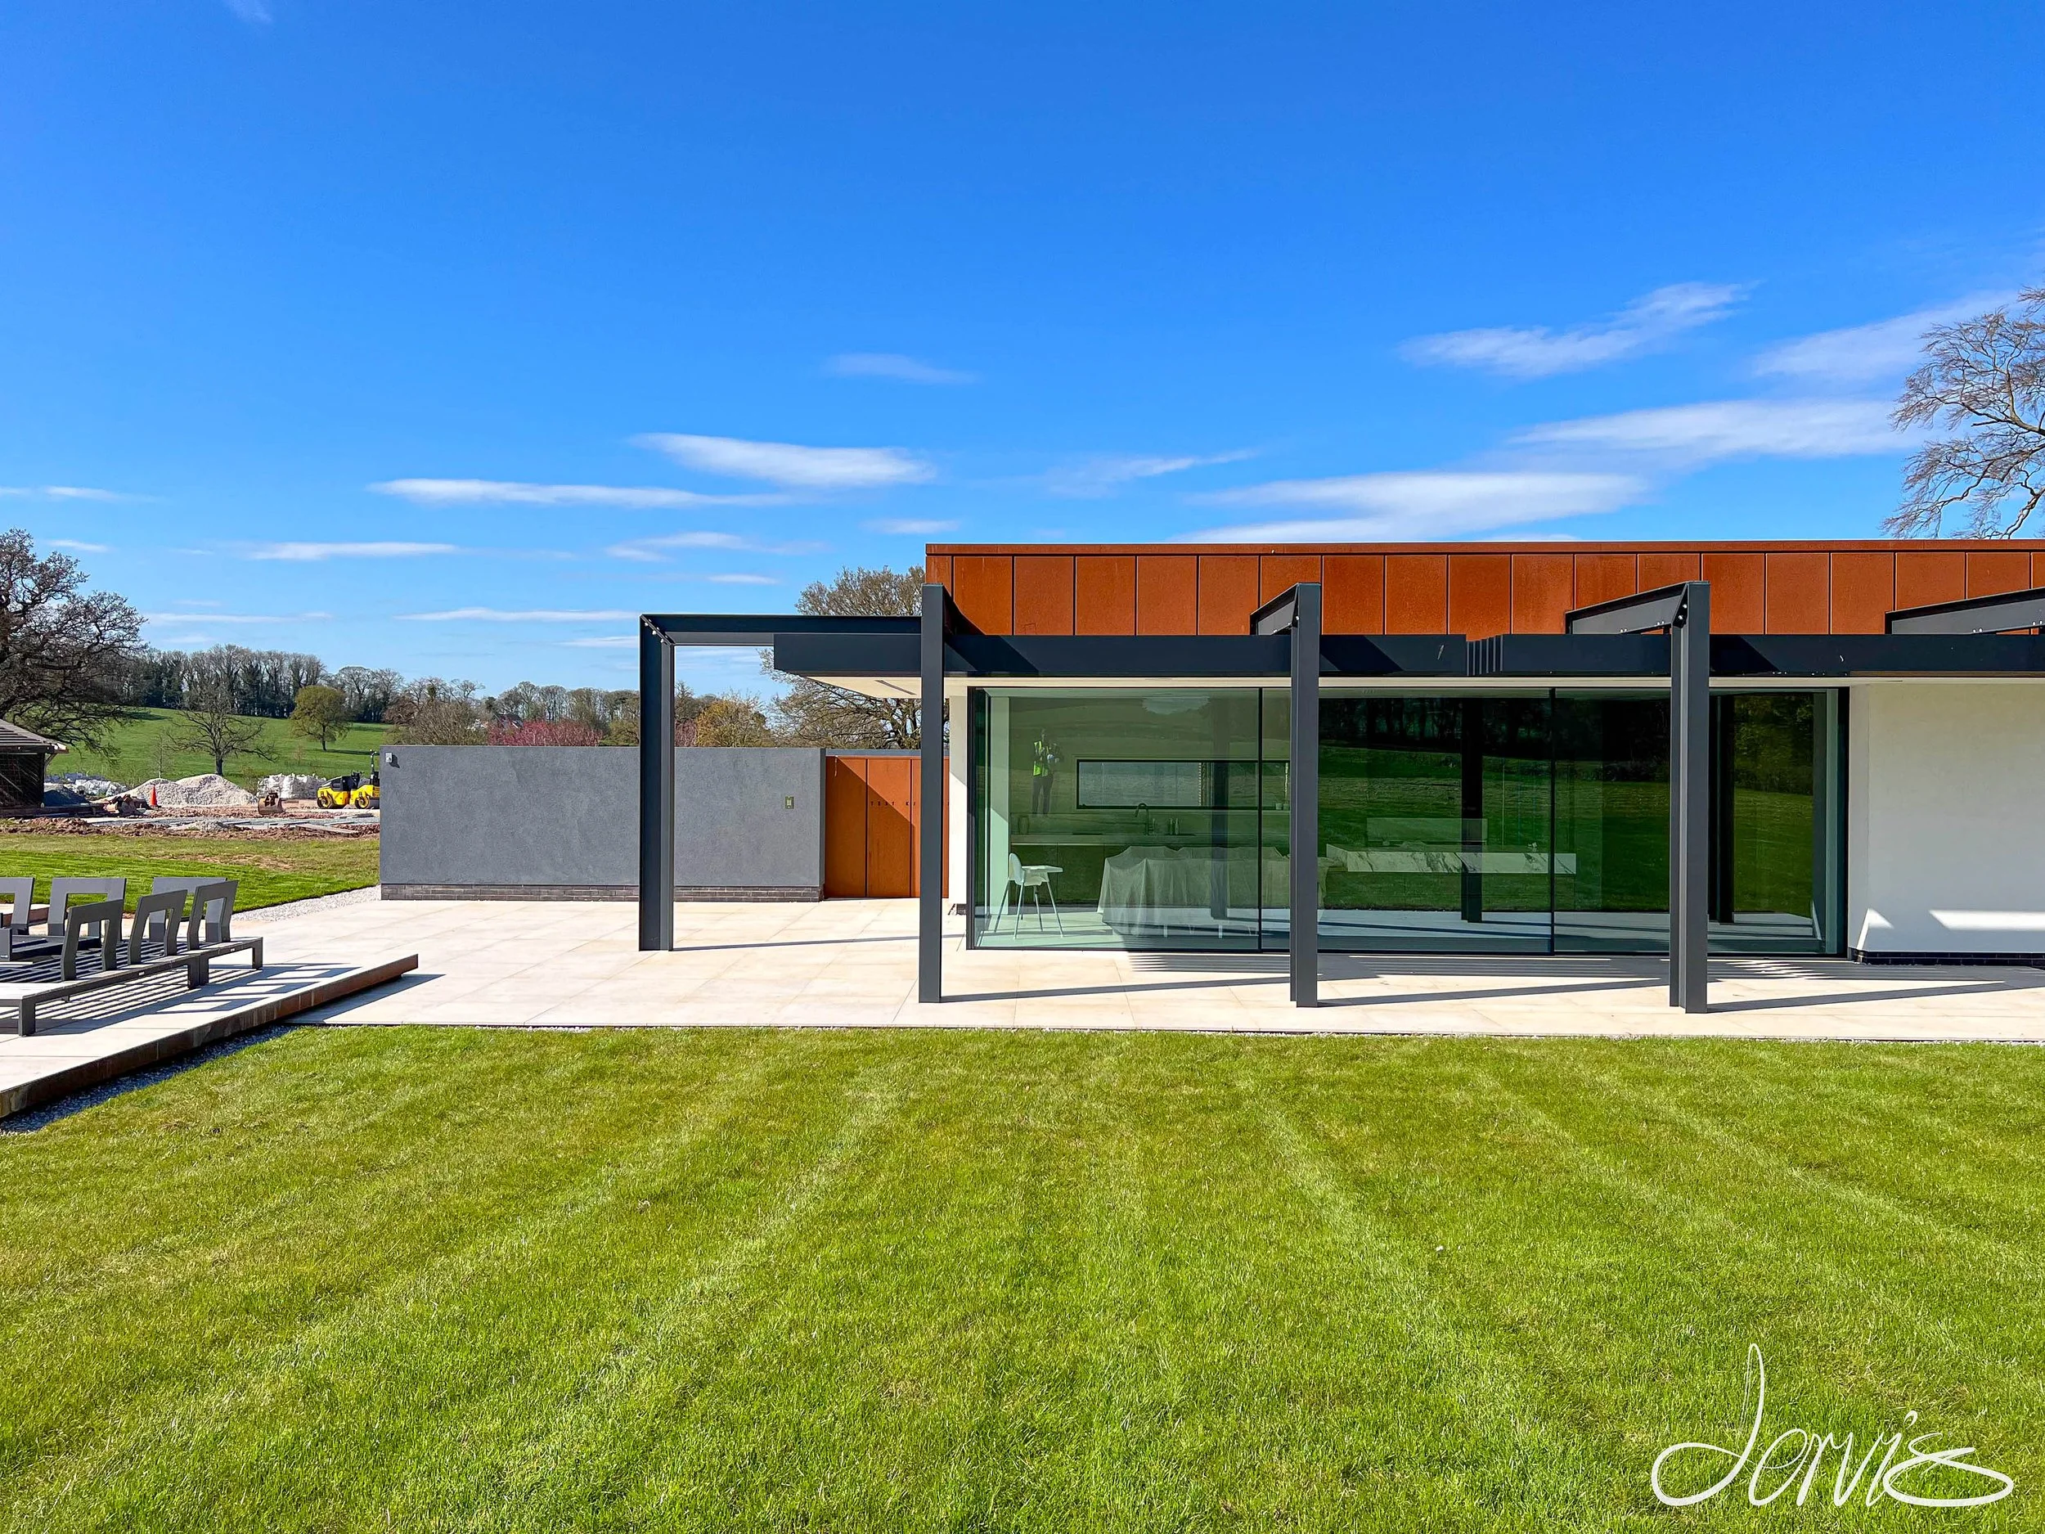
This is contrasted with large-format architectural glazing incorporating exceptionally slim aluminium framing.
Selected glazed panels are designed with electrically automated opening systems, allowing large sections of the façade to open directly onto terraces and the surrounding landscape. Slimline framing of approximately 25 mm allows the glass to remain visually dominant while maintaining a refined, minimal appearance.
The combination of heavy natural stone and highly engineered glazing creates a deliberate contrast between solidity and transparency throughout the house.
Off-Grid Energy Strategy
The wider estate has been designed with a strong emphasis on energy independence and long-term sustainability.
A substantial solar array forms part of the off-grid energy strategy, helping reduce reliance on conventional energy infrastructure while supporting the significant requirements of a house of this scale.
The renewable energy systems have been considered as part of the overall architectural and landscape strategy rather than as separate additions to the completed design.
Walled Kitchen Garden and Estate Buildings
The architecture extends beyond the main house into a series of supporting estate buildings.
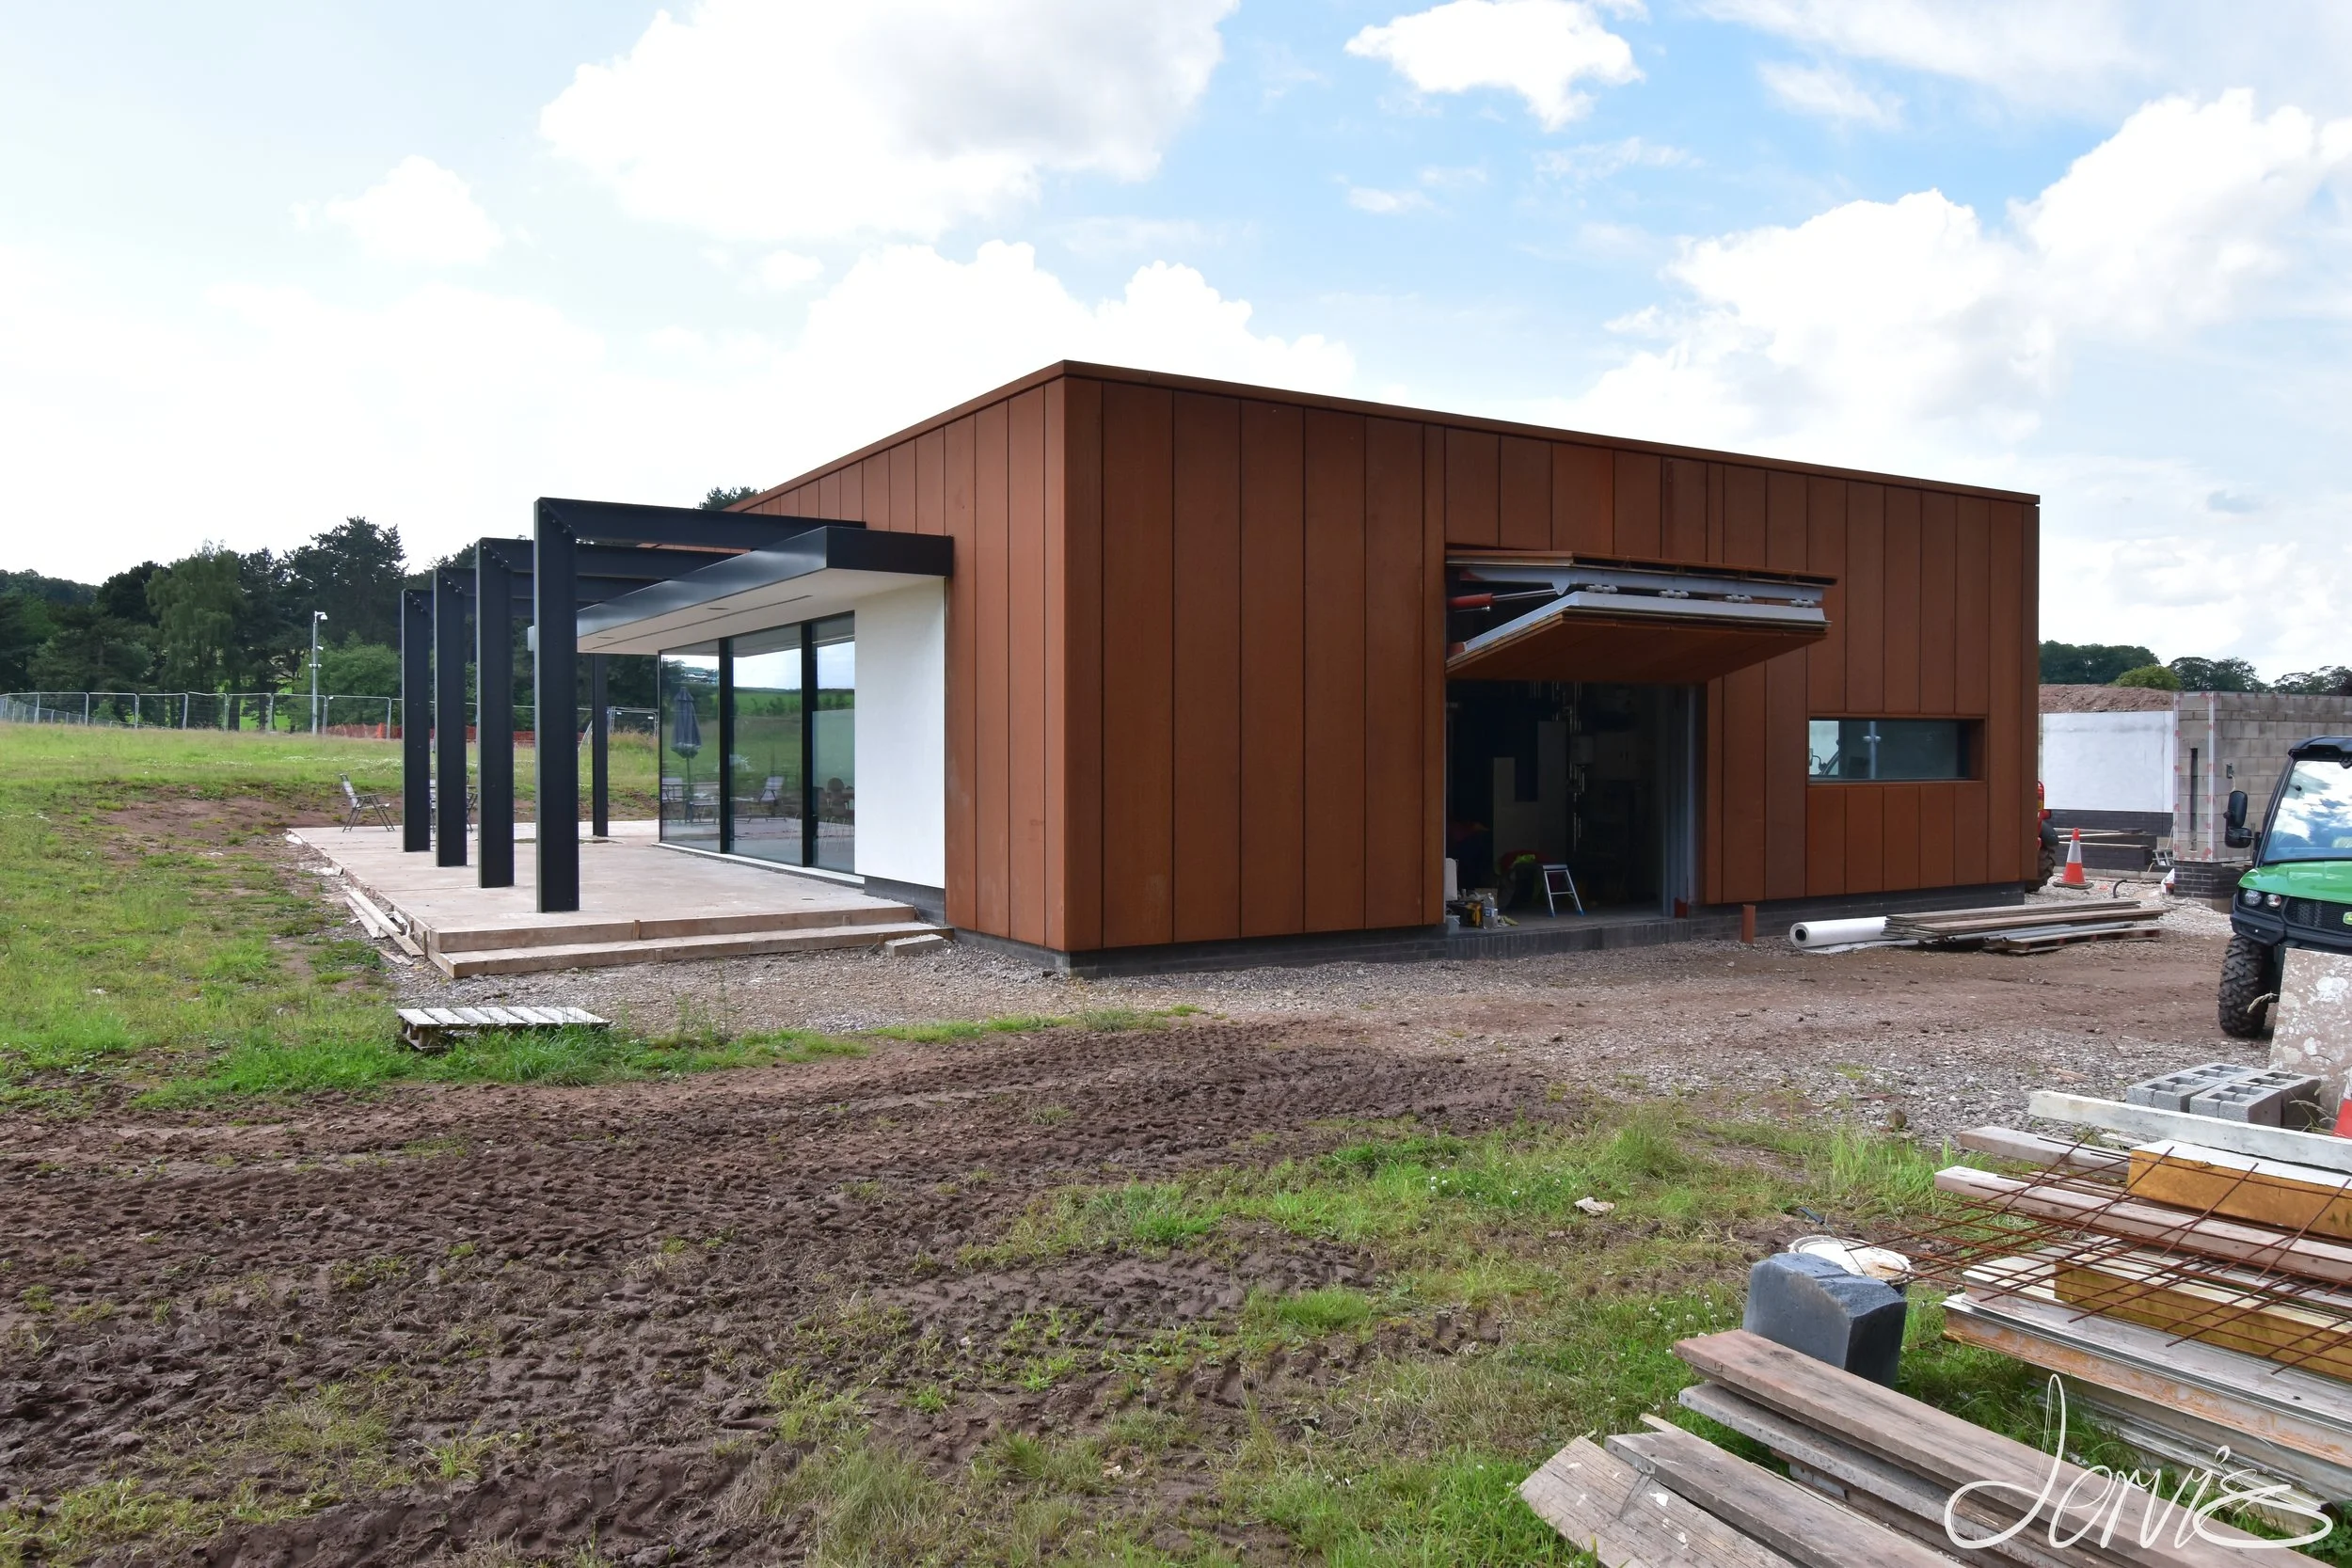
A dedicated walled kitchen garden has been designed alongside a separate entertainment and garden building incorporating a greenhouse, potting shed and storage areas.
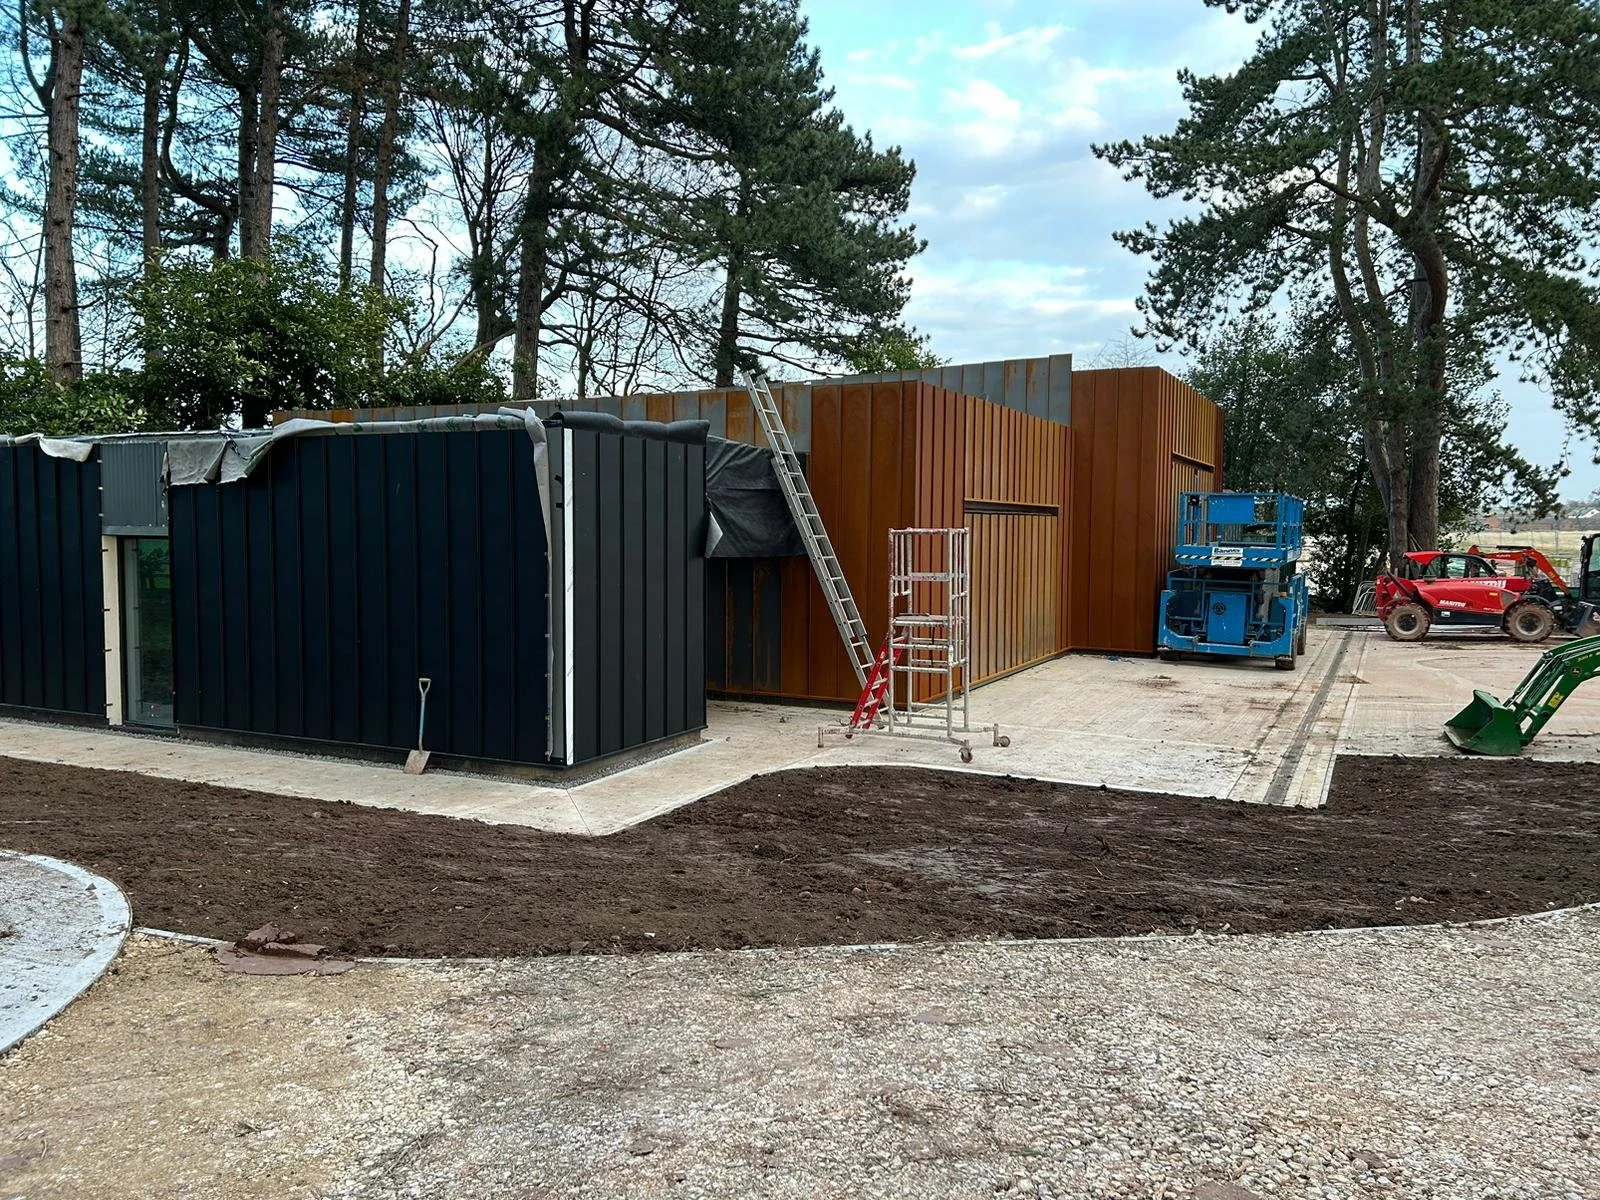
These structures introduce a different architectural character to the main residence, using Corten steel cladding to create a robust agricultural aesthetic that sits naturally within the estate landscape.
The weathering steel develops a distinctive patina over time, allowing the buildings to age naturally alongside the surrounding planting and woodland.
Bespoke Barns Within the Woodland Coppice
A series of bespoke barns are positioned within the mature woodland coppice.
These buildings are also clad in Corten steel, allowing them to recede visually into the woodland while retaining a strong contemporary identity.
Large openings have been carefully integrated into the elevations using bespoke Corten-clad aircraft-hangar-style door systems. When closed, the doors read as part of the continuous external cladding, disguising the scale of the openings and maintaining the simplicity of the barn forms.
This approach allows the ancillary buildings to accommodate substantial access requirements without compromising the architectural composition.
A Modern Derbyshire Estate
The project has been conceived as more than a single replacement dwelling.
The main residence, walled garden, entertainment building, greenhouse, stores and woodland barns are designed as a coordinated collection of buildings within the wider parkland.
Together, they establish a contemporary country estate that combines architecture, landscape, agricultural character and modern technology.
The result is a distinctive replacement dwelling that responds to the scale and character of its Derbyshire setting while providing highly bespoke accommodation, advanced glazing systems, renewable energy infrastructure and carefully integrated estate buildings.
Project Facts
Project type: Contemporary replacement dwelling
Location: Derbyshire
Approximate floor area: 22,000 sq ft
Setting: Mature private parkland and woodland
Key materials: Natural dry-laid stone, architectural glazing and Corten steel
Key features: Automated slimline glazing, off-grid solar array, walled kitchen garden, entertainment building, greenhouse, potting shed and bespoke woodland barns
Ancillary buildings: Corten-clad barns with concealed aircraft-hangar-style doors
Services: Feasibility, architectural design, planning, technical design and visualisation
Project status: Complete