Contemporary Replacement Dwelling in Matlock, Derbyshire
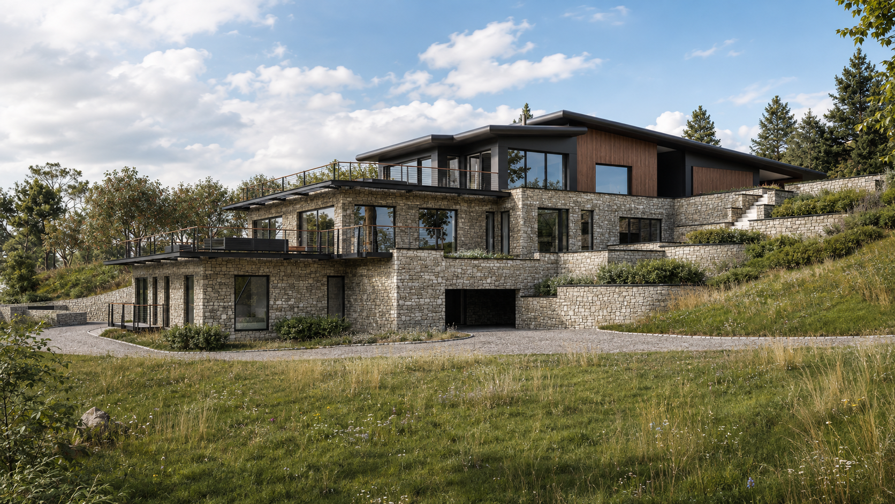
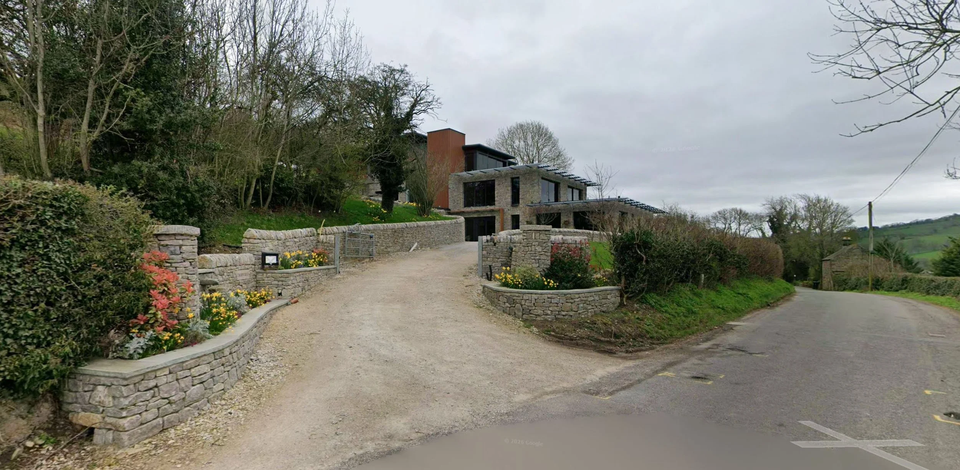
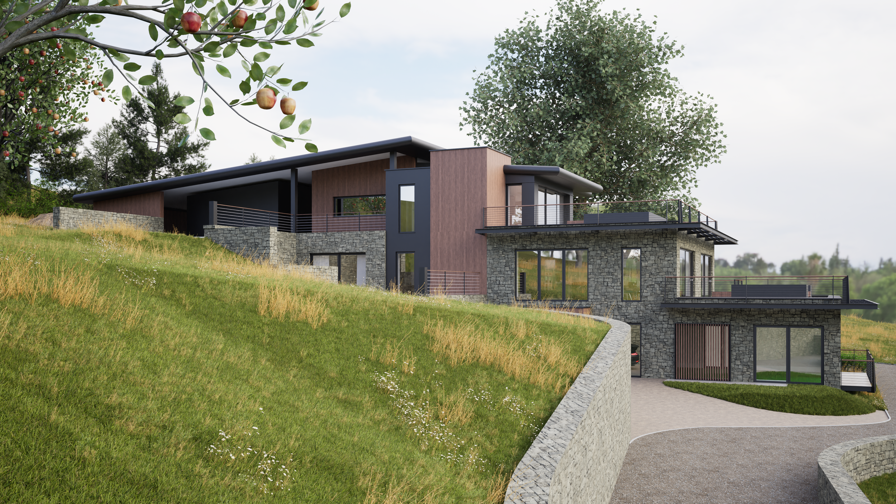
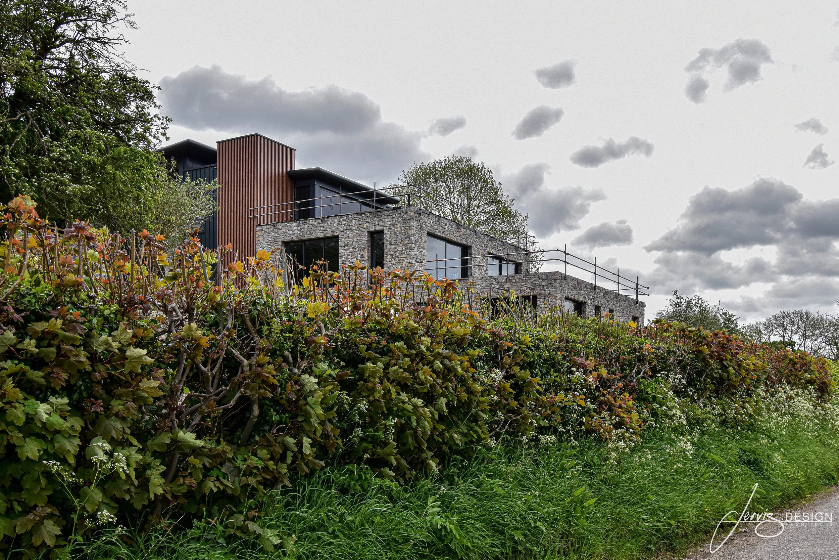
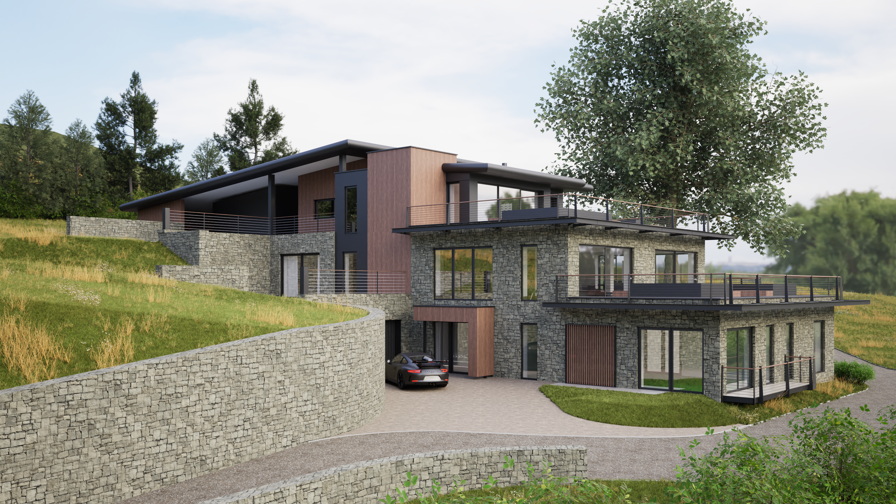
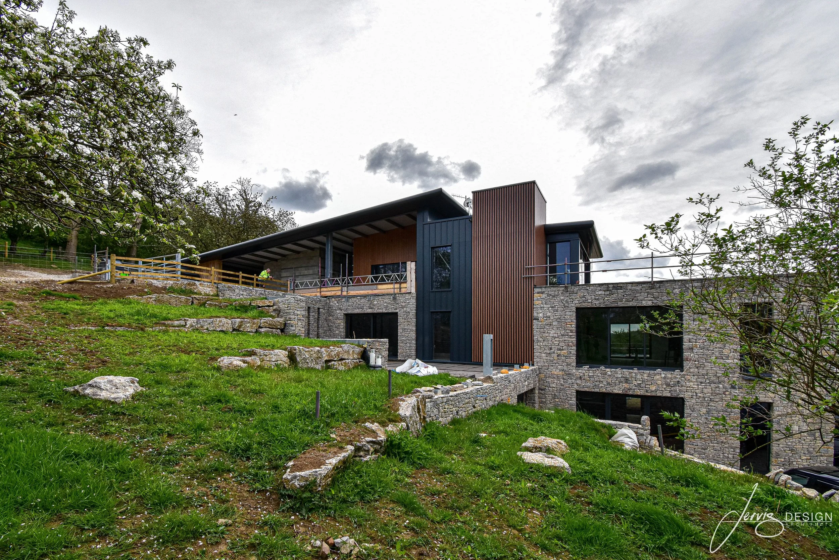
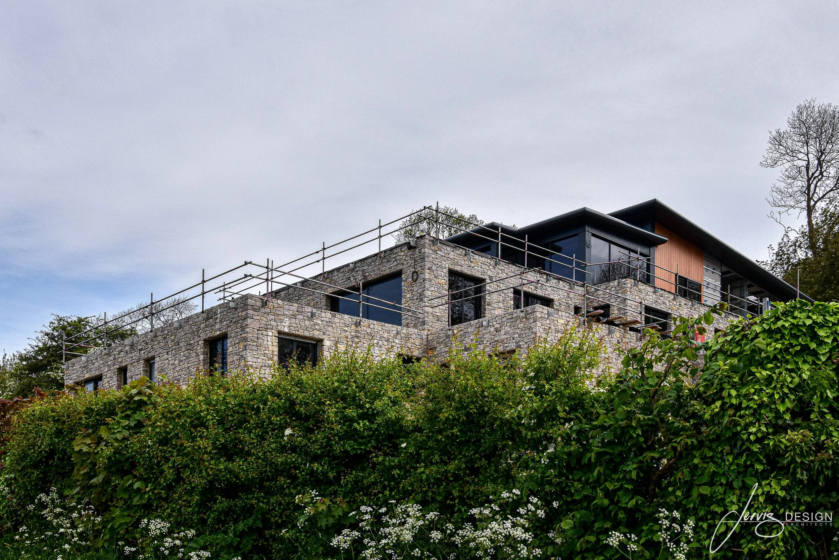
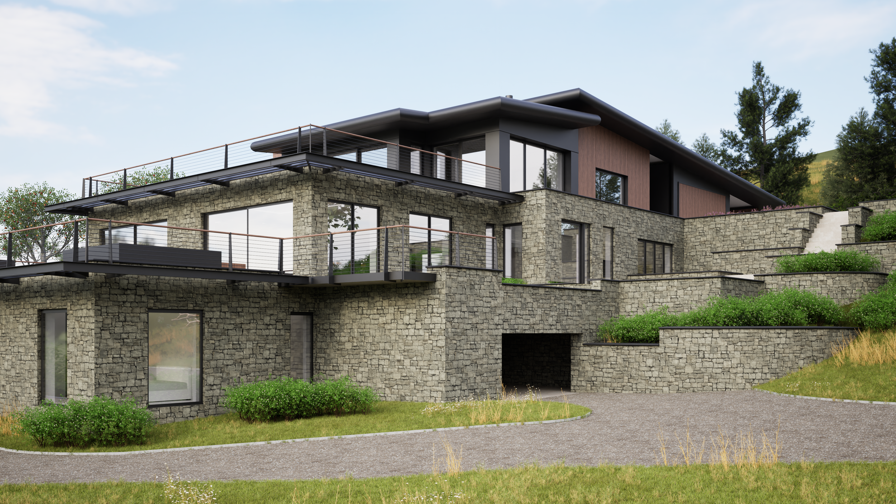
This contemporary replacement dwelling near Oaker, Matlock, transforms the site of a modest three-bedroom bungalow into a substantial new home of approximately 13,000 sq ft, bringing residential and agricultural accommodation together within one carefully considered architectural composition.
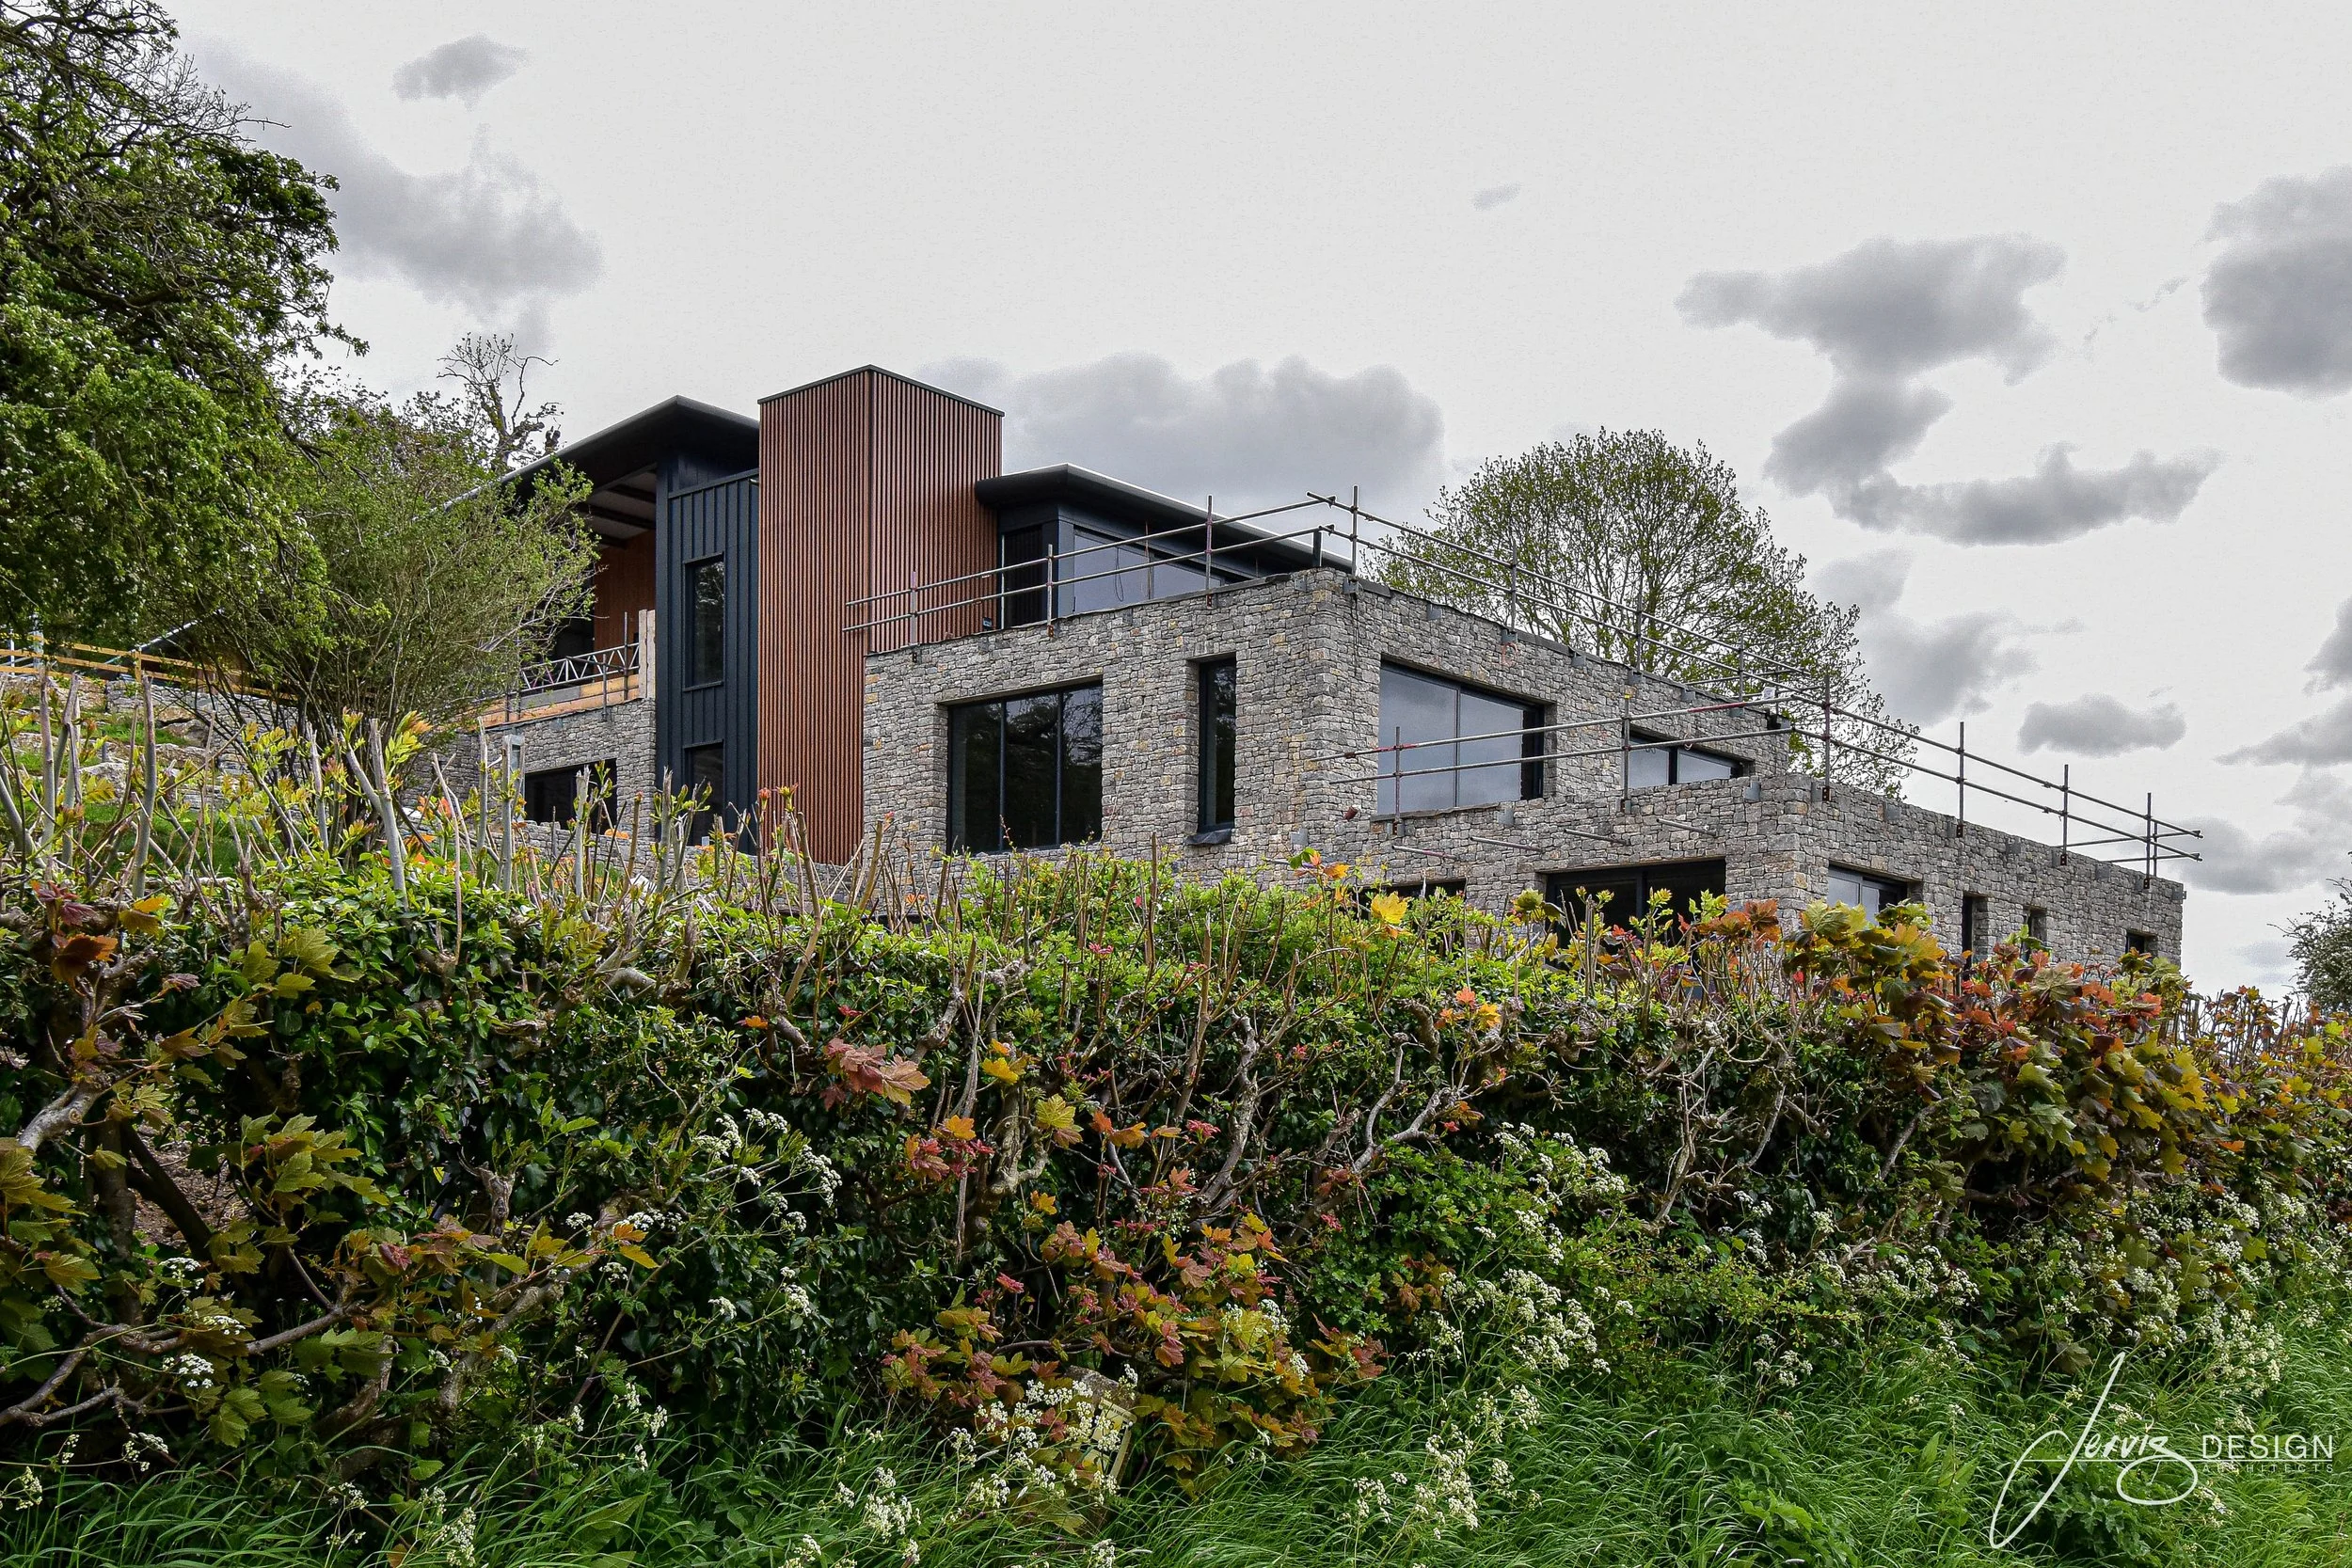
The site occupies a dramatic position on a steep Derbyshire hillside, with long-distance views across the dale towards the Derwent Valley. The design responds directly to the challenging topography, using the footprint of the previous bungalow as the starting point while cutting the new building back into the hillside and extending the accommodation progressively up the slope.
Rather than placing a large building prominently on the site, the architecture works with the natural change in level. A series of stepped forms help embed the dwelling into the hillside, reducing its apparent mass while allowing the principal living spaces to take advantage of the exceptional outlook.
Designing for a Steep Hillside Site
Access was a major consideration from the outset.
The previous bungalow occupied a difficult hillside position with a significant change in level between the lower entrance and the upper parts of the site. The replacement dwelling introduces a sweeping driveway that creates a more considered arrival sequence and significantly improves access across the property.
Internally, lift access connects the principal levels of the house, allowing occupants to move comfortably through the building and effectively travel up the steep bank through the architecture itself.
The arrangement turns the constraints of the hillside into one of the defining features of the project, creating a home that unfolds vertically through the landscape rather than sitting independently from it.
Architecture and Materials
The external material palette has been developed to give the large dwelling a strong contemporary character while maintaining a connection with its Derbyshire setting.
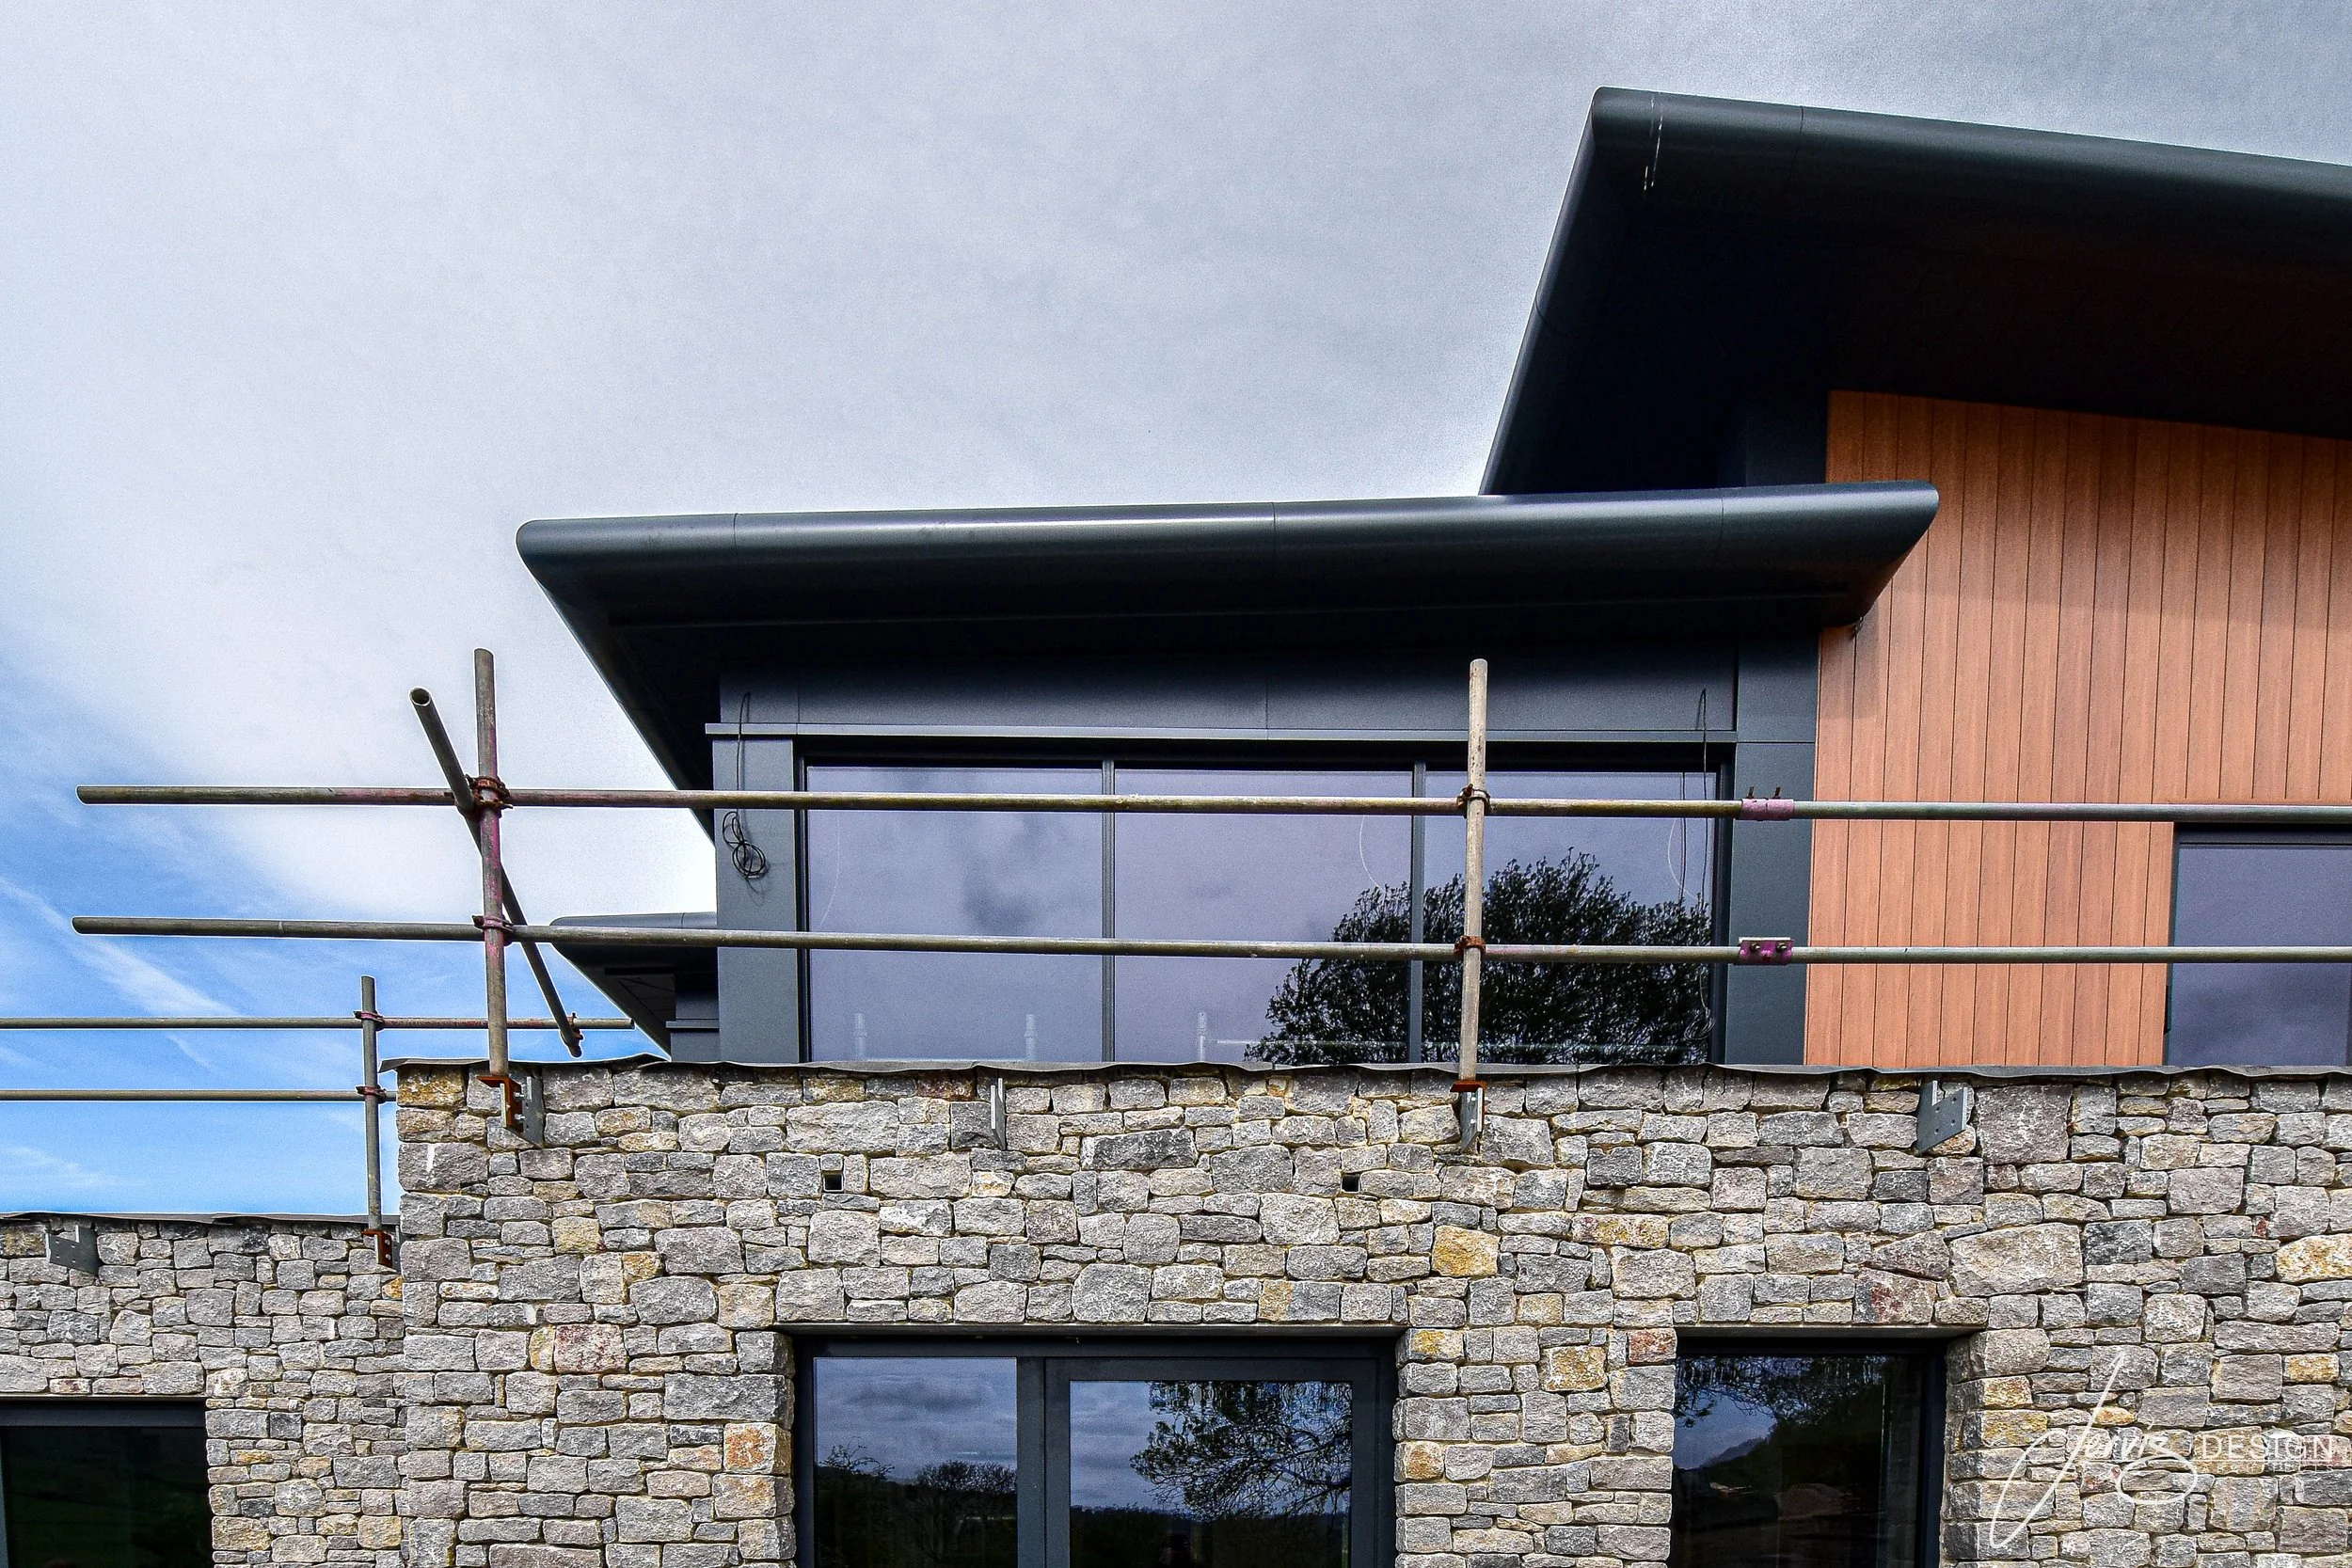
Mandale Drystitch stonework introduces texture and solidity at the lower levels and helps visually anchor the house into the hillside.
This is combined with aluminium composite roofing and vertical timber-effect aluminium cladding with a cedar-style finish. The result is a restrained palette of stone, metal and timber tones designed to weather well while giving the building a refined contemporary appearance.
Large areas of glazing are carefully positioned to frame views across the valley and bring natural light deep into the principal living spaces.
Views Across the Derwent Valley
One of the defining characteristics of the site is its elevated outlook across the dale.
The orientation, internal arrangement and position of the principal windows have therefore been developed around the surrounding landscape, allowing the main living spaces to benefit from expansive views towards the Derwent Valley.
The nearby Derwent Valley Mills landscape is internationally recognised as a UNESCO World Heritage Site, extending along the valley from the Matlock area towards Derby. The architecture therefore responds not only to the physical hillside but also to the wider sensitivity and character of this important landscape.
A Contemporary Replacement Dwelling
The project demonstrates how replacement dwelling design can completely rethink an established residential site.
What began as a relatively modest three-bedroom bungalow is transformed into a substantial contemporary residence that makes considerably better use of the site's topography, access, views and long-term potential.
By integrating the building into the hillside, carefully controlling its massing and combining improved access with a landscape-led architectural approach, the proposal creates a distinctive new home shaped specifically around its location.
Project Facts
Project type: Contemporary replacement dwelling
Location: Oaker, Matlock, Derbyshire
Approximate floor area: 13,000 sq ft
Existing property: Three-bedroom bungalow
Site: Steep hillside setting
Accommodation: Residential and agricultural
Key materials: Mandale Drystitch stonework, aluminium composite roofing and vertical timber-effect aluminium cladding
Key features: Sweeping driveway, multi-level accommodation, lift access and extensive landscape views
Services: Architectural design, planning, technical design and visualisation
Project status: Complete