Jervis Architects designs bespoke countryside homes that respond carefully to their landscape, planning context and the way our clients want to live.
Our work includes contemporary rural homes, traditional country houses, replacement dwellings, farmstead developments and exceptional new homes in planning-sensitive locations.
Every project begins with a detailed understanding of the site. We consider views, orientation, access, topography, landscape character, neighbouring buildings, planning policy and long-term energy performance before developing the architectural concept.
Why Choose Jervis Architects?
Designing a new home in the countryside requires more than architectural creativity. It requires a clear understanding of rural planning policy, landscape character, technical delivery and the commercial realities of building in sensitive locations.
Jervis Architects combines planning-led design, advanced 3D visualisation and direct involvement from a Chartered Architect to help clients make informed decisions from the earliest feasibility stage through to construction.
Direct involvement from a Chartered Architect
Specialist experience in rural and planning-sensitive sites
Support from feasibility through planning, technical design and construction
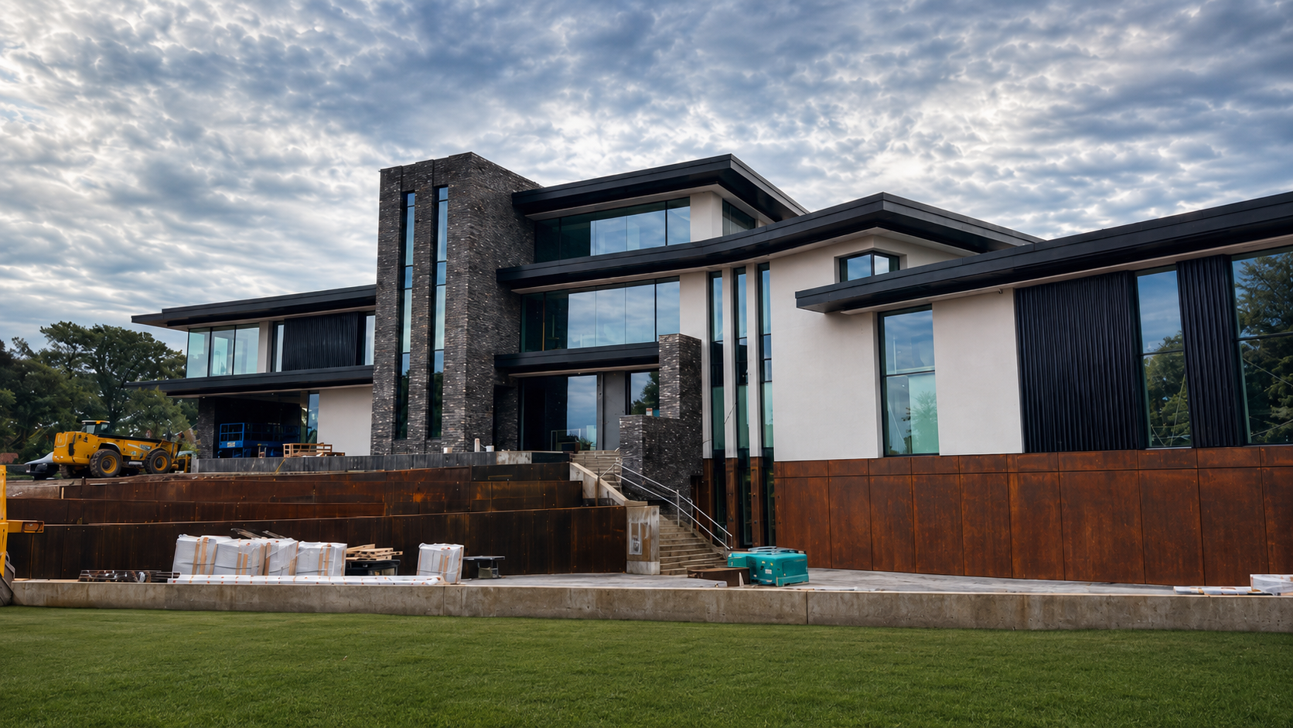
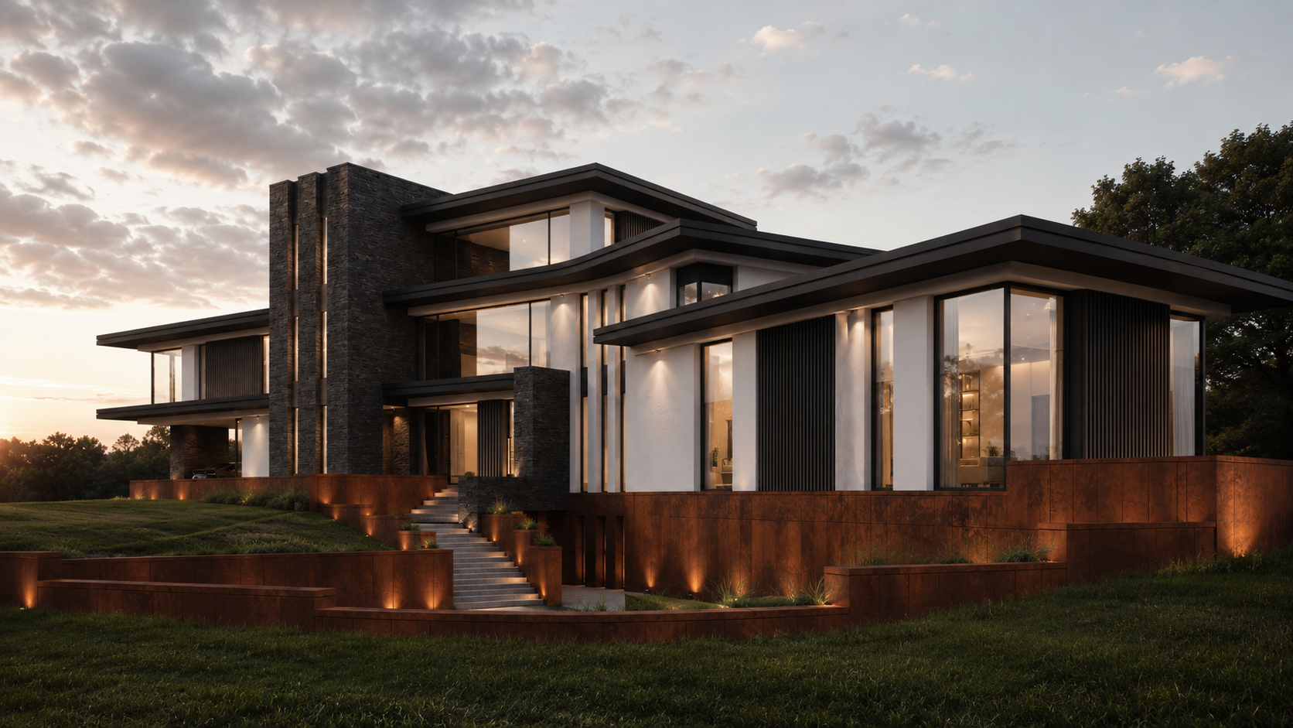
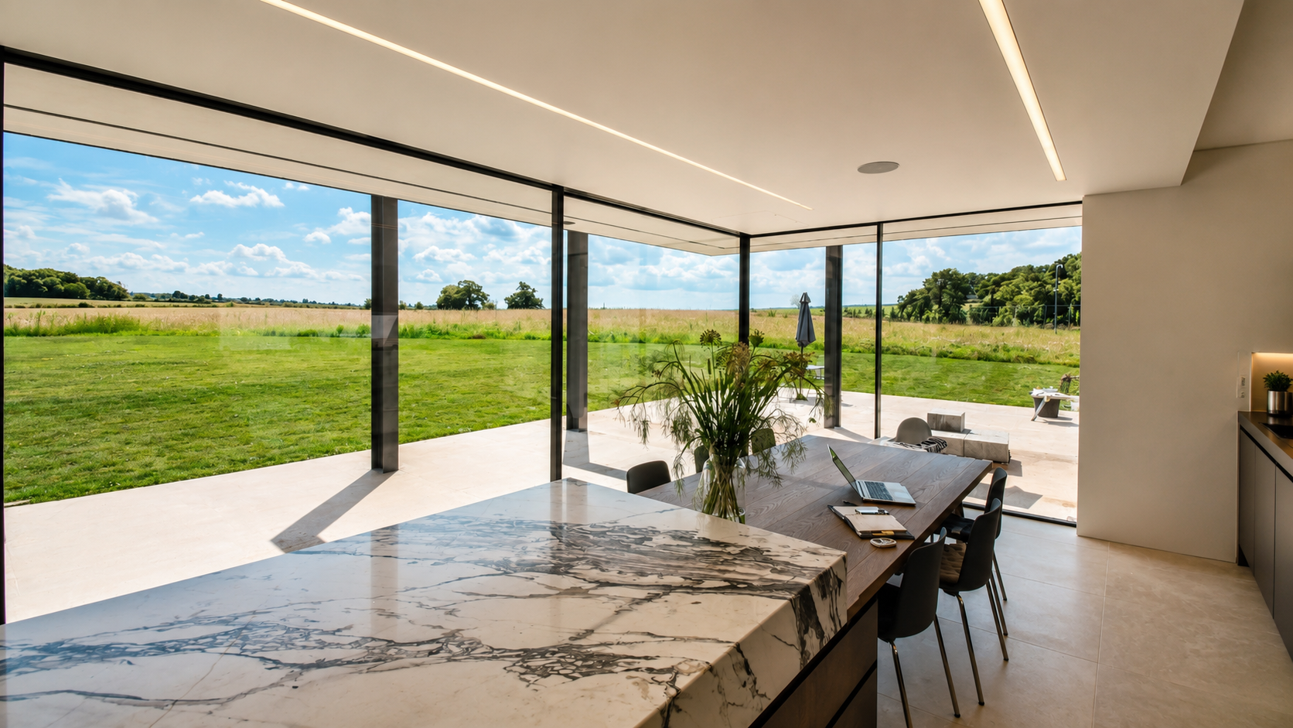
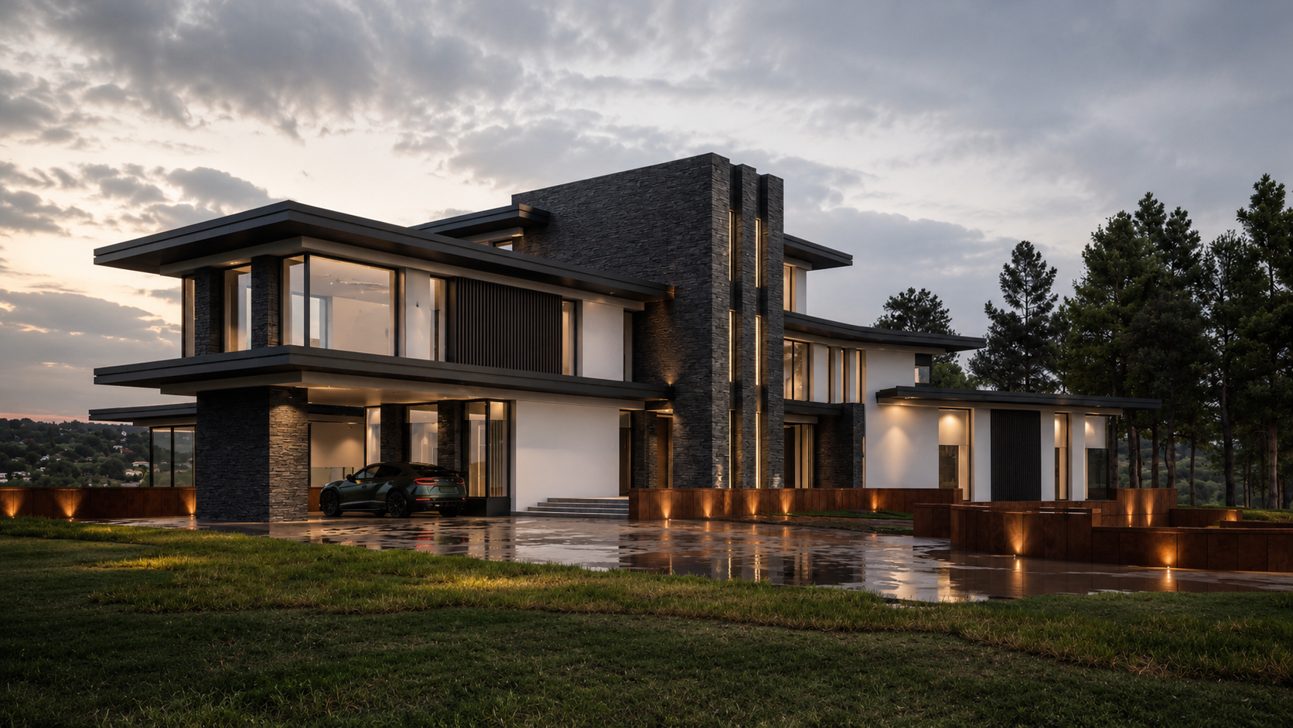
Bespoke Homes Designed Around Their Setting
A successful countryside home should feel connected to its landscape rather than simply placed within it.
We develop designs that respond to the natural features and character of the site, using form, scale, materials and landscape to create a strong sense of place.
This may involve framing important views, protecting privacy, responding to existing trees or landform, creating sheltered external spaces and carefully positioning the building within the wider setting.
Our approach can support both contemporary and traditional architectural styles, depending on the site, client brief and planning context.
Our Countryside Home Services

Off-Grid Barn-Inspired Home in Windley, Derbyshire
We can provide support from initial feasibility through to planning, technical design and construction.
-
Site and planning feasibility
Planning history review
Development potential assessment
Client brief development
Concept design
Site layout and building positioning
Plans, elevations and sections
3D modelling and architectural visualisation
Pre-application advice
Planning applications
Design and Access Statements
Consultant coordination
Building Regulations drawings
Technical design and construction details
Tender information
Contractor selection support
Construction-stage architectural support
Principal Designer services where agreed
The precise scope is tailored to the requirements of each project and confirmed in writing before work begins.
Planning-Led Rural Design
Countryside sites often present more complex planning challenges than urban residential projects.
-
Development within the open countryside
Green Belt or protected landscape policies
Settlement boundaries
Landscape and visual impact
Heritage assets and listed buildings
Ecology and biodiversity
Trees and arboricultural constraints
Access and highway safety
Drainage and flood risk
Agricultural land and existing rural buildings
Scale, massing and local character
We review these matters early so that the architectural design and planning strategy can develop together.
No architect can guarantee planning permission, but a well-researched and carefully resolved proposal can give a project the strongest reasonable prospect of success.
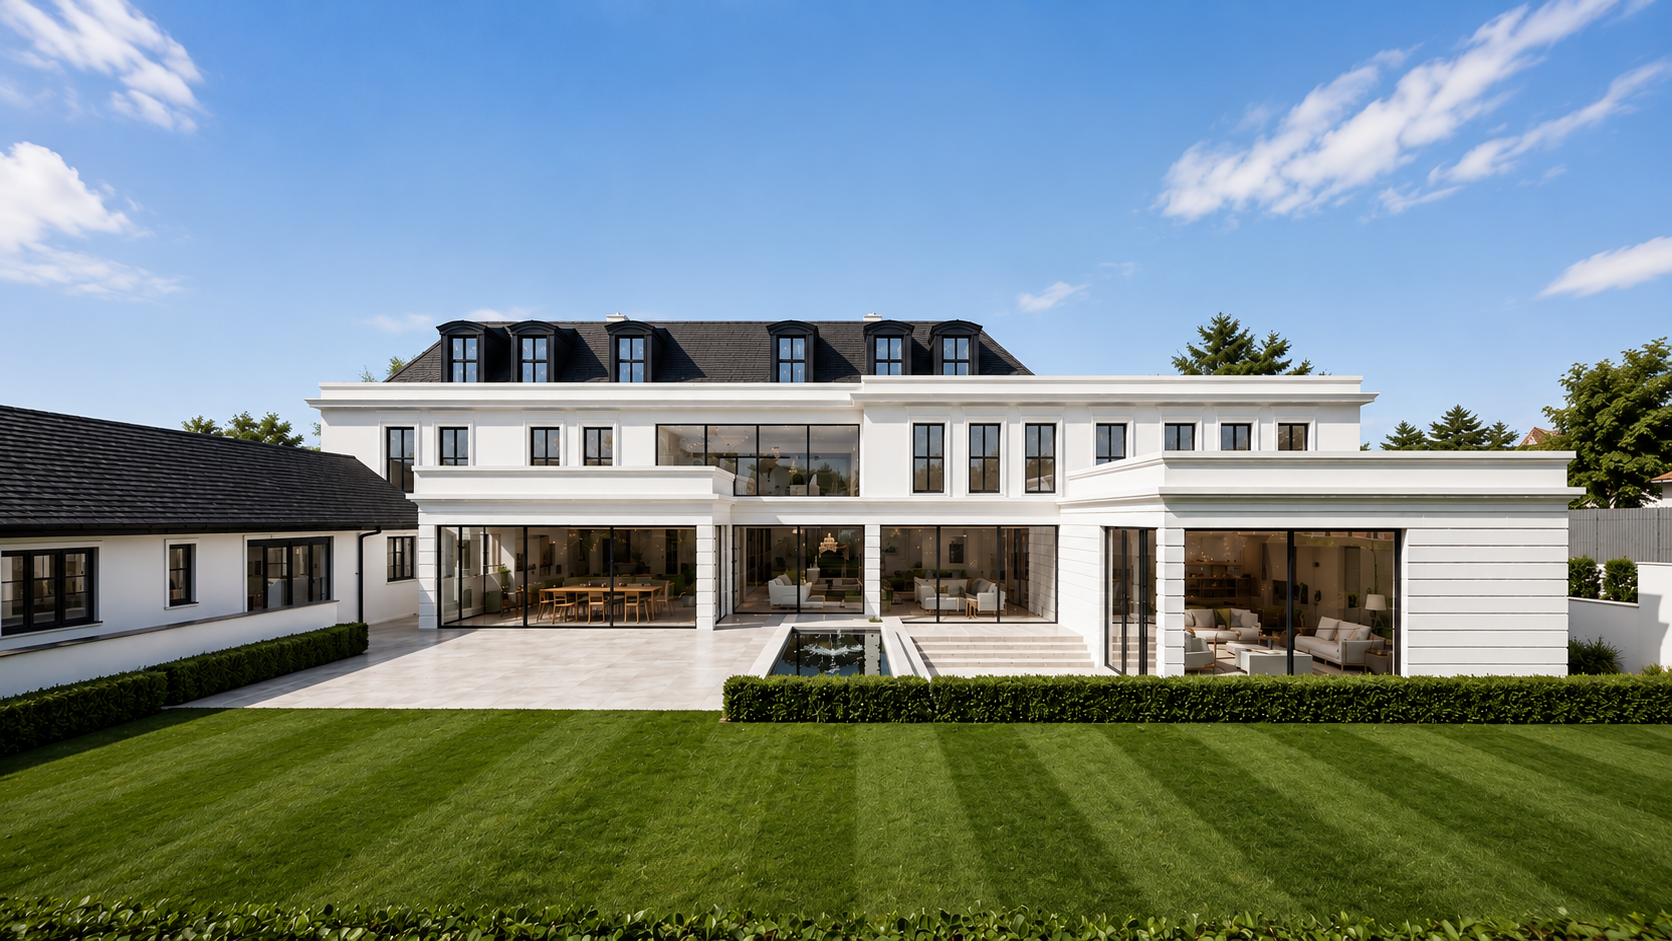
Classical Country House in Leicestershire
Paragraph 84 Countryside Homes
In exceptional circumstances, national planning policy may support an isolated new home in the countryside where the design meets the relevant policy requirements.
These projects require a particularly rigorous approach to site analysis, landscape response, architectural quality, sustainability and design review.
-
Initial Paragraph 84 feasibility
Site and policy assessment
Design team coordination
Landscape-led concept development
Sustainability strategy
Architectural visualisation
Design review preparation
Planning application coordination
Paragraph 84 projects are highly site-specific and should be assessed carefully before significant design work begins.
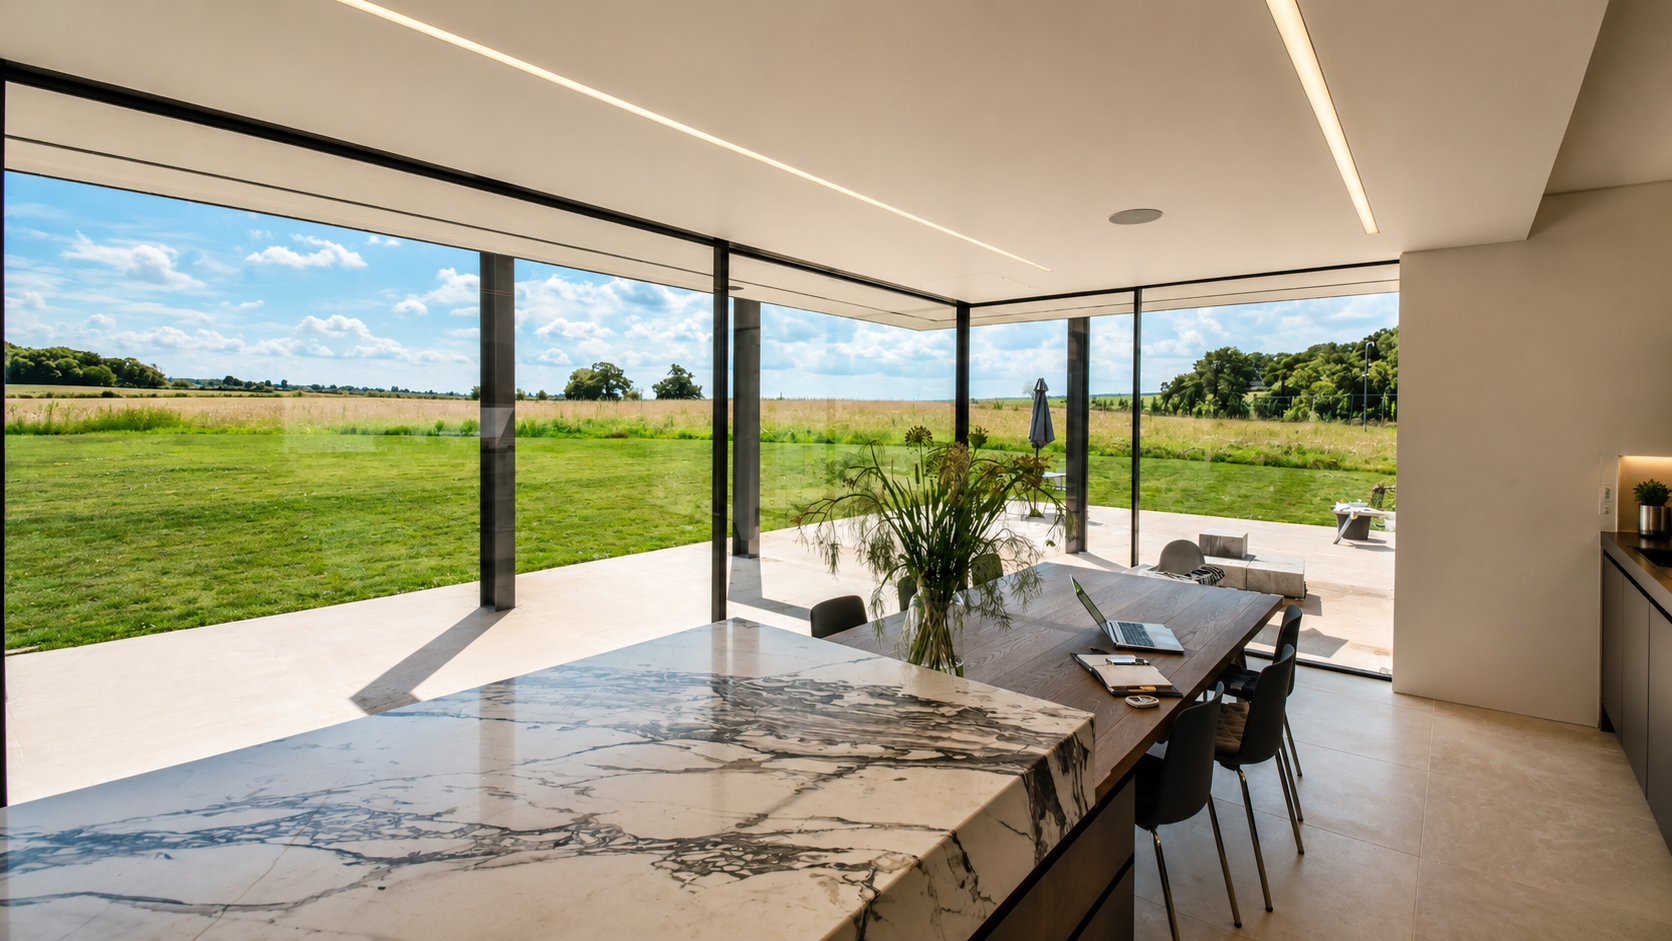
Bespoke Kitchen Garden Outbuilding, Derbyshire
Contemporary and Traditional Country Houses
We design both contemporary and traditionally influenced countryside homes.
A contemporary home may use clean forms, generous glazing, natural materials and carefully framed views to create a strong connection with the landscape.
A traditional or classical approach may draw on local building forms, balanced proportions, masonry detailing and established rural character.
The architectural style should emerge from the site, planning context and client aspirations rather than being applied as a standard solution.
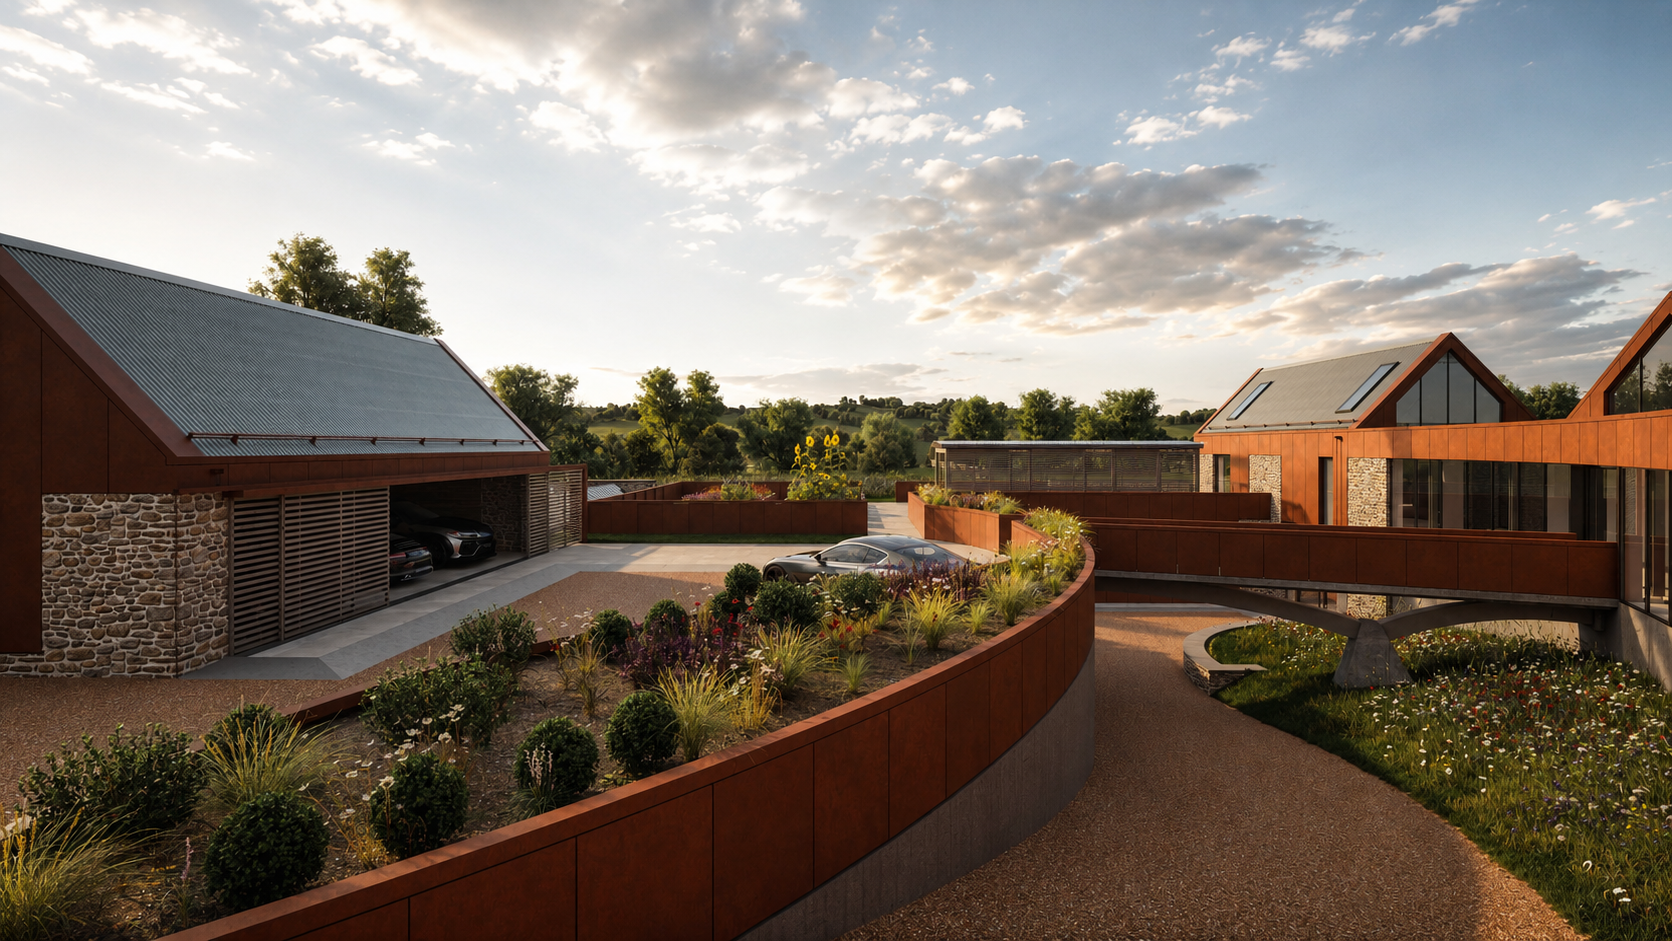
Off-Grid Countryside Home in Oxfordshire
Replacement Homes in the Countryside
Where an existing property is poorly arranged, inefficient or of limited architectural quality, a replacement dwelling may provide an opportunity to create a more appropriate long-term home.
-
Internal accommodation
Energy performance
Accessibility
Landscape integration
Architectural quality
Relationship to views and orientation
Privacy and external space
Construction quality and durability
Planning authorities may assess the scale, position and visual impact of the proposed replacement against the existing dwelling, so early analysis is important.
Sustainable and Low-Energy Design
Energy performance and environmental responsibility are considered from the early design stages.
-
Passive solar design
Building orientation
High-performance insulation
Airtight construction
Reduced thermal bridging
Mechanical ventilation with heat recovery
Ground or air-source heat pumps
Solar photovoltaic panels
Battery storage
Low-carbon materials
Rainwater harvesting
Biodiversity and landscape enhancement
The sustainability strategy should be integrated into the architecture rather than added after the main design has been developed.
Visualisation and Design Development
Countryside homes often involve complex relationships between the building, landscape and external spaces.
-
Building form and scale
Views and orientation
Materials and external appearance
Internal spatial relationships
Natural light
Landscape integration
The relationship between existing and proposed buildings
This allows key decisions to be reviewed before the project progresses into planning or technical design.
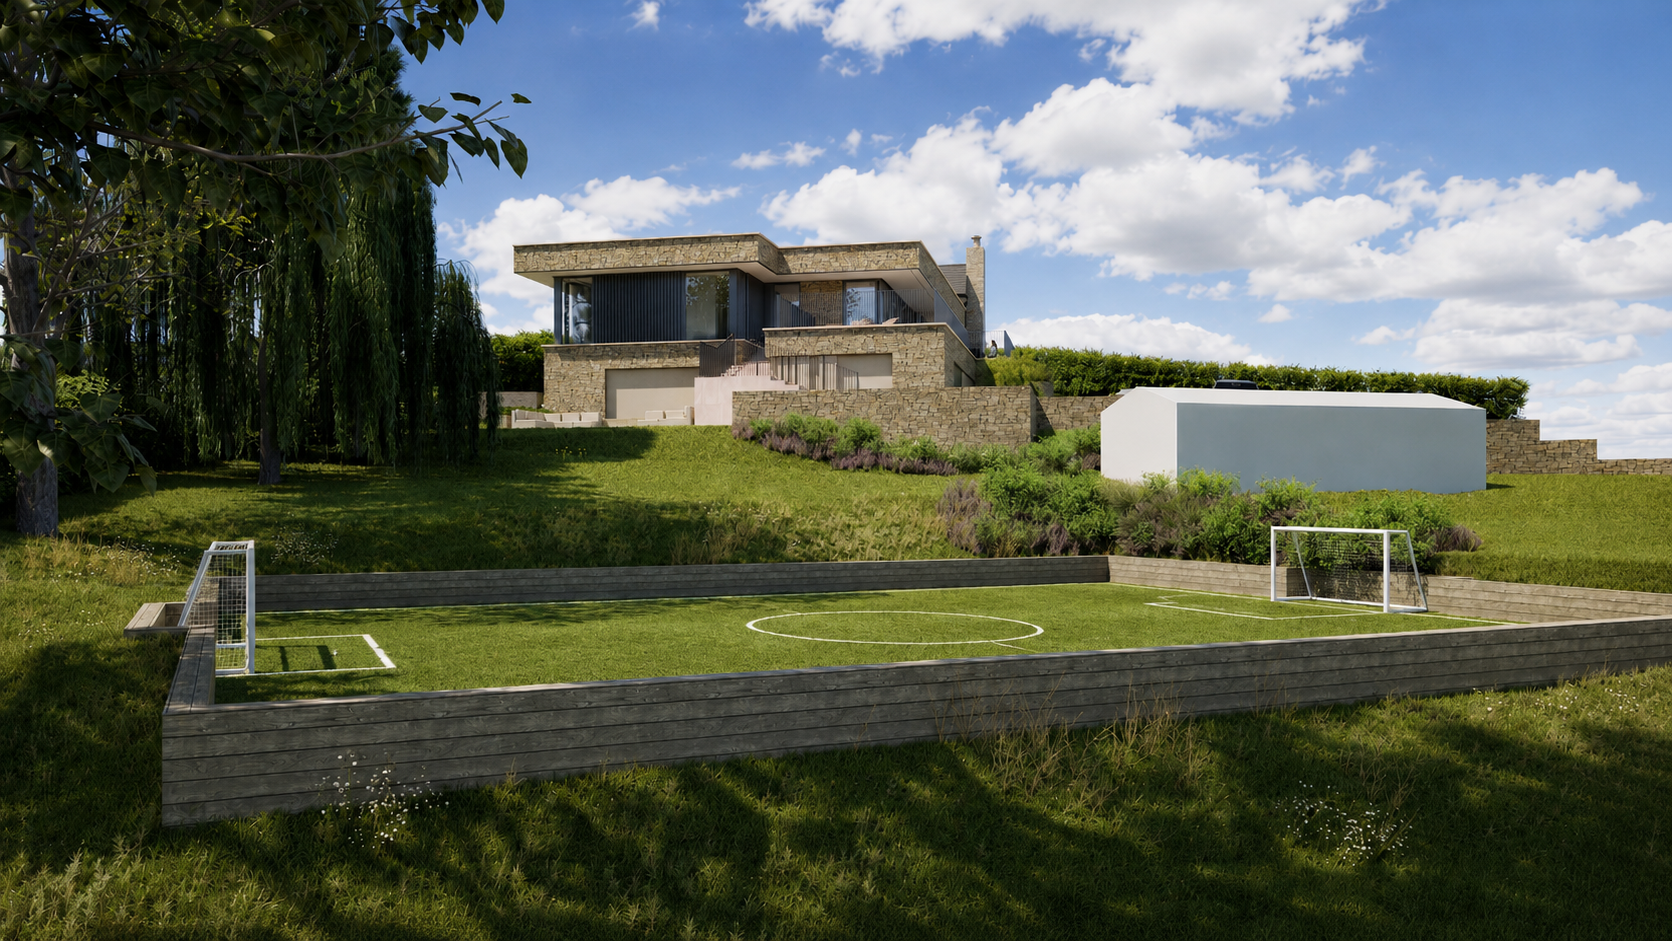
Contemporary House Extension in Derbyshire
Testimonials:
Alex Rowles ★★★★★ Google Review "Great work , gave me plenty of time to explain how planning works and guide me through the process. Work was done quickly. Will use again on future needs."
Jane Henderson ★★★★★ “Google Review "I found Patrick via a Google search and was so glad I did! He did an amazing job for us, largely focusing on our exterior plans for our residential renovation (interiors were already complete). He's a pleasure to work with and came up with some innovative solutions, which I am so happy with. Would not hesitate to recommend."
Arthur Morgan ★★★★★ Google Review "I’ve been working with Jervis Design Architects on my project which includes the conversion of three barns and my house extension. They’re great to work with in terms of professionalism, engagement and timescales. The 3D designs are second to none. The presentation of the designs is very impressive and will undoubtedly play a key role in the planning prospects of the project going forward. I would recommend Jervis Design Architects to anyone."
Alex Rowles ★★★★★ Google Review "Great work , gave me plenty of time to explain how planning works and guide me through the process. Work was done quickly. Will use again on future needs." Jane Henderson ★★★★★ “Google Review "I found Patrick via a Google search and was so glad I did! He did an amazing job for us, largely focusing on our exterior plans for our residential renovation (interiors were already complete). He's a pleasure to work with and came up with some innovative solutions, which I am so happy with. Would not hesitate to recommend." Arthur Morgan ★★★★★ Google Review "I’ve been working with Jervis Design Architects on my project which includes the conversion of three barns and my house extension. They’re great to work with in terms of professionalism, engagement and timescales. The 3D designs are second to none. The presentation of the designs is very impressive and will undoubtedly play a key role in the planning prospects of the project going forward. I would recommend Jervis Design Architects to anyone."
Trust
ARB Registered
RIBA Chartered
Advanced BIM and 3D Visualisation
Rural Projects Across the UK
How We Can Help:
Site Feasibility:
Planning history, site constraints, development potential and early strategy.
Concept Design:
Site layout, orientation, architectural form, internal planning and landscape response.
Planning Applications:
Pre-application advice, planning drawings, Design and Access Statements and consultant coordination.
Architectural Visualisation:
Detailed 3D modelling and realistic imagery to help clients understand the proposal.
Technical Design:
Building Regulations drawings, construction details, specifications and consultant coordination.
Construction Support:
Tender information, contractor selection and construction-stage architectural support where appointed.
Frequently Asked Questions
Can you assess a site before I purchase it?
Yes. An early feasibility appraisal can identify planning constraints, potential opportunities and significant risks before you commit to purchasing land or a property.
Do you only design contemporary homes?
No. We design contemporary, traditional and classically influenced homes. The appropriate architectural approach depends on the site, planning context and client brief.
Can you help with Paragraph 84 projects?
Yes. We can assess the initial potential of a site and help coordinate the architectural, landscape, sustainability and planning work required for a Paragraph 84 proposal.
Can you provide a full architectural service?
Yes. We can support a project from feasibility and concept design through planning, technical design, tender, construction and completion.
Do you work outside Derbyshire?
Yes. Jervis Architects works on countryside and rural residential projects across the UK, with a particular concentration in Derbyshire, the Midlands and surrounding counties.
Can planning permission be guaranteed?
No. Planning decisions are made by the relevant planning authority. Our role is to develop a carefully considered design and planning strategy that responds to the site, policy and material planning considerations.
Discuss Your Countryside Home
Considering a bespoke rural home, Paragraph 84 proposal, replacement dwelling or new country house?
Tell us about your site, planning position and what you hope to achieve. We will review the information and advise on the most appropriate first step.